Better than new custom home built in 2024 in the City of Montgomery and Sycamore Schools! This 5-bedroom, 3.5-bath home offers quality construction with superior 2x6 framing, energy-efficient insulation, and transferable builder warranties. The custom kitchen features Riceland maple cabinetry, a large island, stainless steel appliances, gas double convection oven, and drawer microwave, all opening to spacious dining and living areas with a gas fireplace, crown molding, soaring ceilings, and oversized windows. A first-floor suite with patio and hot tub access provides flexibility for guests or multigenerational living. Upstairs offers four large bedrooms with walk-in closets, including a Jack-and-Jill bath setup ideal for a second primary suite or nursery. Enjoy a wraparound front porch, two rear patios, fenced yard, oversized garage, dual HVAC systems, and a 9' basement with 1,200 additional sq. feet ready to finish. Conveniently located near parks/nature preserve/shopping, and dining!
For sale
$749,900
7357 Cornell Rd, Cincinnati, OH 45242
5beds
2,540sqft
:
Get pre-qualified$5,473/mo
Single Family Residence
Built in 2024
0.29 Acres Lot
$-- Zestimate®
$295/sqft
$-- HOA
What's special
Gas fireplaceFenced yardLarge islandTwo rear patiosOversized garageSoaring ceilingsWraparound front porch
- 32 days |
- 1,826 |
- 68 |
Likely to sell faster than
Zillow last checked:
Listing updated:
Listed by:
Nickolas G. Welage 513-227-0756,
Plum Tree Realty 513-443-5060,
Gloria M Welage 513-235-2069,
Plum Tree Realty
Source: Cincy MLS,MLS#: 1883569 Originating MLS: Cincinnati Area Multiple Listing Service
Originating MLS: Cincinnati Area Multiple Listing Service
Facts & features
Interior
Bedrooms & bathrooms
- Bedrooms: 5
- Bathrooms: 4
- Full bathrooms: 3
- 1/2 bathrooms: 1
Primary bedroom
- Features: Walk-In Closet(s), Walkout
- Level: First
- Area: 221
- Dimensions: 17 x 13
Bedroom 2
- Level: Second
- Area: 195
- Dimensions: 15 x 13
Bedroom 3
- Level: Second
- Area: 180
- Dimensions: 15 x 12
Bedroom 4
- Level: Second
- Area: 180
- Dimensions: 15 x 12
Bedroom 5
- Level: Second
- Area: 154
- Dimensions: 14 x 11
Primary bathroom
- Features: Shower, Tile Floor
Bathroom 1
- Features: Full
- Level: First
Bathroom 2
- Features: Full
- Level: Second
Bathroom 3
- Features: Full
- Level: Second
Bathroom 4
- Features: Partial
- Level: First
Dining room
- Features: Laminate Floor, Walkout
- Level: First
- Area: 130
- Dimensions: 13 x 10
Family room
- Area: 0
- Dimensions: 0 x 0
Kitchen
- Features: Pantry, Quartz Counters, Eat-in Kitchen, Vinyl Floor, Kitchen Island
- Area: 143
- Dimensions: 13 x 11
Living room
- Features: Laminate Floor
- Area: 399
- Dimensions: 21 x 19
Office
- Area: 0
- Dimensions: 0 x 0
Heating
- Gas Furn EF Rtd 95%+
Cooling
- Ceiling Fan(s), Central Air, ENERGY STAR Qualified Equipment
Appliances
- Included: Dishwasher, Dryer, Gas Cooktop, Microwave, Refrigerator, Washer, Gas Water Heater
Features
- High Ceilings, Crown Molding, Ceiling Fan(s), Recessed Lighting
- Windows: Double Pane Windows, Vinyl, ENERGY STAR Qualified Windows
- Basement: Full,Bath/Stubbed,Unfinished
- Number of fireplaces: 1
- Fireplace features: Gas
Interior area
- Total structure area: 2,540
- Total interior livable area: 2,540 sqft
Property
Parking
- Total spaces: 2
- Parking features: Driveway, Garage Door Opener
- Attached garage spaces: 2
- Has uncovered spaces: Yes
Features
- Levels: Two
- Stories: 2
- Patio & porch: Patio, Porch
- Has spa: Yes
- Spa features: Hot Tub
- Fencing: Wood
- Has view: Yes
- View description: City
Lot
- Size: 0.29 Acres
- Features: Wooded, Less than .5 Acre
Details
- Parcel number: 6030026008600
- Zoning description: Residential
Construction
Type & style
- Home type: SingleFamily
- Architectural style: Transitional
- Property subtype: Single Family Residence
Materials
- Vinyl Siding
- Foundation: Concrete Perimeter
- Roof: Shingle
Condition
- New construction: No
- Year built: 2024
Utilities & green energy
- Electric: 220 Volts
- Gas: Natural
- Sewer: Public Sewer
- Water: Public
Community & HOA
HOA
- Has HOA: No
Location
- Region: Cincinnati
Financial & listing details
- Price per square foot: $295/sqft
- Tax assessed value: $750,650
- Annual tax amount: $11,922
- Date on market: 6/26/2026
- Listing terms: No Special Financing
Estimated market value
Not available
Estimated sales range
Not available
Not available
Price history
| Date | Event | Price |
|---|---|---|
| 6/26/2026 | Listed for sale | $749,900-2.2%$295/sqft |
Source:  Cincy MLS #1883569 Report a problem Cincy MLS #1883569 Report a problem | ||
| 7/3/2024 | Listing removed | -- |
Source: Cincy MLS #1797766 Report a problem | ||
| 6/5/2024 | Pending sale | $767,000$302/sqft |
Source: Cincy MLS #1797766 Report a problem | ||
| 5/31/2024 | Listed for sale | $767,000$302/sqft |
Source: Cincy MLS #1797766 Report a problem | ||
| 5/10/2024 | Pending sale | $767,000$302/sqft |
Source: Cincy MLS #1797766 Report a problem | ||
| 5/2/2024 | Price change | $767,000-2.5%$302/sqft |
Source: Cincy MLS #1797766 Report a problem | ||
| 3/2/2024 | Listed for sale | $787,000$310/sqft |
Source: Cincy MLS #1797766 Report a problem | ||
| 3/1/2024 | Listing removed | -- |
Source: Cincy MLS #1787035 Report a problem | ||
| 10/17/2023 | Listed for sale | $787,000$310/sqft |
Source: Cincy MLS #1787035 Report a problem | ||
Public tax history
| Year | Property taxes | Tax assessment |
|---|---|---|
| 2024 | $13,772 +2339.4% | $262,728 +2312.1% |
| 2023 | $565 -12.2% | $10,892 +5.1% |
| 2022 | $643 | $10,364 |
| 2021 | -- | -- |
Find assessor info on the county website
Monthly payment
Est. payment
Payment breakdown
Explore the cost of this home by adjusting the details. Changes won't be saved.Climate risks
Neighborhood: 45242
Nearby schools
GreatSchools rating
- 10/10Maple Dale Elementary SchoolGrades: K-4Distance: 1.9 mi
- 7/10Edwin H Greene Intermediate Middle SchoolGrades: 5-7Distance: 2.2 mi
- 9/10Sycamore High SchoolGrades: 9-12Distance: 0.1 mi
- $10,2600.287 Acres7379 Cornell Rd, Cincinnati, OH 45242Off Market
- $--0.29 Acres7379 Cornell Rd, Montgomery, OH 45242Off Market

- $--0.29 Acres7379 Cornell Rd, Montgomery, OH 45242Off Market
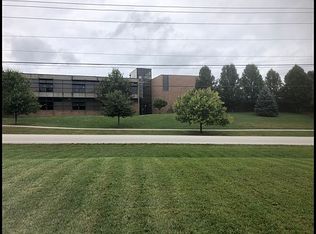
- $31,3200.286 Acres7379 Cornell Rd, Cincinnati, OH 45242Off Market
- $179,9000.286 Acres7379 Cornell Rd, Montgomery, OH 45242Lot/Land
- $899,0004 bd4 ba-- sqft7401 Cornell Rd, Montgomery, OH 45242For Sale
- $184,6902 bd1 ba1k sqft7401 Cornell Rd, Cincinnati, OH 45242Off Market
- $225,000-- bd1 ba696 sqft7401 Cornell Rd, Cincinnati, OH 45242Sold
A local agent can set up tours, give advice and negotiate with sellers.
A local lender can help you make sure your offer is ready when you are.
Similar homes
- $820,0004 bd5 ba3k sqft11426 Terwilligersridge Ct, Cincinnati, OH 45249For Sale

 MLS ID #1885059, Jason J Park, RE/MAX Alliance Realty. Cincy MLS
 - $650,0005 bd3 ba3k sqft7490 Susan Springs Dr, West Chester, OH 45069For Sale
 MLS ID #1887235, Dena K. Mathes, Comey & Shepherd. Cincy MLS
 - $649,9005 bd4 ba2.7k sqft6687 Tree View Dr, Liberty Township, OH 45044For Sale
 MLS ID #1887719, Sean Chmura, Robinson Sotheby's Internat'l. Cincy MLS
 - $615,0004 bd4 ba2.6k sqft8896 Charleston Woods Dr, Mason, OH 45040For Sale
 MLS ID #1883113, Ugandhar Garapati, ERA REAL Solutions Realty. LLC. Cincy MLS
 - $650,0005 bd4 ba2.4k sqft339 Lucy Run Rd, Amelia, OH 45102For SaleMLS ID #1887711, Eleanor D Kowalchik, Keller Williams Pinnacle Group. Cincy MLS
- $799,9995 bd4 ba2.6k sqft952 Lavender Way, Morrow, OH 45152For SaleMLS ID #1884701, Monika Deroussel, eXp Realty. Cincy MLS
- $699,0005 bd4 ba3.2k sqft4208 Embassy Ct, Mason, OH 45040For SaleMLS ID #1881041, Adam G Marit, Real Link. Cincy MLS
- $849,9005 bd3 ba3.5k sqft8156 Moonstone Dr, West Chester, OH 45241For SaleMLS ID #1871850, Furkat Bazarov, eXp Realty. Cincy MLS
- $599,0004 bd4 ba2.6k sqft6058 Windy Hollow Ct, Loveland, OH 45140For SaleMLS ID #1885492, Carrie L. McIntosh-Owens, Sibcy Cline, Inc.. Cincy MLS
- $610,0003 bd3 ba2.3k sqft1652 Federal Creek Ln, Maineville, OH 45039For SaleMLS ID #1887562, Jenny Krieger, Coldwell Banker Realty. Cincy MLS
- $749,9004 bd5 ba3.6k sqft105 Shyla Ct, Monroe, OH 45050For SaleMLS ID #1882764, Kimberly Louis, RE/MAX Preferred Group. Cincy MLS
- $688,9005 bd4 ba3.3k sqft511 Shawn Dr, Monroe, OH 45050New ConstructionCincy MLS
- from $724,0005 bd5 ba3.3k sqftBrentwood Plan, Todd Homes LLC at West Ridge, West Chester, OH 45069New ConstructionTodd Homes
- $685,0003 bd3 ba3.3k sqft1179 Broadmoor Ln, Lebanon, OH 45036For SaleMLS ID #1887058, Brooke E. Fabian, Coldwell Banker Heritage. Cincy MLS
- $679,9003 bd3 ba3.4k sqft62 Tall Oaks Dr, Middletown, OH 45044For SaleMLS ID #1887542, Kimberly K. Mansfield, Keller Williams Advisors. Cincy MLS
- $565,0004 bd4 ba3.1k sqft1372 Autumn Ridge Dr, Lebanon, OH 45036For SaleMLS ID #1887375, Deborah Harmer, eXp Realty. Cincy MLS
- $480,0004 bd3 ba2k sqft5191 Alpine Ct, Liberty Township, OH 45011For SaleMLS ID #1887482, Jacob Rose, Keller Williams Advisors. Cincy MLS
- $539,9994 bd3 ba2.9k sqft6594 Springdale Rd, Cincinnati, OH 45247For SaleMLS ID #1887614, Dianna Caldwell, eXp Realty. Cincy MLS
- from $566,1054 bd3 ba2.8k sqftCarlisle Plan, Hawley Farms, Montgomery, OH 45140New ConstructionMaronda Homes
- $825,0003 bd2 ba2.4k sqft8182 S Bel Haven Ln, West Chester, OH 45069For SaleMLS ID #1886447, Jessica R Bush, ERA REAL Solutions Realty. LLC. Cincy MLS
