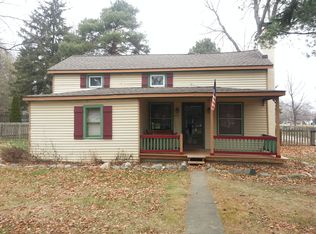
Step into a piece of history with this truly one-of-a-kind farmhouse, originally built in 1860 and filled with timeless charm. This 3-bedroom, 1-bath home offers a rare blend of character, craftsmanship, and modern comfort. From the moment you arrive, the wraparound covered porch invites you to slow down and enjoy the peaceful setting, surrounded by mature trees and a picturesque, apple tree-lined driveway. The fenced-in yard sits on a 200' deep lot adding both privacy and functionality, perfect for outdoor living. Inside, you’ll find rich history in every detail—the kitchen blends old and new with custom farmhouse cabinetry, modern Samsung appliances, and original hardwood flooring that continues into the dining room, creating a warm and inviting space. This home offers not just beauty, but intrigue—featuring an original cobblestone root cellar and even a hidden room concealed behind a bookcase, adding to its unique story. Recent updates, including a new roof and furnace, provide peace of mind while preserving the home’s historic appeal. Conveniently located near Macomb Orchard Trail, Stony Creek, and downtown Washington, this home combines quiet country charm with everyday convenience. Schedule your showing today!
Sold for $310,000
$310,000
7357 West Rd, Washington, MI 48094
3beds
1,659sqft
Single Family Residence
Built in 1860
0.36 Acres Lot
$311,400 Zestimate®
$187/sqft
$1,946 Estimated rent
Home value
$311,400
$296,000 - $327,000
$1,946/mo
Zestimate® history
Owner options
List your home for rent
$1,946/mo
Rent Zestimate®
Find your next renter with Zillow Rental Manager. Plus, with online applications, you can quickly screen prospective tenants – for free.
$1,946/mo
Rent Zestimate®
Refinance and save
$2,005/mo
Est. payment
Refinancing to a lower rate could help reduce your monthly payments and save thousands over the life of the loan.
$2,005/mo
Est. payment
Explore your selling options
Work with a Zillow partner agent
Leverage their expertise and Zillow's premium Showcase listings to get your home seen by more buyers.
Get startedList with your own agent
Get your home in front of millions of buyers by listing it on Zillow.
Learn how to do itSell it yourself
Take full control of how buyers see your home on Zillow by listing For Sale by Owner (FSBO).
List your homeWhat's special
Fenced-in yardModern samsung appliancesSurrounded by mature treesWraparound covered porchCustom farmhouse cabinetryOriginal cobblestone root cellarPicturesque apple tree-lined driveway
Zillow last checked:
Listing updated:
Listed by:
Kristine Vallone 586-532-0500,
Keller Williams Lakeside,
Chantel T Hines 586-883-0349,
Keller Williams Lakeside
Bought with:
Michael J Scianna, 6501373352
EXP Realty Shelby
Source: Realcomp II,MLS#: 20261028006
Facts & features
Interior
Bedrooms & bathrooms
- Bedrooms: 3
- Bathrooms: 1
- Full bathrooms: 1
Primary bedroom
- Level: Second
- Area: 198
- Dimensions: 18 X 11
Bedroom
- Level: Second
- Area: 99
- Dimensions: 9 X 11
Bedroom
- Level: Second
- Area: 72
- Dimensions: 9 X 8
Other
- Level: Entry
- Area: 56
- Dimensions: 7 X 8
Dining room
- Level: Entry
- Area: 132
- Dimensions: 11 X 12
Kitchen
- Level: Entry
- Area: 156
- Dimensions: 13 X 12
Laundry
- Level: Entry
- Area: 48
- Dimensions: 6 X 8
Living room
- Level: Entry
- Area: 456
- Dimensions: 19 X 24
Heating
- Forced Air, Natural Gas
Cooling
- Ceiling Fans, Central Air
Appliances
- Included: Dishwasher, Disposal, Dryer, Free Standing Gas Range, Free Standing Refrigerator, Microwave, Range Hood, Stainless Steel Appliances, Washer
Features
- Has basement: No
- Has fireplace: Yes
- Fireplace features: Living Room, Wood Burning
Interior area
- Total interior livable area: 1,659 sqft
- Finished area above ground: 1,659
Property
Parking
- Total spaces: 2
- Parking features: Two Car Garage, Detached
- Garage spaces: 2
Features
- Levels: Two
- Stories: 2
- Entry location: GroundLevelwSteps
- Patio & porch: Covered, Patio, Porch
- Pool features: None
- Fencing: Back Yard
Lot
- Size: 0.36 Acres
- Dimensions: 78 x 199.07
Details
- Additional structures: Poultry Coop
- Parcel number: 0433226030
- Special conditions: Short Sale No,Standard
Construction
Type & style
- Home type: SingleFamily
- Architectural style: Colonial
- Property subtype: Single Family Residence
Materials
- Aluminum Siding, Wood Siding
- Foundation: Crawl Space
- Roof: Asphalt
Condition
- New construction: No
- Year built: 1860
Utilities & green energy
- Sewer: Public Sewer
- Water: Public
Community & neighborhood
Location
- Region: Washington
- Subdivision: S/P # 02 WASH
Other
Other facts
- Listing agreement: Exclusive Right To Sell
- Listing terms: Cash,Conventional,FHA,Va Loan
Price history
| Date | Event | Price |
|---|---|---|
| 6/5/2026 | Sold | $310,000+0%$187/sqft |
Source:  Realcomp II #20261028006 Report a problem Realcomp II #20261028006 Report a problem | ||
| 5/7/2026 | Pending sale | $309,900$187/sqft |
Source: Realcomp II #20261028006 Report a problem | ||
| 4/25/2026 | Listed for sale | $309,900+8.7%$187/sqft |
Source: Realcomp II #20261028006 Report a problem | ||
| 8/18/2023 | Sold | $285,000+3.6%$172/sqft |
Source: Realcomp II #20230044024 Report a problem | ||
| 7/6/2023 | Pending sale | $275,000$166/sqft |
Source: Realcomp II #20230044024 Report a problem | ||
| 6/22/2023 | Listed for sale | $275,000$166/sqft |
Source: Realcomp II #20230044024 Report a problem | ||
| 6/15/2023 | Pending sale | $275,000$166/sqft |
Source: Realcomp II #20230044024 Report a problem | ||
| 6/4/2023 | Listed for sale | $275,000+22816.7%$166/sqft |
Source: Realcomp II #20230044024 Report a problem | ||
| 3/31/2015 | Sold | $1,200-99.4%$1/sqft |
Source: Agent Provided Report a problem | ||
| 3/3/2011 | Listing removed | $1,150$1/sqft |
Source: KELLER WILLIAMS TROY MKT CNTR #211004617 Report a problem | ||
| 2/16/2011 | Listed for rent | $1,150$1/sqft |
Source: KELLER WILLIAMS TROY MKT CNTR #211004617 Report a problem | ||
| 7/21/2005 | Sold | $206,000+19.8%$124/sqft |
Source: Public Record Report a problem | ||
| 6/1/2000 | Sold | $172,000$104/sqft |
Source: Public Record Report a problem | ||
Public tax history
| Year | Property taxes | Tax assessment |
|---|---|---|
| 2025 | $3,149 +86.5% | $107,500 +7% |
| 2024 | $1,688 +5.3% | $100,500 +6.3% |
| 2023 | $1,603 +2.2% | $94,500 +10.4% |
| 2022 | $1,568 | $85,600 +4.5% |
| 2021 | -- | $81,900 +5.5% |
| 2020 | -- | $77,600 +15.5% |
| 2019 | $1,439 -37.2% | $67,200 +2.3% |
| 2018 | $2,291 | $65,700 +4% |
| 2017 | -- | $63,200 |
| 2016 | -- | $63,200 +25.4% |
| 2015 | -- | $50,400 +12% |
| 2013 | $1,514 | $45,000 +4.7% |
| 2012 | $1,514 | $43,000 -9.5% |
| 2011 | -- | $47,500 -10.7% |
| 2010 | -- | $53,200 -5% |
| 2009 | -- | $56,000 -25.8% |
| 2008 | $2,139 | $75,500 -4.1% |
| 2007 | -- | $78,700 |
| 2006 | -- | $78,700 +0.8% |
| 2005 | -- | $78,100 +17.1% |
| 2003 | -- | $66,700 +18.9% |
| 2001 | $1,663 +89.2% | $56,100 +89.3% |
| 2000 | $879 | $29,640 |
Find assessor info on the county website
Neighborhood: 48094
Nearby schools
GreatSchools rating
- 6/10Washington Elementary SchoolGrades: K-5Distance: 0.3 mi
- 7/10Romeo Middle SchoolGrades: 6-8Distance: 5.5 mi
- 7/10Romeo High SchoolGrades: 9-12Distance: 2.5 mi
Get a cash offer in 3 minutes
Find out how much your home could sell for in as little as 3 minutes with a no-obligation cash offer.
Estimated market value
$311,400
Get a cash offer in 3 minutes
Find out how much your home could sell for in as little as 3 minutes with a no-obligation cash offer.
Estimated market value
$311,400
- Michigan
- Macomb County
- Washington
- 48094
- 7357 West Rd
Nearby cities
Nearby zip codes
Other Washington Topics
