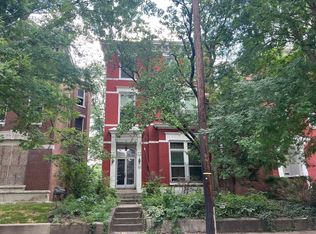
Welcome to this Historic East Washington Street investment opportunity! Located in one of Louisville's most desirable urban corridors. Situated on a beautiful tree lined street, this home offers an exceptional opportunity for investors or owner-occupants seeking a property with historic significance, modern updates and an outstanding location. This beautiful, multifamily property features brand-new, high-end kitchens in all 3 units, complemented by fresh interior paint throughout, creating a move-in-ready opportunity with stylish, modern finishes. All units have an open main living area floor plan, each boasting individual character and charming spaces. The units highlight private outdoor spaces, custom metal balcony railings, decorative fireplaces, original hardwoods, loft areas that can be used as an extra bedroom or office/flex space, timeless pockets doors, coveted off street parking and much more. The property offers the charm of Louisville's historic architecture while providing the updates today's tenants and buyers desire. Enjoy convenient access to NuLu, Lynn Family Soccer Stadium, Butchertown, downtown Louisville, restaurants, entertainment, shopping and major employers. With its desirable location, multifamily configuration and extensive recent improvements, this property presents a rare opportunity to own and invest in one of Louisville's most sought-after urban neighborhoods in a zone of opportunity. Cherished by the same family for more than 40 years, this historic home can now be yours.
For sale
$589,000
925 E Washington St, Louisville, KY 40206
3beds
2,815sqft
Single Family Residence
Built in 1900
4,356 Square Feet Lot
$556,800 Zestimate®
$209/sqft
$-- HOA
What's special
Custom metal balcony railingsPrivate outdoor spacesDecorative fireplacesOriginal hardwoodsBeautiful tree lined streetFresh interior paint throughoutCoveted off street parking
- 1 day |
- 294 |
- 17 |
Zillow last checked:
Listing updated:
Listed by:
Elaine Prince,
Metts Group, LLC
Source: Metro Search Inc. LLC DBA Apex MLS,MLS#: 1726265
Facts & features
Interior
Bedrooms & bathrooms
- Bedrooms: 3
- Bathrooms: 3
- Full bathrooms: 3
Bedroom
- Description: Unit 1
- Level: First
Bedroom
- Description: Unit 2
- Level: Second
Bedroom
- Description: Unit 3
- Level: Second
Kitchen
- Description: Unit 1
- Level: First
Kitchen
- Description: Unit 2
- Level: Second
Kitchen
- Description: Unit 3
- Level: First
Laundry
- Description: Unit 3
- Level: Second
Living room
- Description: Unit 1
- Level: First
Living room
- Description: Unit 2
- Level: Second
Living room
- Description: Unit 3
- Level: First
Loft
- Description: Unit 3
- Level: Third
Sun room
- Description: Unit 3
- Level: Second
Heating
- Electric, Natural Gas
Cooling
- Wall/Window Unit(s)
Features
- Basement: Cellar
- Has fireplace: No
Interior area
- Total structure area: 2,815
- Total interior livable area: 2,815 sqft
- Finished area above ground: 2,815
- Finished area below ground: 0
Property
Parking
- Parking features: Off Street
- Has uncovered spaces: Yes
Features
- Stories: 3
- Patio & porch: Patio, Porch
- Exterior features: Balcony
- Fencing: Privacy
Lot
- Size: 4,356 Square Feet
- Dimensions: 29.3 x 150
- Features: Cleared, Level
Details
- Parcel number: 04019G00880000
Construction
Type & style
- Home type: SingleFamily
- Architectural style: Other
- Property subtype: Single Family Residence
Materials
- Brick
- Roof: Shingle
Condition
- Year built: 1900
Utilities & green energy
- Sewer: Public Sewer
- Water: Public
- Utilities for property: Electricity Connected, Natural Gas Connected
Community & HOA
Community
- Subdivision: None
HOA
- Has HOA: No
Location
- Region: Louisville
Financial & listing details
- Price per square foot: $209/sqft
- Tax assessed value: $337,820
- Annual tax amount: $4,257
- Date on market: 8/14/2026
- Electric utility on property: Yes
Estimated market value
$556,800
$529,000 - $585,000
$1,851/mo
Price history
| Date | Event | Price |
|---|---|---|
| 8/14/2026 | Listed for sale | $589,000$209/sqft |
Source:  Metro Search Inc. LLC DBA Apex MLS #1726265 Report a problem Metro Search Inc. LLC DBA Apex MLS #1726265 Report a problem | ||
Public tax history
| Year | Property taxes | Tax assessment |
|---|---|---|
| 2025 | $4,257 -1.9% | $337,820 |
| 2024 | $4,338 +31.9% | $337,820 +37.9% |
| 2023 | $3,288 -1.3% | $245,000 |
| 2022 | $3,332 -5.6% | $245,000 |
| 2021 | $3,529 +27.1% | $245,000 +21.3% |
| 2020 | $2,776 | $202,030 |
| 2019 | $2,776 +3.8% | $202,030 |
| 2018 | $2,675 | $202,030 |
| 2017 | $2,675 +112.4% | $202,030 +60.4% |
| 2013 | $1,260 | $125,970 |
| 2011 | $1,260 | $125,970 |
| 2010 | $1,260 | $125,970 |
| 2009 | $1,260 | $125,970 +6.4% |
| 2007 | -- | $118,380 |
| 2006 | -- | $118,380 |
| 2005 | -- | $118,380 |
| 2004 | -- | $118,380 |
Find assessor info on the county website
Monthly payment
Est. payment
Payment breakdown
Explore the cost of this home by adjusting the details. Changes won't be saved.Climate risks
Neighborhood: Butchertown
Nearby schools
GreatSchools rating
- 2/10Breckinridge/Franklin Elementary SchoolGrades: K-5Distance: 0.7 mi
- 5/10Meyzeek Middle SchoolGrades: 6-8Distance: 1.2 mi
- 1/10Academy@ Shawnee High SchoolGrades: 6-12Distance: 4.5 mi
- $371,8002 bd2 ba1.4k sqft923 E Washington St, Louisville, KY 40206Off Market

- $347,0002 bd2 ba1.9k sqft927 E Washington St, Louisville, KY 40206Off Market
- $252,6002 bd1 ba1.5k sqft921 E Washington St, Louisville, KY 40206Off Market
- $230,3001 bd1 ba1.3k sqft919 E Washington St, Louisville, KY 40206Off Market
- $---- bd-- ba-- sqft929 E Washington St UNIT S, Louisville, KY 40206Off Market
- $199,3002 bd1 ba1k sqft929 E Washington St APT 3, Louisville, KY 40206Off Market
- $154,8001 bd1 ba682 sqft929 E Washington St APT 1, Louisville, KY 40206Off Market
- $190,900-- bd1 ba838 sqft929 E Washington St APT 2, Louisville, KY 40206Off Market
A local agent can set up tours, give advice and negotiate with sellers.
Similar homes
- $550,0003 bd3 ba1.9k sqft1334 Christy Ave, Louisville, KY 40204For Sale

 MLS ID #1726131, The Ormerod Team, Lenihan Sotheby's Int'l Realty. Metro Search Inc. LLC DBA Apex MLS
 - $429,0003 bd2 ba1.6k sqft133 Stevenson Ave, Louisville, KY 40206For Sale
 MLS ID #1725907, Megan Quigley, Six Degrees Real Estate, LLC. Metro Search Inc. LLC DBA Apex MLS
 - $595,0006 bd5 ba3.2k sqft415 Hancock Green Pl #101-201, Louisville, KY 40202For Sale
 MLS ID #1723520, Susannah B Stevenson, Semonin Realtors. Metro Search Inc. LLC DBA Apex MLS
 - $--5 bd4 ba4k sqft1213 S 1st St, Louisville, KY 40203Auction
 Auction.com 1
 - $429,0004 bd4 ba3.7k sqft1036 S 6th St, Louisville, KY 40203For SaleMLS ID #1726064, Michael Mawood, RE/MAX Results. Metro Search Inc. LLC DBA Apex MLS
- $619,0004 bd3 ba2.5k sqft1274 Everett Ave, Louisville, KY 40204For SaleMLS ID #1721799, Tina L Campbell, Kentuckiana Realty Group, LLC. Metro Search Inc. LLC DBA Apex MLS
- $595,0004 bd4 ba2.6k sqft218 Thompson Ave, Louisville, KY 40206For SaleMLS ID #1721068, Kate R Wetherby, EXP Realty LLC. Metro Search Inc. LLC DBA Apex MLS
- $625,0003 bd4 ba2.3k sqft703 Rubel Ave, Louisville, KY 40204For SaleMLS ID #1712372, Madison Meredith, Winner Realty. Metro Search Inc. LLC DBA Apex MLS
- $595,0004 bd3 ba3.7k sqft115 E Ormsby Ave, Louisville, KY 40203For SaleMLS ID #1720397, Anthony Raspberry, EOS Real Estate. Metro Search Inc. LLC DBA Apex MLS
- $599,0004 bd5 ba4.2k sqft1127 S 2nd St, Louisville, KY 40203For SaleMLS ID #1722736, Monica Dunlap, Totally About Houses. Metro Search Inc. LLC DBA Apex MLS
- $515,0003 bd3 ba2.4k sqft227 E Oak St, Louisville, KY 40203For SaleMLS ID #1724233, Katie L Lawson, Schempp Realty Company. Metro Search Inc. LLC DBA Apex MLS
- $439,0003 bd3 ba1.9k sqft223 Pope St, Louisville, KY 40206For SaleMLS ID #1721138, Ron L Yankey, simpler.realestate. Metro Search Inc. LLC DBA Apex MLS
- $535,0005 bd2 ba3.1k sqft1222 E Broadway, Louisville, KY 40204For SaleMLS ID #1712327, Madison Meredith, Winner Realty. Metro Search Inc. LLC DBA Apex MLS
- $495,0004 bd2 ba2k sqft153 N Bellaire Ave, Louisville, KY 40206For SaleMLS ID #1694192, Melinda S Spencer, Move With Me Realty. Metro Search Inc. LLC DBA Apex MLS
- $475,0004 bd2 ba2k sqft1032 Ellison Ave, Louisville, KY 40204For SaleMLS ID #1725712, Stephanie Kertis, Kentucky Select Properties. Metro Search Inc. LLC DBA Apex MLS
- $550,0005 bd3 ba2.9k sqft2217 Grinstead Dr, Louisville, KY 40204For SaleMLS ID #1723724, Kristy Barbour, Homepage Realty. Metro Search Inc. LLC DBA Apex MLS
- $329,9005 bd2 ba1.5k sqft939 S Clay St, Louisville, KY 40203For SaleMLS ID #1726102, Christina Mansour, Trueblood Real Estate. Metro Search Inc. LLC DBA Apex MLS
- $455,0003 bd3 ba2.6k sqft1661 Story Ave, Louisville, KY 40206For SaleMLS ID #1724381, Keren Benabou, RE/MAX Premier Properties. Metro Search Inc. LLC DBA Apex MLS
- $295,0002 bd1 ba1.5k sqft1416 Rufer Ave, Louisville, KY 40204For SaleMLS ID #1726164, Kyle Wohrle, Schuler Bauer Real Estate Services ERA Powered. Metro Search Inc. LLC DBA Apex MLS
- $420,1885 bd5 ba4k sqft930 S 1st St, Louisville, KY 40203For SaleMLS ID #1725861, Lavell Jackson, Re/Max Five Star Properties. Metro Search Inc. LLC DBA Apex MLS
