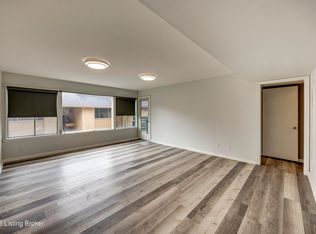
This spacious home combines an open, light-filled layout with a private balcony, courtyard pool, covered parking, additional storage in the basement, a tight-knit community feel, and an HOA that takes care of many of the responsibilities of homeownership. Inside, oversized picture windows fill the large, open living area with natural light and create a bright, welcoming space. The kitchen opens to the living room and features stainless steel appliances, butcher block countertops, and a tiled backsplash -- an attractive and functional setup for everyday living and entertaining. Both bedrooms are generously sized, while two bathrooms provide added convenience and flexibility. Step outside and you'll find the swimming pool just steps from your door in the community courtyard. Covered parking adds another everyday convenience, and the location puts you close to historic Frankfort Avenue, Downtown Louisville, St. Matthews, Crescent Hill Golf Course, scenic River Road, shopping, dining, recreation, and much more. And here's where the value of low-maintenance living really stands out: the monthly HOA fee covers roof repair and replacement, pool use and upkeep, water, sewer, trash, landscaping, building exterior maintenance, common-area maintenance, and a master insurance policy that may help reduce your individual homeowners insurance costs. That's an impressive list of major expenses and maintenance responsibilities already accounted for in one monthly fee. Spend less time maintaining and more time enjoying where you live. With 2 bedrooms, 2 baths, abundant natural light, a private balcony, stainless steel appliances, courtyard pool, covered parking, additional basement storage, extensive HOA-covered services, and a convenient location near some of Louisville's most recognizable destinations, this home offers a compelling combination of comfort, convenience, and value. Come see why low-maintenance living might just be the upgrade you've been looking for.
For sale
$138,000
2505 Brownsboro Rd APT A4, Louisville, KY 40206
2beds
1,055sqft
Condominium
Built in 1979
-- sqft lot
$135,100 Zestimate®
$131/sqft
$-- HOA
What's special
Private balconyStainless steel appliancesTiled backsplashCovered parkingButcher block countertopsCourtyard poolBright welcoming space
- 2 days |
- 465 |
- 40 |
Zillow last checked:
Listing updated:
Listed by:
Steve Ullum 502-500-5952,
United Real Estate Louisville
Source: Metro Search Inc. LLC DBA Apex MLS,MLS#: 1726095
Facts & features
Interior
Bedrooms & bathrooms
- Bedrooms: 2
- Bathrooms: 2
- Full bathrooms: 1
- 1/2 bathrooms: 1
Bedroom
- Level: Second
Bedroom
- Level: Second
Full bathroom
- Level: Second
Half bathroom
- Level: Second
Dining area
- Level: Second
Kitchen
- Level: Second
Living room
- Level: Second
Heating
- Forced Air, Natural Gas
Cooling
- Central Air
Features
- Basement: None
- Has fireplace: No
Interior area
- Total structure area: 1,055
- Total interior livable area: 1,055 sqft
- Finished area above ground: 1,055
- Finished area below ground: 0
Property
Parking
- Total spaces: 2
- Parking features: See Remarks
- Carport spaces: 2
Features
- Stories: 1
- Exterior features: Balcony
- Has private pool: Yes
- Pool features: Association, Community, In Ground
- Fencing: None
Lot
- Features: Covt/Restr, Sidewalk
Details
- Parcel number: 088V000AU004
Construction
Type & style
- Home type: Condo
- Architectural style: Other
- Property subtype: Condominium
Materials
- Wood Frame, Brick
- Foundation: Concrete Perimeter
- Roof: Shingle
Condition
- Year built: 1979
Utilities & green energy
- Sewer: Public Sewer
- Water: Public
- Utilities for property: Electricity Connected, Natural Gas Connected
Community & HOA
Community
- Subdivision: Garden Court
HOA
- Has HOA: Yes
- Amenities included: Storage, Pool
- Services included: Maintenance Grounds, Sewer, Trash, Water
Location
- Region: Louisville
Financial & listing details
- Price per square foot: $131/sqft
- Tax assessed value: $135,220
- Annual tax amount: $1,704
- Date on market: 8/13/2026
- Electric utility on property: Yes
Estimated market value
$135,100
$128,000 - $142,000
$1,432/mo
Price history
| Date | Event | Price |
|---|---|---|
| 8/13/2026 | Listed for sale | $138,000+31.4%$131/sqft |
Source:  Metro Search Inc. LLC DBA Apex MLS #1726095 Report a problem Metro Search Inc. LLC DBA Apex MLS #1726095 Report a problem | ||
| 8/21/2020 | Sold | $105,000+25.1%$100/sqft |
Source: Metro Search Inc. LLC DBA Apex MLS #1564603 Report a problem | ||
| 6/16/2004 | Sold | $83,900$80/sqft |
Source: Agent Provided Report a problem | ||
Public tax history
| Year | Property taxes | Tax assessment |
|---|---|---|
| 2025 | $1,704 -1.9% | $135,220 |
| 2024 | $1,736 +23.2% | $135,220 +28.8% |
| 2023 | $1,409 -1.3% | $105,000 |
| 2022 | $1,428 -4.8% | $105,000 |
| 2021 | $1,500 +77.5% | $105,000 +70.7% |
| 2020 | $845 | $61,500 -21% |
| 2019 | $845 -18% | $77,820 |
| 2018 | $1,031 | $77,820 |
| 2017 | $1,031 +1.2% | $77,820 -7.2% |
| 2013 | $1,018 +21.4% | $83,900 |
| 2011 | $839 | $83,900 |
Find assessor info on the county website
Monthly payment
Est. payment
Payment breakdown
Explore the cost of this home by adjusting the details. Changes won't be saved.Climate risks
Neighborhood: Clifton Heights
Nearby schools
GreatSchools rating
- 4/10Chenoweth Elementary SchoolGrades: PK-5Distance: 1.6 mi
- 5/10Meyzeek Middle SchoolGrades: 6-8Distance: 2.9 mi
- 1/10Waggener High SchoolGrades: 9-12Distance: 3.5 mi
- $77,0001 bd1 ba659 sqft2505 Brownsboro Rd APT D5, Louisville, KY 40206Sold
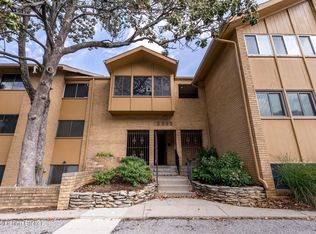
- $95,0001 bd1 ba669 sqft2505 Brownsboro Rd APT B5, Louisville, KY 40206For Sale
- $74,0001 bd1 ba624 sqft2505 Brownsboro Rd APT A7, Louisville, KY 40206Sold

- $95,0001 bd1 ba645 sqft2505 Brownsboro Rd APT C1, Louisville, KY 40206Sold
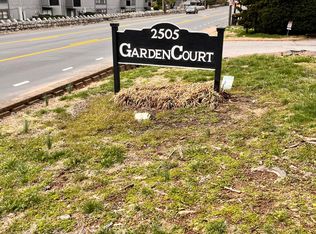
- $93,000-- bd1 ba-- sqft2505 Brownsboro Rd, Louisville, KY 40206Off Market
- $88,0001 bd1 ba669 sqft2505 Brownsboro Rd APT B2, Louisville, KY 40206Sold
- $132,0002 bd1 ba936 sqft2505 Brownsboro Rd APT E2, Louisville, KY 40206Sold
- $83,0001 bd1 ba621 sqft2505 Brownsboro Rd APT D12, Louisville, KY 40206Sold
A local agent can set up tours, give advice and negotiate with sellers.
Similar homes
- $135,0002 bd2 ba1k sqft317 Highwood Dr, Louisville, KY 40206For Sale

 MLS ID #1726114, Rhonda F Cox, EXP Realty LLC. Metro Search Inc. LLC DBA Apex MLS
 - $149,0002 bd1 ba750 sqft114 Crescent Ave APT F2, Louisville, KY 40206For Sale
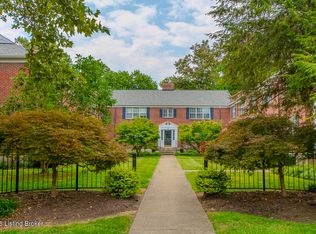 MLS ID #1726154, Jessica Arstingstall, Kentucky Select Properties. Metro Search Inc. LLC DBA Apex MLS
 - $165,0001 bd2 ba799 sqft2730 Brownsboro Rd APT 154, Louisville, KY 40206For Sale
 MLS ID #1726268, Anthony Marone, RE/MAX Premier Properties. Metro Search Inc. LLC DBA Apex MLS
 - $140,0002 bd2 ba935 sqft402 Highwood Dr, Louisville, KY 40206For Sale
 MLS ID #1724191, Molly Hydes, United Real Estate Louisville. Metro Search Inc. LLC DBA Apex MLS
 - $138,0001 bd2 ba715 sqft348 Crescent Spring Dr, Louisville, KY 40206For SaleMLS ID #1725760, Mark Benitez, Rankin Realty. Metro Search Inc. LLC DBA Apex MLS
- $132,0002 bd1 ba797 sqft3501 Illinois Ave APT A7, Louisville, KY 40213For SaleMLS ID #1722836, Senior Family Solutions, Homepage Realty. Metro Search Inc. LLC DBA Apex MLS
- $140,0002 bd2 ba800 sqft3404 Taylorsville Rd APT 1, Louisville, KY 40205For SaleMLS ID #1725932, Kyle Bischof, Metro Realty. Metro Search Inc. LLC DBA Apex MLS
- $115,0002 bd2 ba1k sqft726 Zorn Ave APT 13, Louisville, KY 40206For SaleMLS ID #1724923, Paola Morante Escobar, Lifestyl Louisville. Metro Search Inc. LLC DBA Apex MLS
- $160,0002 bd2 ba880 sqft729 N Hite Ave APT 6, Louisville, KY 40206For SaleMLS ID #1723369, Tommy Arnold, Aspire Real Estate Group. Metro Search Inc. LLC DBA Apex MLS
- $157,5002 bd2 ba876 sqft753 N Hite Ave APT 4, Louisville, KY 40206For SaleMLS ID #1720121, Tara M Hayden, Semonin Realtors. Metro Search Inc. LLC DBA Apex MLS
- $140,0001 bd1 ba771 sqft816 Highwood Dr, Louisville, KY 40206For SaleMLS ID #1724550, Sean Stargel, Coldwell Banker McMahan. Metro Search Inc. LLC DBA Apex MLS
- $179,0002 bd2 ba1k sqft2454 Glenmary Ave APT 13, Louisville, KY 40204For SaleMLS ID #1726006, Mary Gerstle, Homepage Realty. Metro Search Inc. LLC DBA Apex MLS
- $140,0002 bd1 ba777 sqft2316 Grinstead Dr APT 4, Louisville, KY 40204For SaleMLS ID #1724328, Bob Sokoler, simpler.realestate. Metro Search Inc. LLC DBA Apex MLS
- $141,9002 bd1 ba839 sqft1935 Gardiner Ln APT H121, Louisville, KY 40205For SaleMLS ID #1724756, Katie J Tuell, Schuler Bauer Real Estate Services ERA Powered. Metro Search Inc. LLC DBA Apex MLS
- $127,0001 bd1 ba766 sqft818 Highwood Dr #128, Louisville, KY 40206For SaleMLS ID #1723330, Leah Plush-Ches, Keller Williams Collective. Metro Search Inc. LLC DBA Apex MLS
- $109,9002 bd1 ba682 sqft2505 Lindsay Ave APT 5, Louisville, KY 40206For SaleMLS ID #1720918, Clayton Gentile, Kentucky Select Properties. Metro Search Inc. LLC DBA Apex MLS
- $159,9001 bd1 ba778 sqft1040 Cherokee Rd APT A1, Louisville, KY 40204For SaleMLS ID #1725468, Brandon C Karem, Champion Properties. Metro Search Inc. LLC DBA Apex MLS
- $140,0002 bd1 ba834 sqft1935 Gardiner Ln APT H117, Louisville, KY 40205For SaleMLS ID #1724093, Cindy Lacey, EXP Realty LLC. Metro Search Inc. LLC DBA Apex MLS
- $159,9002 bd1 ba725 sqft4116 Stoneview Dr APT 4, Louisville, KY 40207For SaleMLS ID #1725900, Michael Jones, Cornerstone Group REALTORS. Metro Search Inc. LLC DBA Apex MLS
- $180,0002 bd2 ba1k sqft404 Ledgeview Park Dr, Louisville, KY 40206For SaleMLS ID #1720265, Aaron T Givhan, Givhan & Mitchell REALTORS. Metro Search Inc. LLC DBA Apex MLS
