Beautilful Remodeled 3 Bedroom Home On The Golf Course With 2 Full Bathrooms And A 2 Car Screened Garage- Enter The Home From The Front Porch To The Lead Glass Front Door Entry- Formal Dining Room Great Room And Eat In Kitchen With Quartz Counter Tops, Butler Pantry, Soft Close Drawers And Cabinets Plus A Dining Nook- The Primary Bedroom Has A Barn Type Door To The Remodeled Bathroom With A Walk In And Double Closets, Dual Sinks And A Tiled Walk In Shower- The 2nd. Bedroom Has A Double Wall To Wall Closet- Inside Laundry Room With A Wash Tub And Wall Cabinets- Open Patio, Great Views From All The Rooms From The Back Of The Home- Extras Include Roof 2012, AC 2026, New Windows And Slider 2023, Transom Windows, Attic Storage, Water Heater 2020, Interior Ceiling Fans, Charger For A Tesla In The Garage, Open Floor Plan Call Today For A Showing. Timber Pines, a 55+ Gated Community, With 4 Golf Courses, Country Club, Remodeled Restaurant And Bar With Multiple TV Screens, 2 Pools, Fitness Center, Tennis And Pickle Ball Courts, Bocce Ball, Billiards Room And More Than 100 Different Clubs. Spectrum Cable, 2 boxes and High-Speed Internet Are Also Included In the HOA.
For sale
$369,000
7358 Woodhollow Rd, Spring Hill, FL 34606
3beds
1,516sqft
Single Family Residence
Built in 1995
4,356 Square Feet Lot
$352,100 Zestimate®
$243/sqft
$479/mo HOA
What's special
Butler pantryGreat roomOpen floor planInterior ceiling fansFront porchTransom windowsFormal dining room
- 4 days
- 313
- 11
Zillow last checked:
Listing updated:
Listed by:
John Mamo 352-279-6376,
Keller Williams-Elite Partners
Source: HCMLS,MLS#: 2261096
Facts & features
Interior
Bedrooms & bathrooms
- Bedrooms: 3
- Bathrooms: 2
- Full bathrooms: 2
Bedroom 1
- Area: 204
- Dimensions: 17x12
Bedroom 2
- Area: 156
- Dimensions: 13x12
Bedroom 3
- Area: 132
- Dimensions: 12x11
Dining room
- Area: 210
- Dimensions: 15x14
Great room
- Area: 312
- Dimensions: 24x13
Kitchen
- Area: 230
- Dimensions: 23x10
Heating
- Central
Cooling
- Central Air
Appliances
- Included: Dryer, Electric Oven, Microwave, Refrigerator, Washer
- Laundry: In Unit
Features
- Butler Pantry, Ceiling Fan(s), Eat-in Kitchen, Entrance Foyer, Open Floorplan, Vaulted Ceiling(s), Walk-In Closet(s), Split Plan
- Flooring: Carpet, Laminate, Tile
- Has fireplace: No
Interior area
- Total structure area: 1,516
- Total interior livable area: 1,516 sqft
Property
Parking
- Total spaces: 2
- Parking features: Attached, Garage
- Attached garage spaces: 2
Features
- Levels: One
- Stories: 1
- Patio & porch: Front Porch
- Has view: Yes
- View description: Golf Course
Lot
- Size: 4,356 Square Feet
- Features: On Golf Course
Details
- Parcel number: R22 223 17 6370 0000 0100
- Zoning: PDP
- Zoning description: PUD
- Special conditions: Standard
Construction
Type & style
- Home type: SingleFamily
- Architectural style: Villa
- Property subtype: Single Family Residence
- Attached to another structure: Yes
Materials
- Block, Stucco
- Roof: Shingle
Condition
- New construction: No
- Year built: 1995
Utilities & green energy
- Sewer: Public Sewer
- Water: Public
- Utilities for property: Cable Available
Community & HOA
Community
- Security: Gated with Guard
- Senior community: Yes
- Subdivision: Timber Pines Tr 37
HOA
- Has HOA: Yes
- Amenities included: Cable TV, Clubhouse, Dog Park, Fitness Center, Gated, Golf Course, Pickleball, RV/Boat Storage, Security, Shuffleboard Court, Spa/Hot Tub, Tennis Court(s)
- Services included: Cable TV, Internet
- HOA fee: $356 monthly
- Second HOA fee: $123 monthly
Location
- Region: Spring Hill
Financial & listing details
- Price per square foot: $243/sqft
- Tax assessed value: $235,893
- Annual tax amount: $3,482
- Date on market: 9/25/2026
- Listing terms: Cash,Conventional,FHA,VA Loan
Estimated market value
$352,100
$334,000 - $370,000
$1,911/mo
Price history
| Date | Event | Price |
|---|---|---|
| 9/25/2026 | Listed for sale | $369,000+2.8%$243/sqft |
Source:  HCMLS #2261096 Report a problem HCMLS #2261096 Report a problem | ||
| 3/18/2026 | Sold | $359,000$237/sqft |
Source: Public Record Report a problem | ||
Public tax history
| Year | Property taxes | Tax assessment |
|---|---|---|
| 2025 | $3,482 -0.2% | $235,893 +2.8% |
| 2024 | $3,489 +2.8% | $229,500 +3% |
| 2023 | $3,394 +2.7% | $222,816 +3% |
| 2022 | $3,305 -0.3% | $216,326 +42% |
| 2021 | $3,315 +16.2% | $152,348 +10% |
| 2020 | $2,853 +22.4% | $138,498 +10% |
| 2019 | $2,330 +32.5% | $125,907 +10% |
| 2018 | $1,759 -14% | $114,461 +2% |
| 2017 | $2,046 | $112,261 +3.4% |
| 2016 | $2,046 +4.2% | $108,522 +3% |
| 2015 | $1,963 +9.1% | $105,334 +7.8% |
| 2014 | $1,799 +25.5% | $97,745 +9.9% |
| 2013 | $1,433 -11.5% | $88,946 -5.1% |
| 2012 | $1,620 -3.9% | $93,722 -5.3% |
| 2011 | $1,686 | $98,917 -5.3% |
| 2010 | -- | $104,437 -24.9% |
| 2009 | $2,334 -10.2% | $139,074 -8.6% |
| 2008 | $2,599 -13.3% | $152,172 -2% |
| 2006 | $2,999 | $155,316 +23.5% |
| 2005 | -- | $125,766 +9.7% |
| 2004 | $2,392 -5.7% | $114,616 -3.6% |
| 2003 | $2,536 +9.5% | $118,837 +9.7% |
| 2002 | $2,316 +2.5% | $108,284 +4.1% |
| 2001 | $2,260 -1% | $104,062 |
| 2000 | $2,283 | -- |
Find assessor info on the county website
Monthly payment
Est. payment
Payment breakdown
Explore the cost of this home by adjusting the details. Changes won't be saved.Climate risks
Neighborhood: Timber Pines
Nearby schools
Schools provided by the listing agent
- Elementary: Deltona
- Middle: Fox Chapel
- High: Weeki Wachee
Source: HCMLS. This data may not be complete. We recommend contacting the local school district to confirm school assignments for this home.
Similar homes
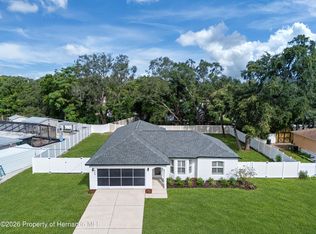
- $369,9904 bd2 ba1.7k sqft7455 Gates Cir, Spring Hill, FL 34606For Sale
 MLS ID #2261098, PAID RECIPROCAL, Paid Reciprocal Office. HCMLS
 - $419,9002 bd2 ba1.7k sqft2325 Dorchester Ct, Spring Hill, FL 34606For Sale
 MLS ID #2261086, Judith L Bennett, Tropic Shores Realty LLC. HCMLS
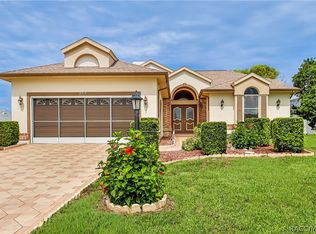
 - $359,0003 bd2 ba1.9k sqft2317 Scenic Hill Dr, Spring Hill, FL 34606For Sale
 MLS ID #856850, Tracie Maler, Keller Williams-Elite Partners. Realtors Association of Citrus County
 - $350,0003 bd2 ba1.8k sqft7377 Skylark Dr, Spring Hill, FL 34606For Sale
 MLS ID #2259548, Paid Reciprocal Greater Tampa Realtors-List, Paid Reciprocal Office. HCMLS
 - $347,0003 bd2 ba1.5k sqft1007 TRYON CIRCLE, SPRING HILL, FL 34606For Sale
 MLS ID #TB8472422, Isel Rodriguez, DUO REALTY LLC. Stellar MLS
 - $348,9003 bd2 ba1.5k sqft1479 PIPER ROAD, SPRING HILL, FL 34606For SaleMLS ID #W7888105, Daniel DePasquale, FUTURE HOME REALTY INC. Stellar MLS
- $369,0003 bd2 ba1.6k sqft8275 DORA STREET, SPRING HILL, FL 34608For SaleMLS ID #TB8537826, Darius Washington, LA ROSA REALTY, LLC. Stellar MLS
- $269,9003 bd2 ba1.4k sqft7211 TARRYTOWN DRIVE, SPRING HILL, FL 34606For SaleMLS ID #W7889767, Eric Jenkins, PA, KELLER WILLIAMS REALTY- PALM HARBOR. Stellar MLS
- $339,9994 bd2 ba1.8k sqft9010 MCCORMICK STREET, SPRING HILL, FL 34608For SaleMLS ID #W7889629, Jack Pasmore, FUTURE HOME REALTY INC. Stellar MLS
