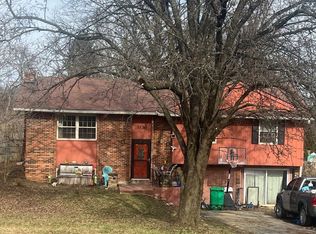
Welcome Home to Green Ridge Estates! Tucked away on a quiet street in a desirable neighborhood, this bright, spacious home is ready for you to move in and make it your own. A large, open great room with glamorous flooring anchors the main level — perfect for entertaining. The eat-in kitchen features a built-in microwave, dishwasher, stove, and breakfast bar, and opens right into the dining area for easy family gatherings. A half bath completes the first floor. Upstairs, the oversized owner's suite offers a huge walk-in closet and a spa-style bath with a jetted soaking tub and separate shower. Three additional generously sized bedrooms, carpeted throughout, share a full hall bath, with a laundry closet nearby for convenience. Bring ALL offers! Seller is a Licensed Broker in KY
For sale
$265,000
9711 Brooks Bend Rd, Louisville, KY 40258
4beds
1,985sqft
Single Family Residence
Built in 1999
6,534 Square Feet Lot
$263,700 Zestimate®
$134/sqft
$13/mo HOA
What's special
Huge walk-in closetSpa-style bathSeparate showerBreakfast barEat-in kitchenBright spacious homeGlamorous flooring
- 2 days |
- 109 |
- 8 |
Zillow last checked:
Listing updated:
Listed by:
Jean Claude Niyonshima 502-999-0120,
Zion Homes Realty, LLC
Source: Metro Search Inc. LLC DBA Apex MLS,MLS#: 1726210
Facts & features
Interior
Bedrooms & bathrooms
- Bedrooms: 4
- Bathrooms: 3
- Full bathrooms: 2
- 1/2 bathrooms: 1
Primary bedroom
- Level: Second
Primary bedroom
- Level: Second
Bedroom
- Level: Second
Bedroom
- Level: Second
Bedroom
- Level: Second
Full bathroom
- Level: Second
Half bathroom
- Level: First
Dining area
- Level: First
Kitchen
- Level: First
Laundry
- Level: Second
Living room
- Level: First
Heating
- Electric, Natural Gas
Cooling
- Central Air
Features
- Basement: None
- Has fireplace: No
Interior area
- Total structure area: 1,985
- Total interior livable area: 1,985 sqft
- Finished area above ground: 1,985
- Finished area below ground: 0
Property
Parking
- Total spaces: 4
- Parking features: On Street, Off Street, Attached, Entry Front, Driveway
- Attached garage spaces: 2
- Carport spaces: 2
- Covered spaces: 4
- Has uncovered spaces: Yes
Features
- Stories: 2
- Patio & porch: Patio, Porch
- Fencing: Other,Privacy,Partial,Wood
Lot
- Size: 6,534 Square Feet
- Features: Cul-De-Sac, Cleared
Details
- Parcel number: 25314603470000
Construction
Type & style
- Home type: SingleFamily
- Property subtype: Single Family Residence
Materials
- Vinyl Siding, Brick
- Foundation: Concrete Perimeter
- Roof: Shingle
Condition
- Year built: 1999
Utilities & green energy
- Sewer: Public Sewer
- Water: Public
- Utilities for property: Electricity Connected, Natural Gas Connected
Community & HOA
Community
- Subdivision: Greenridge Estates
HOA
- Has HOA: Yes
- HOA fee: $150 annually
Location
- Region: Louisville
Financial & listing details
- Price per square foot: $134/sqft
- Tax assessed value: $215,000
- Annual tax amount: $2,453
- Date on market: 8/13/2026
- Electric utility on property: Yes
Estimated market value
$263,700
$251,000 - $277,000
$2,216/mo
Price history
| Date | Event | Price |
|---|---|---|
| 8/13/2026 | Listed for sale | $265,000+21%$134/sqft |
Source:  Metro Search Inc. LLC DBA Apex MLS #1726210 Report a problem Metro Search Inc. LLC DBA Apex MLS #1726210 Report a problem | ||
| 6/10/2026 | Sold | $219,000-18.9%$110/sqft |
Source: Public Record Report a problem | ||
| 3/20/2025 | Listing removed | $270,000$136/sqft |
Source: Metro Search Inc. LLC DBA Apex MLS #1673253 Report a problem | ||
| 1/14/2025 | Contingent | $270,000$136/sqft |
Source: Metro Search Inc. LLC DBA Apex MLS #1673253 Report a problem | ||
| 12/26/2024 | Listed for sale | $270,000$136/sqft |
Source: Metro Search Inc. LLC DBA Apex MLS #1673253 Report a problem | ||
| 12/10/2024 | Contingent | $270,000$136/sqft |
Source: Metro Search Inc. LLC DBA Apex MLS #1673253 Report a problem | ||
| 10/21/2024 | Listed for sale | $270,000+25.6%$136/sqft |
Source: Metro Search Inc. LLC DBA Apex MLS #1673253 Report a problem | ||
| 5/14/2021 | Sold | $215,000+2.4%$108/sqft |
Source: Metro Search Inc. LLC DBA Apex MLS #1580878 Report a problem | ||
| 3/17/2021 | Pending sale | $210,000$106/sqft |
Source: Metro Search Inc. LLC DBA Apex MLS #1580878 Report a problem | ||
| 3/13/2021 | Listed for sale | $210,000+51.3%$106/sqft |
Source: Metro Search Inc. LLC DBA Apex MLS #1580878 Report a problem | ||
| 8/21/2015 | Sold | $138,800$70/sqft |
Source: Metro Search Inc. LLC DBA Apex MLS #1418226 Report a problem | ||
Public tax history
| Year | Property taxes | Tax assessment |
|---|---|---|
| 2025 | $2,453 -2.1% | $215,000 |
| 2024 | $2,505 -2.8% | $215,000 |
| 2023 | $2,576 -0.3% | $215,000 |
| 2022 | $2,584 +24.7% | $215,000 +34.3% |
| 2021 | $2,073 +11.9% | $160,060 |
| 2020 | $1,852 | $160,060 |
| 2019 | $1,852 +7.4% | $160,060 +4% |
| 2018 | $1,724 | $153,870 |
| 2017 | $1,724 +12.1% | $153,870 |
| 2013 | $1,539 | $153,870 |
| 2011 | $1,539 -4% | $153,870 -4% |
| 2010 | $1,603 | $160,280 |
| 2009 | $1,603 | $160,280 |
| 2007 | -- | $160,280 |
| 2006 | -- | $160,280 |
| 2005 | -- | $160,280 +18.3% |
| 2004 | -- | $135,440 |
Find assessor info on the county website
Monthly payment
Est. payment
Payment breakdown
Explore the cost of this home by adjusting the details. Changes won't be saved.Climate risks
Neighborhood: Pleasure Ridge Park
Nearby schools
GreatSchools rating
- 3/10Sanders Elementary SchoolGrades: K-5Distance: 0.4 mi
- 3/10Conway Middle SchoolGrades: 6-8Distance: 1.7 mi
- 2/10Pleasure Ridge Park High SchoolGrades: 9-12Distance: 1.1 mi
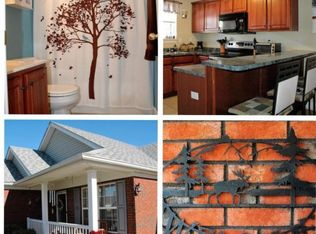
- $236,0003 bd2 ba1.1k sqft9713 Brooks Bend Rd, Louisville, KY 40258Off Market
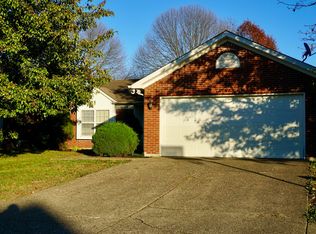
- $222,8002 bd2 ba1.1k sqft9709 Brooks Bend Rd, Louisville, KY 40258Off Market
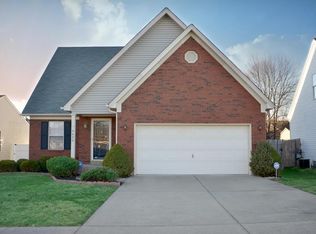
- $248,2003 bd2 ba1.4k sqft9620 Combs Ln, Louisville, KY 40258Off Market
- $241,8003 bd2 ba1.2k sqft9715 Brooks Bend Rd, Louisville, KY 40258Off Market
- $232,4003 bd2 ba1.2k sqft9622 Combs Ln, Louisville, KY 40258Off Market
- $300,2004 bd2 ba1.8k sqft9707 Brooks Bend Rd, Louisville, KY 40258Off Market
- $263,1003 bd2 ba1.6k sqft9624 Combs Ln, Louisville, KY 40258Off Market
- $242,1003 bd2 ba1.3k sqft9618 Combs Ln, Louisville, KY 40258Off Market
A local agent can set up tours, give advice and negotiate with sellers.
Similar homes
- $244,9004 bd2 ba1.8k sqft9602 Pembury Ct, Louisville, KY 40272For Sale

 MLS ID #1726414, Judith N Gonzalez, ZHomes Real Estate. Metro Search Inc. LLC DBA Apex MLS
 - $250,0002 bd2 ba2k sqft4906 Paramount Dr, Louisville, KY 40258For Sale
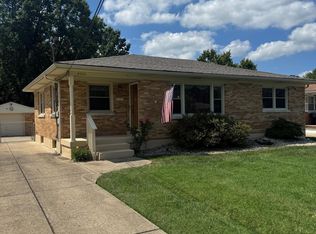 MLS ID #1725330, Ron W Arnold, Semonin Realtors. Metro Search Inc. LLC DBA Apex MLS
 - $--4 bd2 ba1.7k sqft3627 Nichols Meadow Cir, Louisville, KY 40215Auction
 Xome
Xome - $--3 bd2 ba1.2k sqft1130 Marci Ln, Georgetown, IN 47122Auction
 ServiceLink Auction
 - $--3 bd1 ba1k sqft4327 Charlotte Ann Dr, Louisville, KY 40216AuctionXome
- $--3 bd1 ba1.2k sqft13607 Tennis Blvd, Louisville, KY 40272AuctionAuction.com 1
- $309,9993 bd2 ba2.1k sqft8303 Smithton Rd, Louisville, KY 40219For SaleMLS ID #1726066, Yilian Labrada, ZHomes Real Estate. Metro Search Inc. LLC DBA Apex MLS
- $280,0004 bd3 ba2.3k sqft2618 Windsor Forest Dr, Louisville, KY 40272For SaleMLS ID #1705790, Amy M Higdon, Epique Realty. Metro Search Inc. LLC DBA Apex MLS
- $295,0004 bd2 ba1.6k sqft7501 Garrison Rd, Louisville, KY 40214For SaleMLS ID #1725402, Luke Castleman, BERKSHIRE HATHAWAY HomeServices, Parks & Weisberg Realtors. Metro Search Inc. LLC DBA Apex MLS
- $203,5003 bd3 ba1.6k sqft11207 Woodridge Lake Way, Louisville, KY 40272For SaleHubzu
- $--3 bd2 ba1.2k sqft5707 Bunning Dr, Louisville, KY 40272AuctionAuction.com 1
- $219,9983 bd1 ba1.2k sqft5324 Tahia Dr, Louisville, KY 40216For SaleMLS ID #1725603, Michael Blaszczyk, DREAM J P Pirtle REALTORS. Metro Search Inc. LLC DBA Apex MLS
- $285,0003 bd3 ba2k sqft11615 Semillon Ln, Louisville, KY 40272For SaleMLS ID #1716344, Sandra Ceballos, Kentucky Life Realty. Metro Search Inc. LLC DBA Apex MLS
- $--3 bd1 ba1.2k sqft7630 3rd Street Rd, Louisville, KY 40214AuctionAuction.com 1
- $275,0003 bd2 ba1.9k sqft5614 Tall Oaks Ct, Louisville, KY 40214For SaleMLS ID #1720456, Alex A Rayburn, The Breland Group. Metro Search Inc. LLC DBA Apex MLS
- $--1 bd2 ba1.1k sqft3812 Garfield Ave, Louisville, KY 40212AuctionServiceLink Auction
- $267,4003 bd2 ba1.6k sqft7001 Monty Ln, Louisville, KY 40291For SaleMLS ID #1725156, Becky Poirier, United Real Estate Louisville. Metro Search Inc. LLC DBA Apex MLS
- $275,0003 bd2 ba2k sqft2381 Knob Creek Rd, Shepherdsville, KY 40165For SaleMLS ID #1702892, Amy Taylor, Schuler Bauer Real Estate Services ERA Powered. Metro Search Inc. LLC DBA Apex MLS
- $249,9003 bd2 ba1.6k sqft1705 Graybrook Ln, New Albany, IN 47150For SaleMLS ID #202631483, Keri Hir, Keri Hir. IRMLS
- $--3 bd2 ba1.8k sqft943 Tanglewood Rd, Shepherdsville, KY 40165AuctionAuction.com 2
