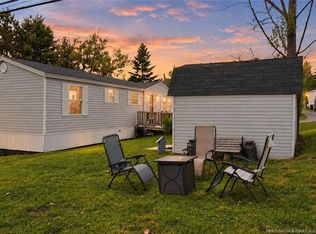
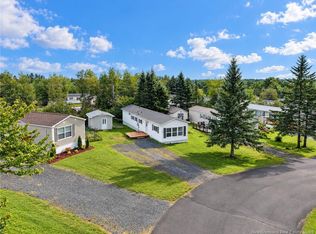
Looking for affordable housing? You’re going to love this one! Located just 25 minutes from Fredericton’s southside city limits, this home offers some great updates and plenty of space at a price you’ll appreciate. Updated siding and new shingles add to the appeal, while a nice-sized mudroom addition offers a welcoming spot to kick off your boots, complete with convenient access to the basement. The kitchen features updated flooring, freshened-up cabinets and a tile backsplash. The spacious living room has laminate flooring, making it a comfortable spot to relax or gather with family and friends. Down the hall, you’ll find two good-sized bedrooms and a full bath with a tub/shower enclosure. Downstairs offers a large family room and another bedroom, plus a massive storage area with plenty of room for your extras. A wood furnace, breaker electrical panel and generator panel round out the features. What an amazing property with super private back yard overlooking the Oromocto River, all at an amazing price. The only thing missing is YOU!
For sale
C$174,900
736 Back Tracy Rd, Gladstone, NB E5L 1G8
3beds
1,363sqft
SingleFamily
Built in 1978
3,605 Square Feet Lot
$-- Zestimate®
C$128/sqft
C$-- HOA
What's special
Updated sidingNew shinglesNice-sized mudroom additionFreshened-up cabinetsTile backsplashLaminate flooringTwo good-sized bedrooms
- 1 day
- 14
- 2
Zillow last checked:
Listing updated:
Listed by:
JASON MUNN, Agent Manager,
REMAX East Coast Elite Realty Brokerage
Source: New Brunswick Real Estate Board,MLS®#: NB150480
Facts & features
Interior
Bedrooms & bathrooms
- Bedrooms: 3
- Bathrooms: 1
- Full bathrooms: 1
Bedroom
- Level: Main
Bedroom
- Level: Lower
Bathroom
- Level: Main
Other
- Level: Main
Other
- Level: Main
Family room
- Level: Lower
Kitchen
- Level: Main
Living room
- Level: Main
Mud room
- Level: Main
Storage
- Level: Lower
Heating
- Baseboard, Electric, Forced Air, Wood
Cooling
- Electric
Appliances
- Included: Water Heater
- Laundry: Inside
Features
- Flooring: Cushion/Tile/Lino, Laminate
- Basement: Full,Partially Finished
- Has fireplace: No
Interior area
- Total structure area: 1,363
- Total interior livable area: 1,363 sqft
- Finished area above ground: 896
Property
Parking
- Total spaces: 2
- Parking features: Gravel, Width - Double, No Garage
- Uncovered spaces: 2
Features
- Levels: Two
Lot
- Size: 3,605 Square Feet
- Features: Landscaped, 0.5 -0.99 Acres
Details
- Parcel number: 60062908
Construction
Type & style
- Home type: SingleFamily
Materials
- Vinyl Siding
- Foundation: Block, Concrete
- Roof: Asphalt
Condition
- Year built: 1978
Utilities & green energy
- Sewer: Septic Tank
- Water: Dug, Well
Community & HOA
Location
- Region: Gladstone
Financial & listing details
- Price per square foot: C$128/sqft
- Annual tax amount: C$408
- Date on market: 10/29/2026
- Ownership: Freehold
Price history
Price history is unavailable.
Public tax history
Tax history is unavailable.
Climate risks
Neighborhood: E5L
Nearby schools
GreatSchools rating
No schools nearby
We couldn't find any schools near this home.

Similar homes
- C$174,9003 bd1 ba884 sqft83 Leafwood Cres, Fredericton, NB E3B 6N9For Sale
 MLS ID #NB146780, Sydney Doyle, Salesperson, Keller Williams Capital Realty Brokerage. New Brunswick Real Estate Board
- C$199,9003 bd1 ba1.2k sqft29 Lauvina Rd, Burton, NB E2V 3X5For Sale
 MLS ID #NB145626, DEBBIE CROUSE, Salesperson, EXIT Realty Advantage Brokerage. New Brunswick Real Estate Board
- C$160,0003 bd1 ba1k sqft99 Hedgeview Dr, Fredericton, NB E3B 6R8For Sale
 MLS ID #NB146567, Emma Layton, Salesperson, Royal LePage Atlantic Brokerage. New Brunswick Real Estate Board
- C$174,9003 bd2 ba840 sqft14 Elmdale Cres, Hanwell, NB E3B 6P9For Sale
 MLS ID #NB147331, Marc Jesmer, Salesperson, The Right Choice Realty Brokerage. New Brunswick Real Estate Board
