Situated on 1.25 acres, this property offers an attached two-car garage and an additional storage shed, providing plenty of room for vehicles, equipment, storage, or workshop space. This 4-bedroom, 3-bath home features an updated kitchen, complete with solid surface countertops with beautiful cabinetry, ample storage, and stainless steel appliances. The dining area overlooks the rear yard and offers access to the deck through the sliding glass door. Hardwood flooring runs throughout the main level. The lower level has luxury vinyl. The owner's suite includes a private bath, while two additional bedrooms and a full bath complete the upper level. New carpeting installed in all carpeted areas. The lower level includes a large family room with a custom pellet stove/fireplace, a fourth bedroom, full bath and laundry area. This space is well suited for guests, extended family, a home office, or additional living space. The property offers a private setting with open yard space while remaining conveniently located near shopping, restaurants, and major commuting routes. With approximately 2,288 square feet of finished living space, 4 bedrooms, 3 full baths, and four garage spaces, this property offers a combination of space, flexibility, and convenience that is difficult to find.
For sale
Price cut: $24.1K (10/6)
$624,900
736 Hillmeade Rd, Edgewater, MD 21037
4beds
2,245sqft
Single Family Residence
Built in 1976
1.25 Acres Lot
$621,500 Zestimate®
$278/sqft
$-- HOA
What's special
Attached two-car garageAmple storageStainless steel appliancesAdditional storage shedBeautiful cabinetrySolid surface countertopsUpdated kitchen
- 77 days
- 760
- 78
Zillow last checked:
Listing updated:
Listed by:
Holly Worthington 443-366-9589,
Worthington Realty Group, LLC 8558494663
Source: Bright MLS,MLS#: MDAA2149732
Facts & features
Interior
Bedrooms & bathrooms
- Bedrooms: 4
- Bathrooms: 3
- Full bathrooms: 3
- Main level bathrooms: 3
- Main level bedrooms: 4
Basement
- Area: 1029
Heating
- Central, Oil
Cooling
- Ceiling Fan(s), Central Air, Electric
Appliances
- Included: Dishwasher, Dryer, Microwave, Self Cleaning Oven, Oven/Range - Electric, Refrigerator, Washer, Water Conditioner - Owned, Water Heater, Electric Water Heater
Features
- Attic, Combination Kitchen/Dining, Dry Wall
- Flooring: Carpet, Hardwood, Luxury Vinyl
- Basement: Finished,Heated,Side Entrance
- Number of fireplaces: 1
Interior area
- Total structure area: 2,245
- Total interior livable area: 2,245 sqft
- Finished area above ground: 1,216
- Finished area below ground: 1,029
Property
Parking
- Total spaces: 7
- Parking features: Garage Door Opener, Garage Faces Side, Concrete, Attached, Driveway
- Attached garage spaces: 2
- Uncovered spaces: 5
Accessibility
- Accessibility features: 2+ Access Exits, Accessible Hallway(s), Doors - Lever Handle(s)
Features
- Levels: Split Foyer,Two
- Stories: 2
- Pool features: None
Lot
- Size: 1.25 Acres
Details
- Additional structures: Above Grade, Below Grade
- Parcel number: 020116500231201
- Zoning: R1
- Special conditions: Standard
Construction
Type & style
- Home type: SingleFamily
- Property subtype: Single Family Residence
Materials
- Brick, Combination
- Roof: Architectural Shingle
Condition
- Excellent
- New construction: No
- Year built: 1976
Utilities & green energy
- Sewer: Private Septic Tank
- Water: Private
- Utilities for property: Natural Gas Available, Electricity Available, Water Available
Community & HOA
Community
- Subdivision: Coxbys Estates
HOA
- Has HOA: No
Location
- Region: Edgewater
Financial & listing details
- Price per square foot: $278/sqft
- Tax assessed value: $498,500
- Annual tax amount: $5,385
- Date on market: 8/5/2026
- Listing agreement: Exclusive Right To Sell
- Ownership: Fee Simple
Estimated market value
$621,500
$590,000 - $653,000
$3,583/mo
Price history
| Date | Event | Price |
|---|---|---|
| 10/6/2026 | Price change | $624,900-3.7%$278/sqft |
Source:  Bright MLS #MDAA2149732 Report a problem Bright MLS #MDAA2149732 Report a problem | ||
| 9/11/2026 | Price change | $649,000-4.8%$289/sqft |
Source: Bright MLS #MDAA2149732 Report a problem | ||
| 8/5/2026 | Listed for sale | $681,600+17.5%$304/sqft |
Source: Bright MLS #MDAA2149732 Report a problem | ||
| 10/26/2022 | Sold | $580,000+0.9%$258/sqft |
Source: Bright MLS #MDAA2029622 Report a problem | ||
| 10/22/2022 | Pending sale | $575,000$256/sqft |
Source: Bright MLS #MDAA2029622 Report a problem | ||
| 10/3/2022 | Contingent | $575,000$256/sqft |
Source: Bright MLS #MDAA2029622 Report a problem | ||
| 9/26/2022 | Price change | $575,000-4.2%$256/sqft |
Source: Bright MLS #MDAA2029622 Report a problem | ||
| 8/6/2022 | Price change | $599,900-6.3%$267/sqft |
Source: Bright MLS #MDAA2029622 Report a problem | ||
| 7/29/2022 | Listed for sale | $639,900+24.3%$285/sqft |
Source: Bright MLS #MDAA2029622 Report a problem | ||
| 3/24/2021 | Listing removed | -- |
Source: Owner Report a problem | ||
| 4/21/2018 | Listing removed | $2,850$1/sqft |
Source: Owner Report a problem | ||
| 4/18/2018 | Listed for rent | $2,850-5%$1/sqft |
Source: Owner Report a problem | ||
| 4/17/2018 | Listing removed | $514,900$229/sqft |
Source: Strategic Investment Group, Llc. #1000142114 Report a problem | ||
| 4/2/2018 | Price change | $514,900-2.8%$229/sqft |
Source: Strategic Investment Group, Llc. #1000142114 Report a problem | ||
| 3/13/2018 | Price change | $529,900-1.9%$236/sqft |
Source: Strategic Investment Group, Llc. #1000142114 Report a problem | ||
| 2/12/2018 | Listed for sale | $539,999+38.8%$241/sqft |
Source: Strategic Investment Group, Llc. #1000142114 Report a problem | ||
| 8/31/2015 | Listing removed | $3,000$1/sqft |
Source: Owner Report a problem | ||
| 8/4/2015 | Listed for rent | $3,000$1/sqft |
Source: Owner Report a problem | ||
| 5/22/2009 | Sold | $389,000-22%$173/sqft |
Source: Public Record Report a problem | ||
| 7/24/2008 | Listing removed | $499,000$222/sqft |
Source: Long and Foster Real Estate #AA6703567 Report a problem | ||
| 6/25/2008 | Price change | $499,000-3.9%$222/sqft |
Source: Long and Foster Real Estate #AA6703567 Report a problem | ||
| 5/27/2008 | Listed for sale | $519,000+15.8%$231/sqft |
Source: Long and Foster Real Estate #AA6703567 Report a problem | ||
| 4/25/2005 | Sold | $448,000+85.1%$200/sqft |
Source: Public Record Report a problem | ||
| 6/16/2000 | Sold | $242,000+24.1%$108/sqft |
Source: Public Record Report a problem | ||
| 7/14/1999 | Sold | $195,000$87/sqft |
Source: Public Record Report a problem | ||
Public tax history
| Year | Property taxes | Tax assessment |
|---|---|---|
| 2025 | $4,835 +7.1% | $455,333 +10.5% |
| 2024 | $4,513 +12% | $412,167 +11.7% |
| 2023 | $4,029 +4.5% | $369,000 |
| 2022 | $3,856 | $369,000 |
| 2021 | $3,856 -0.5% | $369,000 -0.4% |
| 2020 | $3,876 +6.2% | $370,600 |
| 2019 | $3,652 +10.2% | $370,600 +13.4% |
| 2018 | $3,315 +6.6% | $326,933 +7.2% |
| 2017 | $3,110 | $305,100 |
| 2016 | -- | $305,100 |
| 2015 | -- | $305,100 -7.9% |
| 2014 | -- | $331,100 |
| 2013 | -- | $331,100 |
| 2012 | -- | $331,100 -24.3% |
| 2011 | -- | $437,630 +1.6% |
| 2010 | -- | $430,922 +1.6% |
| 2009 | -- | $424,216 +1.6% |
| 2008 | -- | $417,510 +12.8% |
| 2007 | -- | $369,996 +14.7% |
| 2006 | -- | $322,483 +17.3% |
| 2005 | -- | $274,970 +10.9% |
| 2004 | -- | $248,002 +12.2% |
| 2003 | -- | $221,036 +13.9% |
| 2002 | -- | $194,070 +4% |
| 2001 | -- | $186,626 |
Find assessor info on the county website
Monthly payment
Est. payment
Payment breakdown
Explore the cost of this home by adjusting the details. Changes won't be saved.Climate risks
Neighborhood: 21037
Nearby schools
Schools provided by the listing agent
- District: Anne Arundel County Public Schools
Source: Bright MLS. This data may not be complete. We recommend contacting the local school district to confirm school assignments for this home.
Similar homes
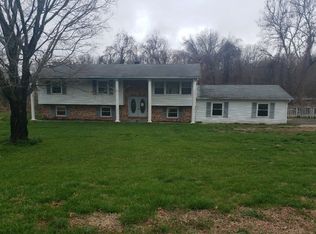
- $629,9004 bd3 ba2.1k sqft1430 Catlyn Pl, Annapolis, MD 21401For Sale
 MLS ID #MDAA2156232, Donna Reichert, Keller Williams Flagship. Bright MLS
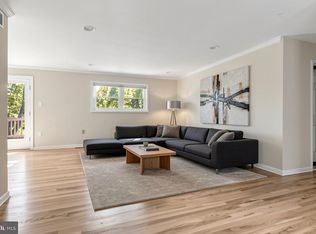
 - $609,9005 bd4 ba2.9k sqft3620 Solomons Island Rd, Harwood, MD 20776For Sale
 MLS ID #MDAA2152834, Rachel Best, RE/MAX Leading Edge. Bright MLS
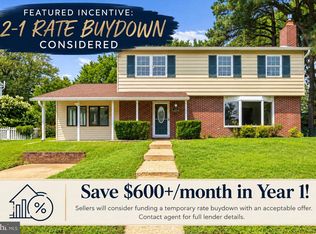
 - $575,0004 bd3 ba1.8k sqft402 S Cherry Grove Ave, Annapolis, MD 21401For Sale
 MLS ID #MDAA2153664, Michelle Triolo, Compass. Bright MLS
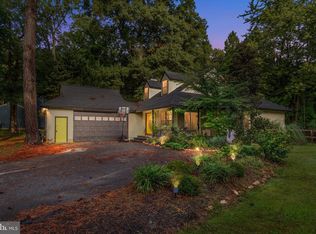
 - $659,0005 bd4 ba1.7k sqft102 Queens Colony High Rd, Stevensville, MD 21666For Sale
 MLS ID #MDQA2018972, Doris Williams, Douglas Realty, LLC. Bright MLS
 - $700,0003 bd3 ba2.2k sqft708 Sydney Ter, Annapolis, MD 21401For SaleMLS ID #MDAA2159398, Charlotte Savoy, The KW Collective. Bright MLS
- $648,0004 bd2 ba1.6k sqft1001 Benning Rd, Galesville, MD 20765For SaleMLS ID #MDAA2148088, Karlton Morris, Long & Foster Real Estate, Inc.. Bright MLS
- $699,0005 bd3 ba3.1k sqft6066 Shady Side Rd, Shady Side, MD 20764For SaleMLS ID #MDAA2153376, Peter Costello, Century 21 Downtown. Bright MLS
- $630,0004 bd3 ba1.6k sqft273 Severn Rd, Millersville, MD 21108For SaleMLS ID #MDAA2154024, Sidra Ali Farooq, Long & Foster Real Estate, Inc.. Bright MLS
- $575,0004 bd3 ba2.1k sqft994 Hillendale Dr, Annapolis, MD 21409For SaleMLS ID #MDAA2159310, Liz Keyser, LPT Realty, LLC. Bright MLS
- $659,9004 bd4 ba1.9k sqft512 Saint Martins Ln, Severna Park, MD 21146For SaleMLS ID #MDAA2156366, Robert Bishop, United Real Estate Premier. Bright MLS
- $699,0004 bd3 ba2.1k sqft407 Five Farms Dr, Stevensville, MD 21666For SaleMLS ID #MDQA2018868, Crystal Smith, RE/MAX Executive. Bright MLS
- $715,0005 bd4 ba2.2k sqft9755 Tara Dr, Dunkirk, MD 20754For SaleMLS ID #MDCA2030984, Alfonso Talavera, Long & Foster Real Estate, Inc.. Bright MLS
- $625,0003 bd2 ba1.6k sqft219 Kathy Ct, Severna Park, MD 21146For SaleMLS ID #MDAA2151846, Brenda Fornos, Taylor Properties. Bright MLS
- $540,0005 bd2 ba1.7k sqft391 Hilltop Ln, Annapolis, MD 21403For SaleMLS ID #MDAA2157950, Eliseo Morales, Deausen Realty. Bright MLS
- $750,0004 bd3 ba2.1k sqft100 Little Tree Ln, Owings, MD 20736For SaleMLS ID #MDCA2030944, Tina Marie Biggs, EXP Realty, LLC. Bright MLS
- $499,9004 bd3 ba1.9k sqft1183 Cedar Ave, Shady Side, MD 20764For SaleMLS ID #MDAA2157810, Renee Wood, United Real Estate Premier. Bright MLS
- $589,0003 bd3 ba2.1k sqft926 Perry Landing Ct, Annapolis, MD 21401For SaleMLS ID #MDAA2159414, David Yee, Coldwell Banker Realty. Bright MLS
- $785,0005 bd3 ba3k sqft2110 Hallmark Dr, Gambrills, MD 21054For SaleMLS ID #MDAA2156140, Kevin Brown, Samson Properties. Bright MLS
- $530,0003 bd2 ba2k sqft16016 Philmont Ln, Bowie, MD 20716For SaleMLS ID #MDPG2212072, Will Stein, Compass. Bright MLS
- $549,9004 bd4 ba1.8k sqft3207 Superior Ln, Bowie, MD 20715For SaleMLS ID #MDPG2219414, Jose Paz, Long & Foster Real Estate, Inc.. Bright MLS
