Fully Remodeled Turnkey Home on 2.24 Acres!
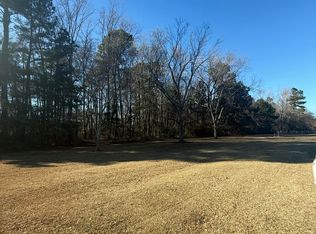
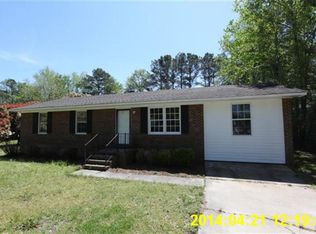
Welcome home to 736 James Pait Road in Bladenboro! This stunningly renovated property offers the perfect blend of modern luxury and peaceful country living. Sitting on an expansive 2.24-acre lot, this 3-bedroom, 1-bath home offers 1,047 sq. ft. of worry-free living with virtually everything brand new.
Step inside to find a bright, open feel featuring fresh paint, new LED lighting, and durable new Shaw LVP pet-friendly flooring throughout. The heart of the home is the brand-new kitchen, boasting stylish new cabinets, warm butcher block countertops, and a gleaming suite of new GE stainless steel appliances.
The renovations go far beyond cosmetics. This home features a new GAF 3D architectural shingle roof, a new water heater, and fully updated plumbing and electrical systems, ensuring peace of mind for years to come. Whether you are looking for room to roam, space for a garden, or just a modern retreat in the country, this property checks every box. Move right in and start enjoying the view! Additional 4 acre parcel adjoining this home will also be available, for the opportunity to own 6.24 acres!
Sold for $195,000
$195,000
736 James Pait Road, Bladenboro, NC 28320
3beds
1,047sqft
Single Family Residence
Built in 1959
2.24 Acres Lot
$195,800 Zestimate®
$186/sqft
$1,247 Estimated rent
Home value
$195,800
Estimated sales range
Not available
$1,247/mo
Zestimate® history
Loading...
Owner options
List your home for rent
$1,247/mo
Rent Zestimate®
Find your next renter with Zillow Rental Manager. Plus, with online applications, you can quickly screen prospective tenants – for free.
Learn more$1,247/mo
Rent Zestimate®
Refinance and save
$1,219/mo
Est. payment
Refinancing to a lower rate could help reduce your monthly payments and save thousands over the life of the loan.
See today's rates$1,219/mo
Est. payment
Explore your selling options
Work with a Zillow partner agent
Leverage their expertise and Zillow's premium Showcase listings to get your home seen by more buyers.
Get startedList with your own agent
Get your home in front of millions of buyers by listing it on Zillow.
Learn how to do itSell it yourself
Take full control of how buyers see your home on Zillow by listing For Sale by Owner (FSBO).
List your homeWhat's special
Zillow last checked:
Listing updated:
Listed by:
Ginger S Tatum 910-876-2345,
Tatum Realty LLC
Bought with:
Ginger S Tatum, 285126
Tatum Realty LLC
Source: Hive MLS,MLS#: 100549749 Originating MLS: Cape Fear Realtors MLS, Inc.
Originating MLS: Cape Fear Realtors MLS, Inc.Facts & features
Interior
Bedrooms & bathrooms
- Bedrooms: 3
- Bathrooms: 1
- Full bathrooms: 1
Primary bedroom
- Level: First
- Dimensions: 12.6 x 9.5
Bedroom 2
- Dimensions: 9.9 x 8.4
Bedroom 3
- Dimensions: 9.2 x 11.7
Bathroom 1
- Dimensions: 5 x 9.5
Kitchen
- Level: First
- Dimensions: 18.9 x 9.5
Laundry
- Level: First
- Dimensions: 13.11 x 9.5
Living room
- Level: First
- Dimensions: 17.5 x 11.7
Heating
- Heat Pump, Electric, Forced Air
Cooling
- Central Air, Heat Pump
Appliances
- Included: Refrigerator, Electric Range
- Laundry: Laundry Room
Features
- Ceiling Fan(s)
- Flooring: LVT/LVP
- Doors: Storm Door(s)
- Basement: None
Interior area
- Total structure area: 1,047
- Total interior livable area: 1,047 sqft
Property
Parking
- Total spaces: 2
- Parking features: Concrete
- Carport spaces: 2
Features
- Levels: One
- Patio & porch: Screened, Rear Porch
- Exterior features: Storm Doors
- Fencing: Partial
- Has view: Yes
- View description: See Remarks
- Frontage type: See Remarks
Lot
- Size: 2.24 Acres
Details
- Additional structures: Shed(s)
- Parcel number: 003620092234
- Zoning: R
- Special conditions: Standard
Construction
Type & style
- Home type: SingleFamily
- Property subtype: Single Family Residence
Materials
- Vinyl Siding, Wood Frame
- Foundation: Crawl Space
- Roof: Architectural Shingle
Condition
- New construction: No
- Year built: 1959
Utilities & green energy
- Sewer: Septic Tank
- Water: County Water
- Utilities for property: Water Connected
Green energy
- Energy efficient items: Lighting
Community & neighborhood
Location
- Region: Bladenboro
- Subdivision: Not In Subdivision
HOA & financial
HOA
- Has HOA: No
- Amenities included: None
Other
Other facts
- Listing agreement: Exclusive Right To Sell
- Listing terms: Cash,Conventional,FHA,USDA Loan,VA Loan
Price history
| Date | Event | Price |
|---|---|---|
| 3/27/2026 | Sold | $195,000-2.5%$186/sqft |
Source:  Hive MLS #100549749 Report a problem Hive MLS #100549749 Report a problem | ||
| 2/21/2026 | Contingent | $199,900$191/sqft |
Source: Hive MLS #100549749 Report a problem | ||
| 1/21/2026 | Listed for sale | $199,900$191/sqft |
Source: Hive MLS #100549749 Report a problem | ||
| 1/20/2026 | Contingent | $199,900$191/sqft |
Source: Hive MLS #100549749 Report a problem | ||
| 1/16/2026 | Listed for sale | $199,900+166.5%$191/sqft |
Source: Hive MLS #100549749 Report a problem | ||
| 10/1/2025 | Sold | $75,000$72/sqft |
Source:  LPRMLS #749394 Report a problem LPRMLS #749394 Report a problem | ||
| 8/30/2025 | Pending sale | $75,000$72/sqft |
Source: LPRMLS #749394 Report a problem | ||
| 8/27/2025 | Listed for sale | $75,000$72/sqft |
Source: LPRMLS #749394 Report a problem | ||
Public tax history
| Year | Property taxes | Tax assessment |
|---|---|---|
| 2025 | $654 | $74,070 |
| 2024 | $654 | $74,070 |
| 2023 | $654 | $74,070 |
| 2022 | $654 +66.2% | $74,070 +72.8% |
| 2021 | $394 +3.7% | $42,870 |
| 2020 | $379 | $42,870 |
| 2019 | $379 | $42,870 |
| 2018 | $379 +900% | $42,870 |
| 2017 | $38 -90% | $42,870 |
| 2015 | $379 -5.2% | $42,870 -13.7% |
| 2014 | $400 +21.7% | $49,700 |
| 2013 | $329 | $49,700 |
| 2012 | -- | $49,700 |
| 2011 | $400 | $49,700 |
Find assessor info on the county website
Neighborhood: 28320
Nearby schools
GreatSchools rating
- 7/10Bladenboro PrimaryGrades: PK-4Distance: 7.5 mi
- 2/10Bladenboro MiddleGrades: 5-8Distance: 7.5 mi
- 5/10West Bladen HighGrades: 9-12Distance: 1.6 mi
Schools provided by the listing agent
- Elementary: Dublin
- Middle: Tar Heel
- High: West Bladen
Source: Hive MLS. This data may not be complete. We recommend contacting the local school district to confirm school assignments for this home.


Get pre-qualified for a loan
At Zillow Home Loans, we can pre-qualify you in as little as 5 minutes with no impact to your credit score.An equal housing lender. NMLS #10287.
- North Carolina
- Bladen County
- Bladenboro
- 28320
- 736 James Pait Road