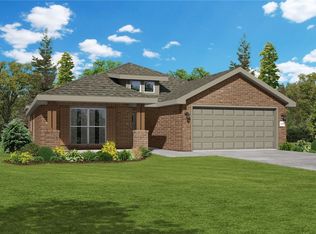
Maintained and just like new 4-bedroom home that is located central to everything Pea Ridge has to offer! Split floor plan, Custom built in located in the living area features electric fireplace for ambiance. and plenty of room for storage. Textured granite counters in the kitchen, tiled living and wet areas, covered patio, and just sense of peaceful living throughout! Energy efficiency, this home is ready to move in.
For sale
$385,000
736 Lewis St, Pea Ridge, AR 72751
4beds
1,964sqft
Single Family Residence
Built in 2025
7,840 Square Feet Lot
$384,200 Zestimate®
$196/sqft
$17/mo HOA
What's special
Electric fireplace for ambianceSplit floor planCovered patio
- 65 days
- 162
- 15
Zillow last checked:
Listing updated:
Listed by:
Michele Watkins 479-636-2200,
Lindsey & Assoc Inc Branch 479-636-2200,
Mark Watkins 479-381-0010,
Lindsey & Assoc Inc Branch
Source: ArkansasOne MLS,MLS#: 1357685 Originating MLS: Northwest Arkansas Board of REALTORS MLS
Originating MLS: Northwest Arkansas Board of REALTORS MLSFacts & features
Interior
Bedrooms & bathrooms
- Bedrooms: 4
- Bathrooms: 2
- Full bathrooms: 2
Heating
- Central, Gas
Cooling
- Electric
Appliances
- Included: Dishwasher, Electric Water Heater, Gas Cooktop, Gas Range, Microwave, Refrigerator, Range Hood, Plumbed For Ice Maker
- Laundry: Washer Hookup, Dryer Hookup
Features
- Attic, Built-in Features, Ceiling Fan(s), Eat-in Kitchen, Granite Counters, Pantry, Split Bedrooms, Storage, Walk-In Closet(s), Window Treatments
- Flooring: Carpet, Tile
- Windows: Blinds
- Basement: None
- Number of fireplaces: 1
- Fireplace features: Electric, Living Room
Interior area
- Total structure area: 1,964
- Total interior livable area: 1,964 sqft
Property
Parking
- Total spaces: 2
- Parking features: Attached, Garage, Garage Door Opener
- Has attached garage: Yes
- Covered spaces: 2
Features
- Levels: One
- Stories: 1
- Patio & porch: Covered, Patio
- Exterior features: Concrete Driveway
- Fencing: None
- Waterfront features: None
Lot
- Size: 7,840 Square Feet
- Features: Central Business District, Cleared, Subdivision
Details
- Additional structures: None
- Parcel number: 1304012000
- Special conditions: None
Construction
Type & style
- Home type: SingleFamily
- Property subtype: Single Family Residence
Materials
- Brick, Rock
- Foundation: Slab
- Roof: Architectural,Shingle
Condition
- New construction: No
- Year built: 2025
Utilities & green energy
- Water: Public
- Utilities for property: Electricity Available, Natural Gas Available, Sewer Available, Water Available
Community & HOA
Community
- Features: Near Fire Station, Near Schools
- Security: Smoke Detector(s)
- Subdivision: Saratoga Pea Ridge
HOA
- Services included: See Agent
- HOA fee: $200 annually
Location
- Region: Pea Ridge
Financial & listing details
- Price per square foot: $196/sqft
- Tax assessed value: $58,000
- Annual tax amount: $3,567
- Date on market: 8/4/2026
Estimated market value
$384,200
$365,000 - $403,000
$2,063/mo
Price history
| Date | Event | Price |
|---|---|---|
| 8/4/2026 | Listed for sale | $385,000+0.5%$196/sqft |
Source:  ArkansasOne MLS #1357685 Report a problem ArkansasOne MLS #1357685 Report a problem | ||
| 4/21/2025 | Sold | $382,956+0.4%$195/sqft |
Source: ArkansasOne MLS #1288680 Report a problem | ||
| 9/29/2024 | Listed for sale | $381,420$194/sqft |
Source:  Schuber Mitchell Homes Report a problem Schuber Mitchell Homes Report a problem | ||
Public tax history
| Year | Property taxes | Tax assessment |
|---|---|---|
| 2025 | $664 +1.5% | $11,600 |
| 2024 | $654 +62.2% | $11,600 +70.6% |
| 2023 | $403 | $6,800 |
Find assessor info on the county website
Monthly payment
Est. payment
Payment breakdown
Explore the cost of this home by adjusting the details. Changes won't be saved.Climate risks
Neighborhood: 72751
Nearby schools
Schools provided by the listing agent
- District: Pea Ridge
Source: ArkansasOne MLS. This data may not be complete. We recommend contacting the local school district to confirm school assignments for this home.

Similar homes
- $359,9003 bd2 ba1.9k sqft900 Estes Dr, Pea Ridge, AR 72751For Sale
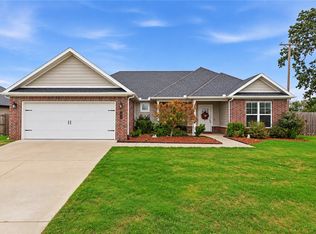 MLS ID #1363531, Jonathan Olson, Coldwell Banker Harris McHaney & Faucette-Rogers. ArkansasOne MLS
 - $349,0004 bd2 ba1.7k sqft637 Lewis St, Pea Ridge, AR 72751For Sale
 MLS ID #1361671, Deana Smedlund, Better Homes and Gardens Real Estate Journey Bento. ArkansasOne MLS
 - $335,0004 bd2 ba1.6k sqft505 Blair Cir, Pea Ridge, AR 72751For Sale
 MLS ID #1361585, David Stobaugh, Weichert REALTORS - The Griffin Company Springdale. ArkansasOne MLS
 - $465,0004 bd3 ba2.5k sqft304 Manfield Ave, Pea Ridge, AR 72751For Sale
 MLS ID #1357210, Michelle Gonzalez, Sudar Group. ArkansasOne MLS
