Welcome to 736 Old Philadelphia Road, a well-maintained Cape Cod situated on a desirable corner lot in South Easton. This charming home features two spacious bedrooms and one full bathroom, offering comfortable one-level living with potential for expansion. Inside, you’ll find hardwood floors throughout the main living areas, a bright and welcoming living room with a dedicated entry and coat closet, a formal dining room with multiple large windows, and a kitchen with tile flooring and room for additional cabinetry or pantry space.
The full bathroom has been updated with a newer tub and toilet and includes a window for natural light. Both bedrooms are generously sized with hardwood flooring and ceiling fans. Additional features include central air conditioning, gas-forced air heating, and ceiling fans throughout. The full basement offers dry storage or the opportunity for future finished space, while the walk-up attic provides even more storage or renovation potential.
Outside, enjoy the covered front porch, landscaped yard with spring blooms, off-street parking for two vehicles, and a convenient storage shed. Located close to major routes, parks, shopping, and schools in the Easton Area School District. Public water, public sewer, and low property taxes make this a great opportunity for homebuyers or investors alike. Schedule your private tour today!
Sold for $250,000
$250,000
736 Old Philadelphia Rd, Easton, PA 18042
2beds
996sqft
Single Family Residence
Built in 1951
6,141 Square Feet Lot
$264,800 Zestimate®
$251/sqft
$2,152 Estimated rent
Home value
$264,800
$238,000 - $294,000
$2,152/mo
Zestimate® history
Owner options
List your home for rent
$2,152/mo
Rent Zestimate®
Find your next renter with Zillow Rental Manager. Plus, with online applications, you can quickly screen prospective tenants – for free.
$2,152/mo
Rent Zestimate®
Refinance and save
$1,748/mo
Est. payment
Refinancing to a lower rate could help reduce your monthly payments and save thousands over the life of the loan.
$1,748/mo
Est. payment
Explore your selling options
Work with a Zillow partner agent
Leverage their expertise and Zillow's premium Showcase listings to get your home seen by more buyers.
Get startedList with your own agent
Get your home in front of millions of buyers by listing it on Zillow.
Learn how to do itSell it yourself
Take full control of how buyers see your home on Zillow by listing For Sale by Owner (FSBO).
List your homeWhat's special
Landscaped yardCorner lotCovered front porchHardwood floorsFormal dining roomGas-forced air heatingCentral air conditioning
Zillow last checked:
Listing updated:
Listed by:
Sandra M. Rogers 610-867-8888,
Keller Williams Allentown,
Sam Del Rosario 610-762-6631,
Keller Williams Allentown
Bought with:
Willie T. Burns, RS373683
BetterHomes&GardensRE/Cassidon
Source: GLVR,MLS#: 755144 Originating MLS: Lehigh Valley MLS
Originating MLS: Lehigh Valley MLSFacts & features
Interior
Bedrooms & bathrooms
- Bedrooms: 2
- Bathrooms: 1
- Full bathrooms: 1
Bedroom
- Description: Large bedroom with natural light, hardwood floors and ceiling fan
- Level: First
- Dimensions: 11.00 x 13.00
Bedroom
- Description: Large 2nd bedroom with natural light, hardwood floors and ceiling fan
- Level: First
- Dimensions: 10.00 x 13.00
Dining room
- Description: Featuring gleaming hardwood floors, the space is filled with natural light from multiple large windows. Ceiling fan
- Level: First
- Dimensions: 10.00 x 10.00
Other
- Description: Full bathroom with newer tub and toilet, tile floors and window for natural light
- Level: First
- Dimensions: 7.00 x 9.00
Kitchen
- Description: Kitchen leaves room for additional cabinets and pantry with tiles floors
- Level: First
- Dimensions: 11.00 x 10.00
Living room
- Description: Living room with a well situated entranceway with storage closet
- Level: First
- Dimensions: 18.00 x 13.00
Other
- Description: Walk up attic, unfinished, wood plank floors, dormer with large windows
- Level: Second
- Dimensions: 29.00 x 26.00
Other
- Description: Basement unfinished, dry potential for added living space
- Level: Basement
- Dimensions: 29.00 x 27.00
Heating
- Forced Air, Gas
Cooling
- Central Air, Ceiling Fan(s)
Appliances
- Included: Electric Dryer, Electric Oven, Gas Water Heater, Refrigerator, Washer
- Laundry: Electric Dryer Hookup
Features
- Attic, Dining Area, Storage, Wired for Data
- Flooring: Hardwood, Tile
- Basement: Full
Interior area
- Total interior livable area: 996 sqft
- Finished area above ground: 996
- Finished area below ground: 0
Property
Parking
- Total spaces: 2
- Parking features: Driveway, Off Street, On Street
- Garage spaces: 2
- Has uncovered spaces: Yes
Features
- Stories: 1
- Patio & porch: Covered, Porch
- Exterior features: Porch, Shed
- Has view: Yes
- View description: City Lights
Lot
- Size: 6,141 Square Feet
- Dimensions: 6146
- Features: Corner Lot, Flat, Not In Subdivision
Details
- Additional structures: Shed(s)
- Parcel number: M9NE2A151310
- Zoning: R-Md-Residential - Medium
- Special conditions: Trust
Construction
Type & style
- Home type: SingleFamily
- Architectural style: Cape Cod
- Property subtype: Single Family Residence
Materials
- Asphalt, Vinyl Siding, Wood Siding
- Foundation: Block
- Roof: Asphalt,Fiberglass
Condition
- Unknown
- Year built: 1951
Utilities & green energy
- Electric: 100 Amp Service, Circuit Breakers
- Sewer: Public Sewer
- Water: Public
- Utilities for property: Cable Available
Community & HOA
Community
- Features: Sidewalks
- Subdivision: Not in Development
Location
- Region: Easton
Financial & listing details
- Price per square foot: $251/sqft
- Tax assessed value: $40,400
- Annual tax amount: $4,306
- Date on market: 9/19/2025
- Cumulative days on market: 3 days
- Listing terms: Cash,Conventional,FHA,VA Loan
- Ownership type: Fee Simple
Price history
| Date | Event | Price |
|---|---|---|
| 6/2/2025 | Sold | $250,000+4.2%$251/sqft |
Source:  GLVR #755144 Report a problem GLVR #755144 Report a problem | ||
| 4/20/2025 | Pending sale | $239,900$241/sqft |
Source: GLVR #755144 Report a problem | ||
| 4/17/2025 | Listed for sale | $239,900$241/sqft |
Source: GLVR #755144 Report a problem | ||
Public tax history
| Year | Property taxes | Tax assessment |
|---|---|---|
| 2026 | $4,405 +2.3% | $40,400 |
| 2025 | $4,307 +1.5% | $40,400 |
| 2024 | $4,245 +1.3% | $40,400 |
| 2023 | $4,191 | $40,400 |
| 2022 | $4,191 +779.2% | $40,400 |
| 2021 | $477 | $40,400 |
| 2020 | $477 | $40,400 |
| 2018 | $477 | $40,400 |
| 2017 | -- | $40,400 |
| 2016 | -- | $40,400 |
| 2015 | -- | $40,400 |
| 2014 | -- | $40,400 |
| 2013 | -- | $40,400 |
| 2012 | -- | $40,400 |
| 2011 | -- | $40,400 |
| 2010 | -- | $40,400 |
| 2004 | -- | $40,400 |
| 2003 | -- | $40,400 |
| 2002 | -- | $40,400 |
| 2000 | -- | $40,400 |
Find assessor info on the county website
Neighborhood: SouthSide
Nearby homes
- $273,4002 bd2 ba1.3k sqft732 Old Philadelphia Rd, Easton, PA 18042Off Market
- $275,7003 bd2 ba952 sqft268 W Grant St, Easton, PA 18042Off Market
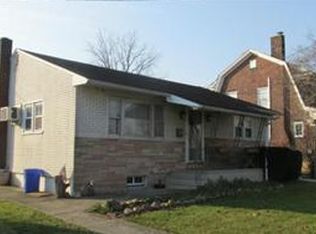
- $111,8004 bd2 ba2.2k sqft730 Old Philadelphia Rd, Easton, PA 18042Off Market
- $232,3002 bd1 ba1.5k sqft741 Old Philadelphia Rd, Easton, PA 18042Off Market
- $201,0004 bd1 ba1.8k sqft716 Davis St, Easton, PA 18042Off Market
- $195,9002 bd1 ba624 sqft260 W Grant St, Easton, PA 18042Off Market
- $206,4003 bd1 ba1.1k sqft714 Davis St, Easton, PA 18042Off Market
- $252,7003 bd1 ba1.6k sqft276 W Grant St, Easton, PA 18042Off Market
Nearby schools
GreatSchools rating
- 3/10Cheston El SchoolGrades: K-5Distance: 0.4 mi
- 4/10Easton Area Middle SchoolGrades: 6-8Distance: 2.2 mi
- 4/10Easton Area High SchoolGrades: 9-12Distance: 2.2 mi
Schools provided by the listing agent
- Elementary: Cheston Elementary
- Middle: Easton Area Middle School
- High: Easton Area High School
- District: Easton
Source: GLVR. This data may not be complete. We recommend contacting the local school district to confirm school assignments for this home.
Get a cash offer in 3 minutes
Find out how much your home could sell for in as little as 3 minutes with a no-obligation cash offer.
Estimated market value
$264,800
Get a cash offer in 3 minutes
Find out how much your home could sell for in as little as 3 minutes with a no-obligation cash offer.
Estimated market value
$264,800
- Pennsylvania
- Northampton County
- Easton
- 18042
- SouthSide
- 736 Old Philadelphia Rd
