Unique opportunity in Andover, Kansas! Situated on 1.38 acres with mature trees and a peaceful, private setting, this property features TWO separate homes offering rustic charm and renovation potential. The primary residence is a 720 sq. ft., 1-bedroom, 1-bathroom cabin-style home featuring an inviting open-concept living area, beautiful stone fireplace, natural wood cabinetry, open kitchen shelving, tile flooring, and a spacious laundry/storage area. The second home offers approximately 900 sq. ft. and is in need of a complete renovation, providing an opportunity for buyers looking to restore or reimagine the additional living space. A tree-lined gravel driveway welcomes you onto the property, where mature landscaping and open grassy areas create a relaxing country atmosphere. Whether you're looking for acreage, a unique residential property, or a renovation opportunity, this property offers plenty of possibilities. Any intended use of the second home is subject to applicable zoning and local requirements. The livable cabin-style home is currently tenant-occupied on a month-to-month lease. PLEASE DO NOT DISTURB TENANT. All showings are by appointment only. Contact the listing agent to schedule a private showing.
Active
$175,000
736 S McCandless Rd, Andover, KS 67002
1beds
720sqft
Single Family Onsite Built
Built in 1954
1.38 Acres Lot
$150,800 Zestimate®
$243/sqft
$-- HOA
What's special
- 19 hours
- 168
- 11
Zillow last checked:
Listing updated:
Listed by:
Le'Rae Lyons 316-295-0489,
Russell Real Resources LLC
Source: SCKMLS as distributed by MLS GRID,MLS#: 681940
Facts & features
Interior
Bedrooms & bathrooms
- Bedrooms: 1
- Bathrooms: 1
- Full bathrooms: 1
Primary bedroom
- Description: Carpet
- Level: Main
- Area: 144
- Dimensions: 12x12
Kitchen
- Description: Tile
- Level: Main
- Area: 144
- Dimensions: 12x12
Living room
- Description: Tile
- Level: Main
- Area: 168
- Dimensions: 14x12
Heating
- Has Heating (Unspecified Type)
Cooling
- Central Air
Appliances
- Included: Disposal, Range, Refrigerator
- Laundry: Main Level
Features
- Basement: None
- Number of fireplaces: 1
- Fireplace features: One
Interior area
- Total interior livable area: 720 sqft
- Finished area above ground: 720
- Finished area below ground: 0
Property
Parking
- Parking features: None
Features
- Levels: One
- Stories: 1
- Patio & porch: Patio
- Exterior features: Other
Lot
- Size: 1.38 Acres
- Features: Standard
Details
- Parcel number: 03092901001033000
Construction
Type & style
- Home type: SingleFamily
- Architectural style: Cottage
- Property subtype: Single Family Onsite Built
Materials
- Cottage
- Foundation: None
- Roof: Composition
Condition
- Year built: 1954
Utilities & green energy
- Water: Rural Water
- Utilities for property: Sewer Available
Community & HOA
Community
- Subdivision: BUTLER
HOA
- Has HOA: No
Location
- Region: Andover
Financial & listing details
- Price per square foot: $243/sqft
- Tax assessed value: $167,760
- Annual tax amount: $1,003
- Date on market: 11/14/2026
- Cumulative days on market: 1 day
- Ownership: Individual
- Total actual rent: 850
- Road surface type: Unimproved
Estimated market value
$150,800
$122,000 - $179,000
$909/mo
Price history
Price history is unavailable.
Public tax history
| Year | Property taxes | Tax assessment |
|---|---|---|
| 2026 | -- | $19,292 +11.8% |
| 2025 | $1,004 +2.4% | $17,256 +3.8% |
| 2024 | $980 -0.5% | $16,626 +3.4% |
| 2023 | $985 +5.4% | $16,086 +10.5% |
| 2022 | $934 -5.1% | $14,552 +1.9% |
| 2021 | $984 +4.4% | $14,274 +7% |
| 2020 | $943 | $13,344 +144.8% |
| 2019 | -- | $5,451 +2% |
| 2018 | -- | $5,346 |
Find assessor info on the county website
Monthly payment
Est. payment
Payment breakdown
Explore the cost of this home by adjusting the details. Changes won't be saved.Climate risks
Neighborhood: 67002
Nearby schools
Schools provided by the listing agent
- Elementary: Prairie Creek
- Middle: Andover Central
- High: Andover Central
Source: SCKMLS as distributed by MLS GRID. This data may not be complete. We recommend contacting the local school district to confirm school assignments for this home.

Similar homes
- $155,0002 bd1 ba933 sqft7821 E Clay St, Wichita, KS 67207For Sale
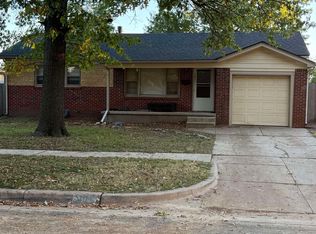 MLS ID #681943, Randy Ambrose, Keller Williams Signature Partners, LLC. SCKMLS as distributed by MLS GRID
- $--2 bd1 ba767 sqft607 S Fountain St, Wichita, KS 67218Auction
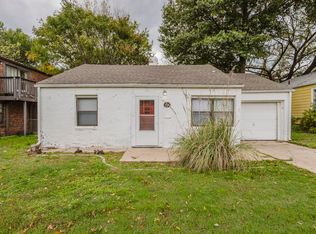 MLS ID #681711, Megan Rae Niedens, McCurdy Real Estate & Auction, LLC. SCKMLS as distributed by MLS GRID
- $--2 bd1 ba792 sqft2343 E Rivera St, Wichita, KS 67211Auction
 MLS ID #681701, Lane Budde, McCurdy Real Estate & Auction, LLC. SCKMLS as distributed by MLS GRID
- $135,0002 bd1 ba864 sqft250 S Wichita St, Benton, KS 67017For Sale
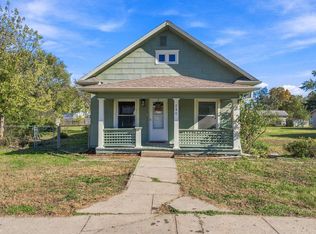 MLS ID #681873, McKenzie Holmes, Berkshire Hathaway PenFed Realty. SCKMLS as distributed by MLS GRID
