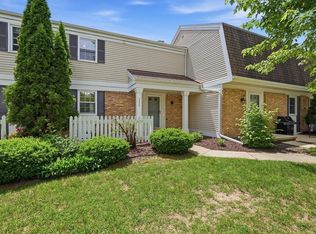
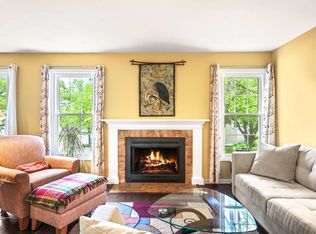
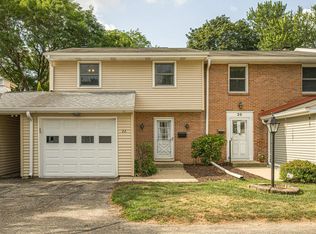
Move-in ready does not begin to describe this condominium. This home was completely remodeled in 2020 and has been lovingly maintained. Features include extensive hardwood floors, solid, cherry Amish kitchen cabinets. Newer light fixtures and plumbing fixtures, upgraded electrical, the list goes on and on. Spacious bedrooms and 3, yes 3 full bathrooms. One of Madison's most established condominium developments. Prepare to be impressed. Conveniently located within walking distance from shops, restaurants, Walnut Grove Park, and SSM Health.
For sale
$409,900
7360 Old Sauk Rd, Madison, WI 53717
3beds
1,880sqft
:
Get pre-qualified$3,753/mo
Townhouse
Built in 1983
-- sqft lot
$407,100 Zestimate®
$218/sqft
$433/mo HOA
What's special
- 3 days |
- 135 |
- 8 |
Zillow last checked:
Listing updated:
Listed by:
Frank Pohlkamp,
Assist 2 Sell Homes 4 You Realty,
Evan Pohlkamp,
Assist 2 Sell Homes 4 You Realty
Source: SCWMLS,MLS#: 2028670
Facts & features
Interior
Bedrooms & bathrooms
- Bedrooms: 3
- Bathrooms: 4
- Full bathrooms: 3
- 1/2 bathrooms: 1
- Main level bathrooms: 1
Primary bedroom
- Level: Upper
- Area: 195
- Dimensions: 15 x 13
Bedroom 2
- Level: Upper
- Area: 143
- Dimensions: 13 x 11
Bedroom 3
- Level: Upper
- Area: 143
- Dimensions: 13 x 11
Family room
- Area: 195
- Dimensions: 15 x 13
Kitchen
- Features: Breakfast Bar, Range/Oven, Refrigerator, Dishwasher, Microwave, Disposal
- Level: Main
- Area: 72
- Dimensions: 9 x 8
Living room
- Level: Main
- Area: 208
- Dimensions: 16 x 13
Heating
- Forced Air
Cooling
- Central Air
Appliances
- Included: Washer, Dryer, Water softener included
- Laundry: Lower Level
Features
- Walk-In Closet(s), At Least 1 tub, Ceiling Fan(s), Primary Bath
- Flooring: Wood or sim. wood floors
- Windows: Window Coverings
- Basement: Partial,Walk-Out Access,Finished
- Number of fireplaces: 1
- Fireplace features: 1 fireplace, Wood Burning
Interior area
- Total structure area: 1,880
- Total interior livable area: 1,880 sqft
- Finished area above ground: 1,480
Property
Parking
- Total spaces: 1
- Parking features: 1 car Garage, Attached, Garage Door Opener, Concrete, Paved
- Attached garage spaces: 1
Features
- Patio & porch: Deck/Balcony, Patio
- Exterior features: Private Entrance
- Pool features: Community Outdoor Pool
Details
- Parcel number: 070814421099
- Zoning: Res
- Other equipment: Air cleaner
Construction
Type & style
- Home type: Townhouse
- Property subtype: Townhouse
Materials
- Vinyl Siding, Brick
- Foundation: Poured concrete foundatn
Condition
- Year built: 1983
Utilities & green energy
- Sewer: Public Sewer
- Water: Public
- Utilities for property: Cable/Satellite Available
Community & HOA
Community
- Features: Close to busline
HOA
- Has HOA: Yes
- Amenities included: Recreation Facilities
- Services included: Trash, Snow Removal, Common area maintenance, Common area insurance, Reserve fund, Lawn maintenance
- HOA fee: $433 monthly
Location
- Region: Madison
Financial & listing details
- Price per square foot: $218/sqft
- Tax assessed value: $450,300
- Annual tax amount: $8,036
- Date on market: 7/23/2026
- Inclusions: Refrigerator, range/oven, microwave, disposal, dishwasher, washer, dryer, window treatments, water softener.
- Exclusions: Sellers' personal property.
Estimated market value
$407,100
$387,000 - $427,000
$2,874/mo
Price history
| Date | Event | Price |
|---|---|---|
| 7/23/2026 | Listed for sale | $409,900+36.7%$218/sqft |
Source: SCWMLS #2028670 Report a problem | ||
| 6/16/2020 | Sold | $299,800$159/sqft |
Source: Public Record Report a problem | ||
| 4/6/2020 | Pending sale | $299,800$159/sqft |
Source: Coldwell Banker Success #1877767 Report a problem | ||
| 4/3/2020 | Price change | $299,800-6.3%$159/sqft |
Source: Coldwell Banker Success #1877767 Report a problem | ||
| 3/6/2020 | Listed for sale | $319,800+128.4%$170/sqft |
Source: Coldwell Banker Success #1877767 Report a problem | ||
| 11/15/2013 | Sold | $140,000$74/sqft |
Source: Public Record Report a problem | ||
Public tax history
| Year | Property taxes | Tax assessment |
|---|---|---|
| 2024 | $8,315 +6.9% | $424,800 +10% |
| 2023 | $7,781 | $386,200 +15% |
| 2022 | -- | $335,800 +12% |
| 2021 | -- | $299,800 +24.7% |
| 2020 | -- | $240,400 +4% |
| 2019 | $4,646 | $231,200 +6% |
| 2018 | $4,646 +5.4% | $218,100 +10% |
| 2017 | $4,409 +4% | $198,300 +8% |
| 2016 | $4,240 +2.1% | $183,600 +2% |
| 2014 | $4,152 +12.1% | $180,000 +13.7% |
| 2013 | $3,703 +1.5% | $158,300 |
| 2012 | $3,649 -1.5% | $158,300 -6% |
| 2011 | $3,703 +3.6% | $168,400 |
| 2010 | $3,574 +0.1% | $168,400 -7% |
| 2009 | $3,571 -0.4% | $181,100 -5% |
| 2008 | $3,584 -1.6% | $190,600 |
| 2007 | $3,643 +1.1% | $190,600 +1% |
| 2006 | $3,602 -1% | $188,700 +5% |
| 2005 | $3,637 +6.1% | $179,700 +13% |
| 2004 | $3,427 +2.6% | $159,000 |
| 2003 | $3,339 +2.4% | $159,000 +11.3% |
| 2002 | $3,259 +2.2% | $142,900 +7% |
| 2001 | $3,188 -1.2% | $133,500 +2% |
| 2000 | $3,229 | $130,900 |
Find assessor info on the county website
Monthly payment
Est. payment
Payment breakdown
Explore the cost of this home by adjusting the details. Changes won't be saved.Climate risks
Neighborhood: Wexford Crossing Condominum
Nearby schools
GreatSchools rating
- 8/10Stephens Elementary SchoolGrades: PK-5Distance: 1.8 mi
- 5/10Jefferson Middle SchoolGrades: 6-8Distance: 0.9 mi
- 8/10Memorial High SchoolGrades: 9-12Distance: 1.1 mi
Schools provided by the listing agent
- Elementary: Stephens
- Middle: Jefferson
- High: Memorial
- District: Madison
Source: SCWMLS. This data may not be complete. We recommend contacting the local school district to confirm school assignments for this home.
- $327,0002 bd3 ba1.8k sqft7436 Old Sauk Rd, Madison, WI 53717Sold

- $339,9002 bd2 ba1.1k sqft7450 Old Sauk Rd, Madison, WI 53717For Sale
- $306,0003 bd4 ba1.9k sqft7470 Old Sauk Rd, Madison, WI 53717Sold

- $273,0002 bd2 ba1.2k sqft7310 Old Sauk Rd, Madison, WI 53717Sold
- $310,0002 bd2 ba1.2k sqft7312 Old Sauk Rd, Madison, WI 53717Sold
- $245,0002 bd2 ba1.3k sqft7354 Old Sauk Rd, Madison, WI 53717Sold
- $355,0002 bd2 ba1.2k sqft7406 Old Sauk Rd, Madison, WI 53717Sold
- $339,9003 bd4 ba1.8k sqft7422 Old Sauk Rd, Madison, WI 53717Sold
- $287,5002 bd2 ba1.1k sqft7348 Old Sauk Rd, Madison, WI 53717Sold
A local agent can set up tours, give advice and negotiate with sellers.
Similar homes
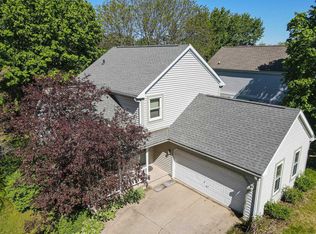
- $424,9003 bd3 ba1.7k sqft26 CROSSBRIDGE COURT, Madison, WI 53717Active
 MLS ID #22602098, BRIAN STEARNS. WIREX MLS
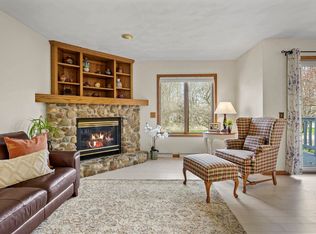
 - $339,9993 bd3 ba1.9k sqft821 N Gammon Rd, Madison, WI 53717For Sale
 MLS ID #2016940, Dominic Colosimo. SCWMLS
 - $280,0003 bd2 ba1.8k sqft22 Whitcomb Cir, Madison, WI 53711For Sale
 MLS ID #2028687, Dan Breunig. SCWMLS
 - $468,8003 bd3 ba1.8k sqft1214 Twinleaf Ln, Madison, WI 53719For Sale
 MLS ID #2027839, Sue Jiang. SCWMLS
 - $399,9003 bd2 ba1.7k sqft1724 Parmenter St, Middleton, WI 53562For SaleMLS ID #2024686, Frank Pohlkamp. SCWMLS
- $389,9005 bd3 ba1.7k sqft1401 Frisch Rd, Madison, WI 53711For SaleMLS ID #2025142, Ronda Lawry. SCWMLS
- $454,9993 bd3 ba2.1k sqft1505 Dayflower Dr, Madison, WI 53719For SaleMLS ID #2024565, Gloria Zhu. SCWMLS
- $450,0003 bd2 ba1.6k sqft1813 Prairie Rd, Madison, WI 53711For SaleMLS ID #2026386, Eric J Reusch. SCWMLS
- $449,9994 bd3 ba2.2k sqft5749 Richmond Dr, Fitchburg, WI 53719For SaleMLS ID #2027685, Matt Winzenried Real Estate Team. SCWMLS
- $450,0002 bd3 ba1.6k sqft4 Sebring Ct, Madison, WI 53719For SaleMLS ID #2025735, Paul Lyon. SCWMLS
- $274,9003 bd2 ba1.7k sqft2104 Pike Dr #2104, Madison, WI 53713For SaleMLS ID #2028369, Maurice Taylor. SCWMLS
- $389,0003 bd2 ba1.7k sqft4701 Starker Ave, Madison, WI 53716For SaleMLS ID #2024915, Joel Hedeman. SCWMLS
- $379,9003 bd4 ba2.2k sqftSandstone Crossing, Madison, WI 53719For SaleMLS ID #2025011. eXp Realty
- $360,0003 bd1 ba1.3k sqft1309 Dale Ave, Madison, WI 53705For SaleMLS ID #2026995, Mike L Bailey. SCWMLS
- $405,0004 bd2 ba1.8k sqft621 Seven Nations Dr, Madison, WI 53713For SaleMLS ID #2024496, Cindy J Ulsrud. SCWMLS
- $450,0003 bd3 ba1.6k sqft2421 Renaissance Dr, Fitchburg, WI 53711For SaleMLS ID #2028307, Aaron Weber. SCWMLS
- $419,9003 bd2 ba1.3k sqft2913 Harriman Ln, Madison, WI 53713For SaleMLS ID #2025457, John Hamner. SCWMLS
- $499,9003 bd3 ba2.4k sqft5 Yorktown Cir, Madison, WI 53711For SaleMLS ID #2026251, Faith Yang. SCWMLS
- $238,9002 bd2 ba1k sqft837 N Gammon Rd APT D, Madison, WI 53717For SaleMLS ID #2016131, Trish Schaefer. SCWMLS
- $379,9003 bd3 ba1.8k sqft120 Meadowside Dr, Verona, WI 53593For SaleMLS ID #2026126, Jamie Scholl. SCWMLS
