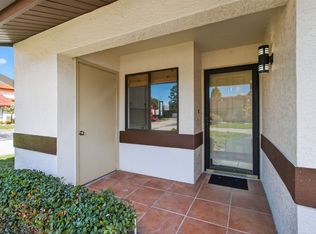
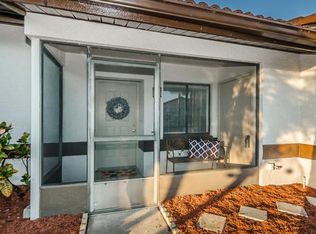
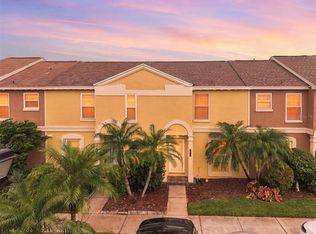
Welcome to easy, low-maintenance living in Rosetree Village! This inviting two bedroom, two bath villa features a desirable split bedroom floor plan, interior laundry and versatile living spaces designed for everyday comfort. The kitchen offers granite countertops, stainless steel appliances, cabinet pantry storage and a convenient breakfast bar. Updated modern ceiling fans in the living room and bedrooms, along with addition of recessed lighting give the home a fresh, contemporary feel. The Florida room provides the perfect setting for a home office, hobby room or lounge area, while the private screened patio creates a peaceful space to relax outdoors. Additional storage is available on the covered front patio, and one assigned parking space is included. Rosetree Village is a pet friendly community offering a community pool, playground, basketball court and clubhouse. Conveniently located near shopping, dining and everyday essentials, with an easy drive to Tampa International Airport and the beautiful shores of Redington and Indian Rocks Beach. Whether you’re searching for a first home, a Florida getaway or an addition to your investment portfolio, this villa offers comfort, convenience and plenty of possibilities!
For sale
$259,900
7360 ULMERTON ROAD #16D, LARGO, FL 33771
2beds
1,035sqft
Villa
Built in 1983
3.84 Acres Lot
$-- Zestimate®
$251/sqft
$338/mo HOA
What's special
Basketball courtKitchen offers granite countertopsCommunity poolInterior laundryConvenient breakfast barRecessed lightingStainless steel appliances
- 24 days
- 693
- 43
Likely to sell faster than
Zillow last checked:
Listing updated:
Listed by:
Michelle Gravette 727-270-1302,
SMITH & ASSOCIATES REAL ESTATE 727-342-3800,
Sydney Stratton 727-251-8886,
SMITH & ASSOCIATES REAL ESTATE
Source: Stellar MLS,MLS#: TB8548138 Originating MLS: Suncoast Tampa
Originating MLS: Suncoast Tampa
Facts & features
Interior
Bedrooms & bathrooms
- Bedrooms: 2
- Bathrooms: 2
- Full bathrooms: 2
Rooms
- Room types: Bonus Room, Utility Room
Primary bedroom
- Features: Ceiling Fan(s), En Suite Bathroom, Walk-In Closet(s)
- Level: First
- Area: 165 Square Feet
- Dimensions: 11x15
Bedroom 2
- Features: Ceiling Fan(s), Walk-In Closet(s)
- Level: First
- Area: 121 Square Feet
- Dimensions: 11x11
Dining room
- Features: Ceiling Fan(s)
- Level: First
- Area: 72 Square Feet
- Dimensions: 6x12
Kitchen
- Features: Breakfast Bar
- Level: First
- Area: 98 Square Feet
- Dimensions: 7x14
Living room
- Features: Ceiling Fan(s)
- Level: First
- Area: 144 Square Feet
- Dimensions: 12x12
Office
- Features: Ceiling Fan(s), Built-in Closet
- Level: First
- Area: 99 Square Feet
- Dimensions: 9x11
Heating
- Central
Cooling
- Central Air
Appliances
- Included: Dishwasher, Dryer, Microwave, Range, Refrigerator, Washer
- Laundry: Electric Dryer Hookup, Laundry Closet, Washer Hookup
Features
- Ceiling Fan(s), Living Room/Dining Room Combo, Split Bedroom, Stone Counters, Walk-In Closet(s)
- Flooring: Luxury Vinyl
- Has fireplace: No
Interior area
- Total structure area: 1,035
- Total interior livable area: 1,035 sqft
Video & virtual tour
Property
Parking
- Parking features: Assigned
Features
- Levels: One
- Stories: 1
- Patio & porch: Front Porch, Porch, Rear Porch, Screened
- Exterior features: Sidewalk, Storage
- Waterfront features: Lake
Lot
- Size: 3.84 Acres
- Features: City Lot
Details
- Parcel number: 073016770900160040
- Special conditions: None
Construction
Type & style
- Home type: SingleFamily
- Architectural style: Florida
- Property subtype: Villa
- Attached to another structure: Yes
Materials
- Block, Wood Frame
- Foundation: Slab
- Roof: Tile
Condition
- New construction: No
- Year built: 1983
Utilities & green energy
- Sewer: Public Sewer
- Water: Public
- Utilities for property: Cable Available, Electricity Connected, Public, Sewer Connected, Water Connected
Community & HOA
Community
- Features: Lake, Clubhouse, Playground, Pool
- Pet fee: $0 monthly
- Subdivision: ROSETREE VILLAGE
HOA
- Has HOA: Yes
- Amenities included: Basketball Court, Clubhouse, Playground, Pool
- Services included: Community Pool, Maintenance Grounds, Sewer, Trash, Water
- HOA fee: $338 monthly
- HOA name: Real manage
Location
- Region: Largo
Financial & listing details
- Price per square foot: $251/sqft
- Tax assessed value: $223,076
- Annual tax amount: $3,434
- Date on market: 9/12/2026
- Cumulative days on market: 25 days
- Listing terms: Cash,Conventional
- Ownership: Fee Simple
- Total actual rent: 0
- Electric utility on property: Yes
- Road surface type: Paved
Estimated market value
Not available
Estimated sales range
Not available
Not available
Price history
| Date | Event | Price |
|---|---|---|
| 9/12/2026 | Listed for sale | $259,900-1.9%$251/sqft |
Source:  Stellar MLS #TB8548138 Report a problem Stellar MLS #TB8548138 Report a problem | ||
| 4/23/2026 | Listing removed | $2,150$2/sqft |
Source: Zillow Rentals Report a problem | ||
| 4/10/2026 | Price change | $2,150-2.3%$2/sqft |
Source: Zillow Rentals Report a problem | ||
| 4/2/2026 | Listed for rent | $2,200$2/sqft |
Source: Zillow Rentals Report a problem | ||
| 7/24/2023 | Sold | $265,000$256/sqft |
Source: Public Record Report a problem | ||
| 6/14/2023 | Pending sale | $265,000$256/sqft |
Source: Stellar MLS #U8199477 Report a problem | ||
| 5/17/2023 | Listed for sale | $265,000$256/sqft |
Source: Stellar MLS #U8199477 Report a problem | ||
| 5/8/2023 | Pending sale | $265,000$256/sqft |
Source: Stellar MLS #U8199477 Report a problem | ||
| 5/4/2023 | Listed for sale | $265,000+3.9%$256/sqft |
Source: Stellar MLS #U8199477 Report a problem | ||
| 1/29/2023 | Listing removed | -- |
Source: Stellar MLS #U8181626 Report a problem | ||
| 1/28/2023 | Listed for sale | $255,000$246/sqft |
Source: Stellar MLS #U8181626 Report a problem | ||
| 1/19/2023 | Pending sale | $255,000$246/sqft |
Source: Stellar MLS #U8181626 Report a problem | ||
| 12/8/2022 | Price change | $255,000-3.8%$246/sqft |
Source: Stellar MLS #U8181626 Report a problem | ||
| 12/1/2022 | Price change | $265,000-0.7%$256/sqft |
Source: Stellar MLS #U8181626 Report a problem | ||
| 11/23/2022 | Price change | $266,900-1.1%$258/sqft |
Source: Stellar MLS #U8181626 Report a problem | ||
| 11/11/2022 | Listed for sale | $270,000+346.3%$261/sqft |
Source: Stellar MLS #U8181626 Report a problem | ||
| 10/6/1999 | Sold | $60,500$58/sqft |
Source: Public Record Report a problem | ||
Public tax history
| Year | Property taxes | Tax assessment |
|---|---|---|
| 2025 | $3,434 +4.3% | $223,076 +1.7% |
| 2024 | $3,292 +1333.3% | $219,307 +365.1% |
| 2023 | $230 -16.1% | $47,150 +3% |
| 2022 | $274 +0.6% | $45,777 +3% |
| 2021 | $272 +1.5% | $44,444 +1.4% |
| 2020 | $268 +4.5% | $43,830 +2.3% |
| 2019 | $257 | $42,845 +1.9% |
| 2018 | $257 -25% | $42,046 +2.1% |
| 2017 | $343 +10.3% | $41,181 +2.1% |
| 2016 | $311 -0.2% | $40,334 +0.7% |
| 2015 | $311 +2.7% | $40,054 +0.8% |
| 2014 | $303 +3.1% | $39,736 +1.5% |
| 2013 | $294 -35.6% | $39,149 -15.6% |
| 2012 | $456 | $46,407 -19.1% |
| 2011 | -- | $57,328 -3.1% |
| 2010 | -- | $59,137 +2.7% |
| 2009 | -- | $57,582 +0.1% |
| 2008 | $548 | $57,524 +3% |
| 2007 | -- | $55,849 -37% |
| 2005 | -- | $88,600 +25.5% |
| 2004 | $580 +7.9% | $70,600 +18.7% |
| 2003 | $538 +8.5% | $59,500 +6.1% |
| 2002 | $495 | $56,100 +15.4% |
| 2001 | $495 -1.6% | $48,600 -1% |
| 2000 | $503 | $49,100 |
Find assessor info on the county website
Monthly payment
Est. payment
Payment breakdown
Explore the cost of this home by adjusting the details. Changes won't be saved.Climate risks
Neighborhood: 33771
Nearby schools
Schools provided by the listing agent
- Elementary: Walsingham Elementary-PN
- Middle: Fitzgerald Middle-PN
- High: Pinellas Park High-PN
Source: Stellar MLS. This data may not be complete. We recommend contacting the local school district to confirm school assignments for this home.
Similar homes
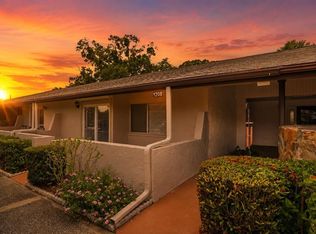
- $189,5002 bd2 ba1.1k sqft1208 14TH CIRCLE SE, LARGO, FL 33771For Sale
 MLS ID #TB8516312, Jon Sanchez, LLC, BHHS FLORIDA PROPERTIES GROUP. Stellar MLS
 - $233,0002 bd2 ba1k sqft2871 S PINES DRIVE #32, LARGO, FL 33771For Sale
 MLS ID #TB8546317, Laura Marie, EXP REALTY LLC. Stellar MLS
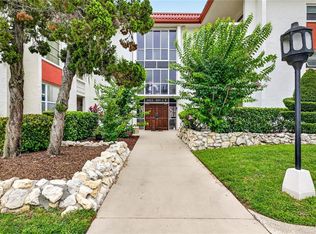
 - $250,0002 bd2 ba1.2k sqft2623 SEVILLE BOULEVARD #207, CLEARWATER, FL 33764For Sale
 MLS ID #TB8543612, Dani Achim, PLATINUM DOLPHIN REALTY. Stellar MLS
 - $259,0002 bd2 ba1.2k sqft1514 CHATEAUX DE VILLE COURT, CLEARWATER, FL 33764For Sale
 MLS ID #TB8553563, Bob Hendry, Jr, HENDRY REALTY. Stellar MLS
 - $210,0002 bd2 ba1.2k sqft6492 92ND PLACE N #302, PINELLAS PARK, FL 33782For SaleMLS ID #TB8548864, Brad Bess, COLDWELL BANKER REALTY. Stellar MLS
- $385,0003 bd2 ba864 sqft1684 CORAL WAY, LARGO, FL 33771For SaleMLS ID #TB8549150, Diane Bumiller, CENTURY 21 BEGGINS. Stellar MLS
- $240,0002 bd1 ba1.1k sqft250 ROSERY ROAD NW #280, LARGO, FL 33770For SaleMLS ID #TB8516083, Brian Pelfrey, SAND KEY REALTY. Stellar MLS
- $219,9002 bd2 ba1k sqft9769 86TH AVENUE #9769, SEMINOLE, FL 33777For SaleMLS ID #TB8545045, David Ponte, REALTY ONE GROUP INNOVATION. Stellar MLS
- $275,0002 bd2 ba1.1k sqft2453 KINGFISHER LANE #G202, CLEARWATER, FL 33762For SaleMLS ID #TB8502725, Ali Bearnarth, SMITH & ASSOCIATES REAL ESTATE. Stellar MLS
- $365,0003 bd2 ba1.2k sqft200 TWIN LAKE DRIVE, LARGO, FL 33770For SaleMLS ID #TB8554845, Eric Rivas, NIZZ REALTY INC. Stellar MLS
- $325,0003 bd1 ba1k sqft6764 80TH AVENUE N, PINELLAS PARK, FL 33781For SaleMLS ID #TB8554264, Mashonda Smith, THE TENPENNY COLLECTION. Stellar MLS
- $247,0002 bd2 ba1.1k sqft19029 US HIGHWAY 19 N #26-204, CLEARWATER, FL 33764For SaleMLS ID #TB8541869, Lance Willard LLC, CHARLES RUTENBERG REALTY INC. Stellar MLS
- $230,0002 bd2 ba1.1k sqft2455 FINLANDIA LANE #3, CLEARWATER, FL 33763For SaleMLS ID #TB8463947, Jason Johantgen, ON TOP OF THE WORLD RE. Stellar MLS
- $330,0002 bd2 ba910 sqft6500 BRIAR RIDGE COURT N, PINELLAS PARK, FL 33782For SaleMLS ID #TB8543698, Darlene Sheets, FUTURE HOME REALTY INC. Stellar MLS
- $175,0002 bd2 ba1.4k sqft504 CORDOVA GREEN, SEMINOLE, FL 33777For SaleMLS ID #TB8519194, Julie Sartain, CHARLES RUTENBERG REALTY INC. Stellar MLS
- $364,9002 bd2 ba1k sqft14800 WALSINGHAM ROAD #614, LARGO, FL 33774For SaleMLS ID #TB8521634, Jeffrey Salisbury, DALTON WADE INC. Stellar MLS
- $260,0003 bd2 ba1.3k sqft260 MICHAELS CIRCLE, OLDSMAR, FL 34677For SaleMLS ID #TB8507054, Stephanie Dasher, DASHER RLTY & PROP. MANAGEMENT. Stellar MLS
- $185,0002 bd2 ba1k sqft9683 86TH AVENUE, SEMINOLE, FL 33777For SaleMLS ID #TB8539009, Danielle Nielson, RE/MAX REALTEC GROUP INC. Stellar MLS
- $290,0002 bd2 ba1.1k sqft10823 INDIAN HILLS COURT #33, SEMINOLE, FL 33777For SaleMLS ID #TB8446226, Debi Eagan, KELLER WILLIAMS ST PETE REALTY. Stellar MLS
- $184,0002 bd2 ba886 sqft6721 121ST AVENUE #D, LARGO, FL 33773For SaleMLS ID #TB8529408, Melody Hunter, CHARLES RUTENBERG REALTY INC. Stellar MLS
