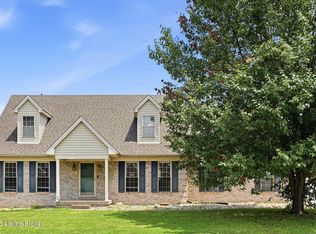
Enjoy the life you deserve for less than you expected! This well-kept home is one you won't want to miss - from the spacious living and family rooms to the sparkling kitchen, this home has everything you need for comfortable living! The living room is conveniently open to the dining and kitchen areas where all Stainless Steel Appliances will stay. This kitchen features plenty of cabinet & counter space plus a large pantry. And just through the French doors is the back patio - With Easy access, cook-outs with family & friends are a breeze in the beautiful backyard! Upstairs, there's so much to love- beginning with the primary suite with walk-in closet & new shower and then beyond to 2 more bedrooms, a 2nd full bath, and a Huge Bonus Room which could be a Guest Room, Craft/Hobby Room or whatever you can imagine! In the lower level basement, you'll be delighted with the spacious Family Room. And you'll be thankful for all the storage space in the unfinished area. Other features worth noting are the **Deep Garage which enters directly into the kitchen for easier grocery carrying! **TRIPLE-WIDE DRIVEWAY - No More Moving Cars Around All the Time!! **Large Storage Shed for your Gardening Supplies, Bikes, etc **The Coat Closet in the Front Entry (forgotten about but always needed!) **5 Year Old HVAC. Be prepared to fall in love.....Your Dream Home is Waiting!
For sale
$325,000
6407 Autumn Oak Way, Louisville, KY 40272
3beds
2,375sqft
Single Family Residence
Built in 2001
9,147 Square Feet Lot
$321,900 Zestimate®
$137/sqft
$27/mo HOA
What's special
Large pantryLarge storage shedStainless steel appliancesTriple-wide drivewayHuge bonus roomSparkling kitchenBeautiful backyard
- 2 days |
- 206 |
- 4 |
Zillow last checked:
Listing updated:
Listed by:
Kimberly C Alexander 502-797-3419,
Louisville Market Realtors
Source: Metro Search Inc. LLC DBA Apex MLS,MLS#: 1726101
Facts & features
Interior
Bedrooms & bathrooms
- Bedrooms: 3
- Bathrooms: 3
- Full bathrooms: 2
- 1/2 bathrooms: 1
Primary bedroom
- Level: Second
- Area: 172.5
- Dimensions: 15.00 x 11.50
Bedroom
- Level: Second
- Area: 121
- Dimensions: 11.00 x 11.00
Bedroom
- Level: Second
- Area: 110
- Dimensions: 11.00 x 10.00
Primary bathroom
- Level: Second
Half bathroom
- Level: First
Full bathroom
- Level: Second
Dining area
- Description: Open to LR. Exits to Patio Area
- Level: First
Family room
- Level: Basement
Game room
- Description: Used as 4th Bedroom
- Level: Second
- Area: 216
- Dimensions: 18.00 x 12.00
Kitchen
- Description: All SS Appliances Stay
- Level: First
Laundry
- Level: First
Living room
- Description: Large, Bright, & Open!
- Level: First
- Area: 248
- Dimensions: 15.50 x 16.00
Heating
- Forced Air, Natural Gas
Cooling
- Central Air
Features
- Basement: Partially Finished
- Has fireplace: No
Interior area
- Total structure area: 1,800
- Total interior livable area: 2,375 sqft
- Finished area above ground: 1,800
- Finished area below ground: 575
Property
Parking
- Total spaces: 2
- Parking features: Attached
- Attached garage spaces: 2
Features
- Stories: 2
- Patio & porch: Patio, Porch
- Fencing: Privacy,Partial
Lot
- Size: 9,147 Square Feet
- Features: Cul-De-Sac, Sidewalk, Storm Sewer
Details
- Additional structures: Outbuilding
- Parcel number: 25323300660000
Construction
Type & style
- Home type: SingleFamily
- Architectural style: Other
- Property subtype: Single Family Residence
Materials
- Vinyl Siding, Brick
- Foundation: Concrete Perimeter
- Roof: Shingle
Condition
- Year built: 2001
Utilities & green energy
- Sewer: Public Sewer
- Water: Public
- Utilities for property: Electricity Connected, Natural Gas Connected
Community & HOA
Community
- Subdivision: Bethany Oaks
HOA
- Has HOA: Yes
- HOA fee: $325 annually
Location
- Region: Louisville
Financial & listing details
- Price per square foot: $137/sqft
- Tax assessed value: $245,340
- Annual tax amount: $2,799
- Date on market: 8/13/2026
- Electric utility on property: Yes
Estimated market value
$321,900
$306,000 - $338,000
$2,045/mo
Price history
| Date | Event | Price |
|---|---|---|
| 8/13/2026 | Listed for sale | $325,000+132.1%$137/sqft |
Source:  Metro Search Inc. LLC DBA Apex MLS #1726101 Report a problem Metro Search Inc. LLC DBA Apex MLS #1726101 Report a problem | ||
| 7/31/2001 | Sold | $140,000$59/sqft |
Source: Public Record Report a problem | ||
Public tax history
| Year | Property taxes | Tax assessment |
|---|---|---|
| 2025 | $2,799 | $245,340 |
| 2024 | -- | $245,340 |
| 2023 | $2,939 +30.6% | $245,340 +31.1% |
| 2022 | $2,250 -7.2% | $187,210 |
| 2021 | $2,424 +11.9% | $187,210 |
| 2020 | $2,166 | $187,210 |
| 2019 | $2,166 +35.7% | $187,210 +31.4% |
| 2018 | $1,596 | $142,480 |
| 2017 | $1,596 +12.1% | $142,480 |
| 2013 | $1,425 | $142,480 |
| 2011 | $1,425 -4% | $142,480 -4% |
| 2010 | $1,484 | $148,350 |
| 2009 | $1,484 | $148,350 |
| 2007 | -- | $148,350 |
| 2006 | -- | $148,350 |
| 2005 | -- | $148,350 |
| 2004 | -- | $148,350 |
Find assessor info on the county website
Monthly payment
Est. payment
Payment breakdown
Explore the cost of this home by adjusting the details. Changes won't be saved.Climate risks
Neighborhood: Valley Station
Getting around
25 / 100
Car-DependentNearby schools
GreatSchools rating
- 4/10Johnsontown Road Elementary SchoolGrades: K-5Distance: 1.5 mi
- NARobert Frost Sixth-Grade AcademyGrades: 6Distance: 2.3 mi
- 1/10Valley Traditional High SchoolGrades: 9-12Distance: 1.1 mi
- $312,4004 bd2 ba1.5k sqft6405 Autumn Oak Way, Louisville, KY 40272Off Market
- $358,3004 bd4 ba3.2k sqft6409 Autumn Oak Way, Louisville, KY 40272Off Market
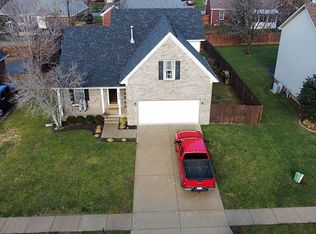
- $310,0004 bd2 ba1.6k sqft6414 Faris Way, Louisville, KY 40272Off Market
- $354,5003 bd3 ba2.5k sqft6412 Faris Way, Louisville, KY 40272Off Market
- $334,5004 bd2 ba1.7k sqft6416 Faris Way, Louisville, KY 40272Off Market
- $375,7004 bd4 ba3.3k sqft6411 Autumn Oak Way, Louisville, KY 40272Off Market
- $349,9003 bd4 ba2.9k sqft6403 Autumn Oak Way, Louisville, KY 40272For Sale
- $330,0004 bd3 ba2k sqft6408 Autumn Oak Way, Louisville, KY 40272Sold
A local agent can set up tours, give advice and negotiate with sellers.
Similar homes
- $339,0003 bd2 ba2.2k sqft10001 Northridge Ct, Louisville, KY 40272For Sale
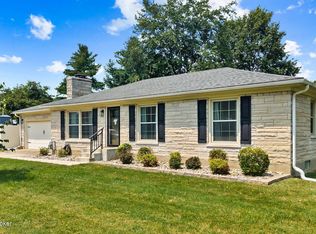
 MLS ID #1726291, Michael A Wilson, Knob & Key Realty, LLC. Metro Search Inc. LLC DBA Apex MLS
 - $349,9003 bd4 ba2.9k sqft6403 Autumn Oak Way, Louisville, KY 40272For Sale
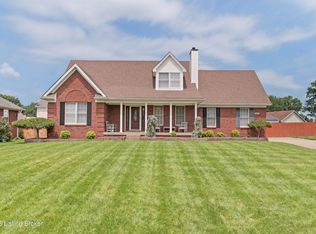 MLS ID #1724264, Kevin Peak, MINT Real Estate Group. Metro Search Inc. LLC DBA Apex MLS
 - $347,0003 bd2 ba2.7k sqft12501 Orell Station Pl, Louisville, KY 40272For Sale
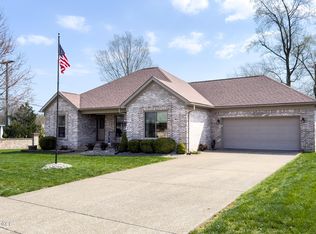 MLS ID #1725486, Stephanie Mason, simpler.realestate. Metro Search Inc. LLC DBA Apex MLS
 - $324,9993 bd2 ba1.5k sqft6627 Sun Ray Dr, Louisville, KY 40272For Sale
 MLS ID #1725049, Brandie D Underwood, Homepage Realty. Metro Search Inc. LLC DBA Apex MLS
 - $275,0003 bd1 ba2k sqft10300 Grafton Hall Rd, Louisville, KY 40272For SaleMLS ID #1726254, Trish Brown, Real Estate Unlimited. Metro Search Inc. LLC DBA Apex MLS
- $337,9003 bd3 ba2.3k sqft6303 Winding Stream Dr, Louisville, KY 40272For SaleMLS ID #1723771, Eric Scroggin, RE/MAX Results. Metro Search Inc. LLC DBA Apex MLS
- $249,0003 bd3 ba2.6k sqft9015 Shevie Dr, Louisville, KY 40272For SaleMLS ID #1726274, Laura Rice & Associates, Lenihan Sotheby's Int'l Realty. Metro Search Inc. LLC DBA Apex MLS
- $315,5003 bd3 ba2.6k sqft6912 Day Break Ct, Louisville, KY 40272For SaleMLS ID #1697992, Nancy K Nalley, Nalley Company REALTORS. Metro Search Inc. LLC DBA Apex MLS
- $379,9004 bd3 ba2.5k sqft12023 Lavenia Ln, Louisville, KY 40272For SaleMLS ID #1725346, Stephen R Adams, Bob Hayes Realty Company. Metro Search Inc. LLC DBA Apex MLS
- $235,0003 bd1 ba1.2k sqft2024 Dixie Garden Dr, Louisville, KY 40272For SaleMLS ID #1725817, Amy M Higdon, Epique Realty. Metro Search Inc. LLC DBA Apex MLS
- $--3 bd2 ba1.2k sqft5707 Bunning Dr, Louisville, KY 40272AuctionAuction.com 1
- $--3 bd1 ba1.2k sqft13607 Tennis Blvd, Louisville, KY 40272AuctionAuction.com 1
- $259,7003 bd2 ba2k sqft6610 Sunny Vale Way, Louisville, KY 40272For SaleMLS ID #1725791, Daniel Pierce, EXP Realty LLC. Metro Search Inc. LLC DBA Apex MLS
- $270,0003 bd2 ba2k sqft9009 Annlou Dr, Louisville, KY 40272For SaleMLS ID #1725759, Cheryl D Johnson, EXP Realty LLC. Metro Search Inc. LLC DBA Apex MLS
- $276,5004 bd2 ba1.4k sqft10816 Beatrice Way, Louisville, KY 40272For SaleMLS ID #1725484, Darrell Harrod, Mason Real Estate, LLC. Metro Search Inc. LLC DBA Apex MLS
- $324,9004 bd2 ba1.7k sqft6904 Train Station Way, Louisville, KY 40272For SaleMLS ID #1716657, Michael A Schaefer, Schuler Bauer Real Estate Services ERA Powered. Metro Search Inc. LLC DBA Apex MLS
- $419,9004 bd5 ba3k sqft6314 Faris Way, Louisville, KY 40272For SaleMLS ID #1718244, Greg Hodges, Red Edge Realty. Metro Search Inc. LLC DBA Apex MLS
- $310,0003 bd3 ba1.6k sqft4809 Grecian Ct, Louisville, KY 40272For SaleMLS ID #1707281, Andy M Wolf, EXP Realty LLC. Metro Search Inc. LLC DBA Apex MLS
- $285,0003 bd3 ba2k sqft11615 Semillon Ln, Louisville, KY 40272For SaleMLS ID #1716344, Sandra Ceballos, Kentucky Life Realty. Metro Search Inc. LLC DBA Apex MLS
- $350,0003 bd4 ba2.8k sqft9405 Stonelanding Pl, Louisville, KY 40272For SaleMLS ID #1718592, Claire Schenk, Kentucky Select Properties. Metro Search Inc. LLC DBA Apex MLS
