Brick Cape Cod with Bold Kitchen, Four Bedrooms, and a 2.5-Car Garage in Hikes Point This 1960 brick Cape Cod on Lynnbrook Drive has the kind of bones that hold up, and the kind of updates that make you want to move in immediately. Fresh paint gives the home a clean, bright feel the moment you walk in. The kitchen is the conversation starter. Bold red cabinetry makes a statement, and the layout keeps everything within easy reach. Stainless appliances and updated fixtures round out a space that's ready to cook in, not renovate. Four bedrooms give you room to spread out — two on the main level, two up — with two full baths to match. The living spaces flow comfortably, and the lot at 0.22 acres gives you real outdoor room to use. Out back, the 2.5-car detached garage is the kind of bonus that's hard to find at this price: room for vehicles, a workshop, storage, and still space left over. The concrete pad extends your outdoor living area with room for seating. Located in Hikes Point, minutes from the Bardstown Road corridor, Seneca Park, and the shops and restaurants of St. Matthews. Jefferson County public schools. Private previews available before the public launch. Reach out to schedule yours.
For sale
$330,000
4311 Lynnbrook Dr, Louisville, KY 40220
4beds
1,638sqft
:
Get pre-qualified$2,163/mo
Single Family Residence
Built in 1960
9,583 Square Feet Lot
$324,200 Zestimate®
$201/sqft
$-- HOA
What's special
- 16 days |
- 1,324 |
- 55 |
Likely to sell faster than
Zillow last checked:
Listing updated:
Listed by:
Anne Mayhugh 502-992-4215,
simpler.realestate
Source: Metro Search Inc. LLC DBA Apex MLS,MLS#: 1723096
Facts & features
Interior
Bedrooms & bathrooms
- Bedrooms: 4
- Bathrooms: 2
- Full bathrooms: 2
Bedroom
- Level: First
Bedroom
- Level: First
Bedroom
- Level: Second
Bedroom
- Level: Second
Full bathroom
- Level: First
Full bathroom
- Level: Second
Dining area
- Level: First
Family room
- Level: First
Kitchen
- Level: First
Kitchen
- Description: Eat in Kitchen
- Level: First
Laundry
- Level: First
Living room
- Level: First
Heating
- Forced Air, Natural Gas
Cooling
- Central Air
Features
- Basement: None
- Has fireplace: No
Interior area
- Total structure area: 1,638
- Total interior livable area: 1,638 sqft
- Finished area above ground: 1,638
- Finished area below ground: 0
Property
Parking
- Total spaces: 2
- Parking features: Detached
- Garage spaces: 2
Features
- Stories: 2
- Patio & porch: Porch
- Fencing: Partial
Lot
- Size: 9,583 Square Feet
Details
- Additional structures: Garage(s)
- Parcel number: 089H00690000
Construction
Type & style
- Home type: SingleFamily
- Architectural style: Cape Cod
- Property subtype: Single Family Residence
Materials
- Vinyl Siding, Brick
- Roof: Shingle
Condition
- Year built: 1960
Utilities & green energy
- Sewer: Public Sewer
- Water: Public
- Utilities for property: Electricity Connected, Natural Gas Connected
Community & HOA
Community
- Subdivision: Brookhaven
HOA
- Has HOA: No
Location
- Region: Louisville
Financial & listing details
- Price per square foot: $201/sqft
- Tax assessed value: $260,680
- Annual tax amount: $3,347
- Date on market: 7/18/2026
- Electric utility on property: Yes
Estimated market value
$324,200
$308,000 - $340,000
$2,302/mo
Price history
| Date | Event | Price |
|---|---|---|
| 7/18/2026 | Listed for sale | $330,000+55.3%$201/sqft |
Source:  Metro Search Inc. LLC DBA Apex MLS #1723096 Report a problem Metro Search Inc. LLC DBA Apex MLS #1723096 Report a problem | ||
| 6/5/2019 | Sold | $212,500-1.1%$130/sqft |
Source: Metro Search Inc. LLC DBA Apex MLS #1528745 Report a problem | ||
| 4/13/2019 | Pending sale | $214,900$131/sqft |
Source: Investors Choice Real Estate, LLC #1528745 Report a problem | ||
| 4/9/2019 | Listed for sale | $214,900$131/sqft |
Source: Investors Choice Real Estate, LLC #1528745 Report a problem | ||
| 5/12/2018 | Listing removed | $1,545$1/sqft |
Source: Garry Harris Report a problem | ||
| 4/11/2018 | Listed for rent | $1,545+3.3%$1/sqft |
Source: Garry Harris Report a problem | ||
| 4/23/2017 | Listing removed | $1,495$1/sqft |
Source: Investors Choice Real Estate,LLC Report a problem | ||
| 3/24/2017 | Listed for rent | $1,495+3.1%$1/sqft |
Source: Investors Choice Real Estate,LLC Report a problem | ||
| 4/11/2015 | Listing removed | $1,450$1/sqft |
Source: Zillow Rental Network Report a problem | ||
| 3/10/2015 | Listed for rent | $1,450+3.9%$1/sqft |
Source: Investors Choice Real Estate,LLC Report a problem | ||
| 5/10/2013 | Listing removed | $1,395$1/sqft |
Source: Investors Choice Real Estate,LLC Report a problem | ||
| 4/23/2013 | Listed for rent | $1,395$1/sqft |
Source: Investors Choice Real Estate,LLC Report a problem | ||
Public tax history
| Year | Property taxes | Tax assessment |
|---|---|---|
| 2024 | $3,347 +17.4% | $260,680 +22.7% |
| 2023 | $2,852 -1.3% | $212,500 |
| 2022 | $2,890 -6.2% | $212,500 |
| 2021 | $3,080 +5.5% | $212,500 |
| 2020 | $2,920 | $212,500 +28.3% |
| 2019 | $2,920 +49.6% | $165,690 +12.4% |
| 2018 | $1,952 | $147,380 |
| 2017 | $1,952 +80.2% | $147,380 +36.1% |
| 2013 | $1,083 | $108,320 |
| 2011 | $1,083 -12.1% | $108,320 -12.1% |
| 2010 | $1,232 | $123,200 |
| 2009 | $1,232 | $123,200 |
| 2007 | -- | $123,200 |
| 2006 | -- | $123,200 |
| 2005 | -- | $123,200 |
| 2004 | -- | $123,200 |
Find assessor info on the county website
Monthly payment
Est. payment
Payment breakdown
Explore the cost of this home by adjusting the details. Changes won't be saved.Climate risks
Neighborhood: Hikes Point
Nearby schools
GreatSchools rating
- 7/10St Matthews Elementary SchoolGrades: K-5Distance: 1.3 mi
- 4/10Westport Middle SchoolGrades: 6-8Distance: 3.3 mi
- 1/10Waggener High SchoolGrades: 9-12Distance: 1.2 mi
- $297,1004 bd2 ba1.6k sqft2416 Vinedale Ave, Louisville, KY 40220Off Market
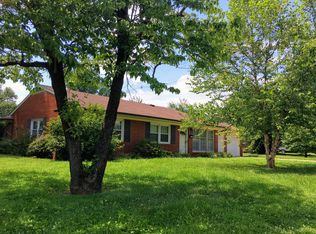
- $263,6002 bd2 ba1.5k sqft2415 Silverbrook Ave, Louisville, KY 40220Off Market
- $321,7004 bd3 ba1.7k sqft2414 Vinedale Ave, Louisville, KY 40220Off Market
- $345,1003 bd2 ba1k sqft2413 Silverbrook Ave, Louisville, KY 40220Off Market
- $276,4003 bd1 ba1.1k sqft2412 Vinedale Ave, Louisville, KY 40220Off Market
- $309,7003 bd2 ba1.2k sqft4310 Lynnbrook Dr, Louisville, KY 40220Off Market
- $301,7003 bd2 ba1.6k sqft4312 Lynnbrook Dr, Louisville, KY 40220Off Market
- $306,8003 bd2 ba1.6k sqft4314 Lynnbrook Dr, Louisville, KY 40220Off Market
A local agent can set up tours, give advice and negotiate with sellers.
Similar homes
- $329,5004 bd2 ba2.1k sqft4011 Mamaroneck Rd, Louisville, KY 40218For Sale
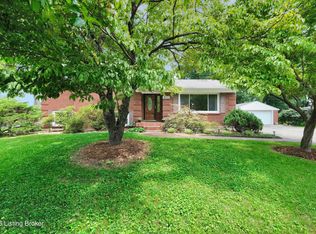
 MLS ID #1724406, Ed Williamson, simpler.realestate. Metro Search Inc. LLC DBA Apex MLS
 - $375,0003 bd2 ba1.7k sqft4022 Gilman Ave, Saint Matthews, KY 40207For Sale
 MLS ID #1724250, Yalonda Y Buckner, Buckner Real Estate Services, LLC. Metro Search Inc. LLC DBA Apex MLS
 - $345,0004 bd1 ba1.4k sqft316 Monohan Dr, Saint Matthews, KY 40207For Sale
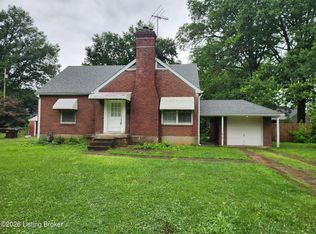 MLS ID #1721744, Kenneth Kaiser, simpler.realestate. Metro Search Inc. LLC DBA Apex MLS
 - $325,0003 bd2 ba1.4k sqft1314 Dahl Rd, Louisville, KY 40213For Sale
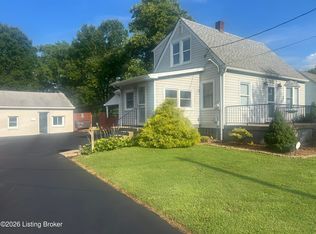 MLS ID #1724002, Tommy Lee Gailor, Russ Gailor & Associates. Metro Search Inc. LLC DBA Apex MLS
 - $--3 bd3 ba1.7k sqft11906 Anoka Ct, Louisville, KY 40245AuctionAuction.com 2
- $298,9004 bd3 ba1.9k sqft2508 Rhett Ct, Plantation, KY 40242For SaleMLS ID #1719121, Lindsey Stewart, Pride Realty. Metro Search Inc. LLC DBA Apex MLS
- $262,5003 bd1 ba1.2k sqft2822 Esther Blvd, Louisville, KY 40220For SaleMLS ID #1693579, Craig L Barker, simpler.realestate. Metro Search Inc. LLC DBA Apex MLS
- $359,0003 bd2 ba1.4k sqft121 Blue Fields Rd, Blue Ridge Manor, KY 40223For SaleMLS ID #1719433, Amanda R Dunn, Real Estate Go To. Metro Search Inc. LLC DBA Apex MLS
- $325,0003 bd2 ba1.3k sqft408 Evergreen Rd, Louisville, KY 40223For SaleMLS ID #1720423, Angela D Turner, Realty Advanced. Metro Search Inc. LLC DBA Apex MLS
- $319,9004 bd2 ba1.4k sqft3005 Meade Ave, Louisville, KY 40217For Sale By Owner
- $--3 bd2 ba1.6k sqft1062 Highland Ave, Louisville, KY 40204AuctionXome
- $224,9003 bd2 ba1.3k sqft3014 Boaires Ln, Louisville, KY 40220For SaleMLS ID #1714593, James A Doll, Doll Commercial Realty. Metro Search Inc. LLC DBA Apex MLS
- $345,0003 bd3 ba2.3k sqft1348 S Brook St, Louisville, KY 40208For SaleMLS ID #1724532, Ethan J Adams, EXP Realty LLC. Metro Search Inc. LLC DBA Apex MLS
- $--3 bd2 ba1.4k sqft2217 Cornwell Dr, Jeffersonville, IN 47130AuctionAuction.com 2
- $305,0003 bd3 ba2.2k sqft6906 Shareith Dr, Louisville, KY 40228For SaleMLS ID #1716245, Michael Towler, Keller Williams Collective. Metro Search Inc. LLC DBA Apex MLS
- $--4 bd2 ba1.2k sqft9603 El Prado St, Louisville, KY 40272AuctionXome
- $309,9003 bd2 ba1.1k sqft1032 Reasor Ave, Louisville, KY 40217For SaleMLS ID #1723038, Victoria Wise, Carrington Real Estate Service dba Vylla Home. Metro Search Inc. LLC DBA Apex MLS
- $299,0003 bd3 ba2.1k sqft2509 Gardiner Ln, Louisville, KY 40205For SaleMLS ID #1704896, Floyd McCarty, simpler.realestate. Metro Search Inc. LLC DBA Apex MLS
- $364,5003 bd2 ba2.1k sqft3819 Melda Ln, Louisville, KY 40219For SaleMLS ID #1722368, Rita Prada, Watson Realty. Metro Search Inc. LLC DBA Apex MLS
- $299,9003 bd3 ba1.9k sqft5802 Shelby St, Louisville, KY 40291For SaleMLS ID #1720958, Scott Sawade, Beck Realty Group. Metro Search Inc. LLC DBA Apex MLS
