Immediate Occupancy Available! This stylish all-brick ranch has been completely updated inside and out. Fresh exterior paint with crisp black shutters and trim, along with all-new front & back doors, creates strong curb appeal. Inside, the open-concept layout features brand-new finishes throughout, including luxury vinyl flooring and stylish ceiling fans in most rooms. The fully renovated kitchen offers quartz countertops, a center island, and all-new stainless steel appliances, including a brand-new dishwasher, stove, refrigerator and microwave. Convenient first-floor living provides easy access from the 1-car garage to the laundry room, primary bedroom, and a private deck perfect for grilling. A decorative fireplace and extra window overlook the spacious, fenced backyard—ideal for privacy and outdoor enjoyment. Large shed to store your gardening tools and lawn mower coupled with your all new concrete expanded driveway this home is complete. Located in the desirable Keeneland neighborhood, you'll be close to shopping, entertainment, and wonderful schools. All new inside — move-in ready with immediate occupancy available. Contact your favorite Realtor today to schedule a showing.
For sale
$295,000
2104 Ben Ali Rd, Louisville, KY 40223
3beds
1,060sqft
Single Family Residence
Built in 1957
8,712 Square Feet Lot
$288,100 Zestimate®
$278/sqft
$-- HOA
What's special
Decorative fireplaceAll-brick ranchFully renovated kitchenAll-new stainless steel appliancesBrand-new finishes throughoutOpen-concept layoutQuartz countertops
- 2 days |
- 511 |
- 68 |
Zillow last checked:
Listing updated:
Listed by:
David M Vincent 502-479-5600,
Hasty REALTORS
Source: Metro Search Inc. LLC DBA Apex MLS,MLS#: 1726228
Facts & features
Interior
Bedrooms & bathrooms
- Bedrooms: 3
- Bathrooms: 2
- Full bathrooms: 1
- 1/2 bathrooms: 1
Bedroom
- Level: First
Bedroom
- Level: First
Bedroom
- Level: First
Dining area
- Level: First
Kitchen
- Level: First
Laundry
- Level: First
Living room
- Level: First
Heating
- Forced Air, Natural Gas
Cooling
- Central Air
Features
- Basement: None
- Number of fireplaces: 1
Interior area
- Total structure area: 1,060
- Total interior livable area: 1,060 sqft
- Finished area above ground: 1,060
- Finished area below ground: 0
Property
Parking
- Total spaces: 1
- Parking features: Attached
- Attached garage spaces: 1
Features
- Stories: 1
- Patio & porch: Deck, Porch
- Fencing: Privacy,Wood
Lot
- Size: 8,712 Square Feet
- Dimensions: 77 x 116
- Features: Cleared
Details
- Parcel number: 21150601140000
Construction
Type & style
- Home type: SingleFamily
- Architectural style: Ranch
- Property subtype: Single Family Residence
Materials
- Brick
- Foundation: Crawl Space
- Roof: Shingle
Condition
- Year built: 1957
Utilities & green energy
- Sewer: Public Sewer
- Water: Public
- Utilities for property: Electricity Connected, Natural Gas Connected
Community & HOA
Community
- Subdivision: Keeneland
HOA
- Has HOA: No
Location
- Region: Louisville
Financial & listing details
- Price per square foot: $278/sqft
- Tax assessed value: $184,850
- Annual tax amount: $2,081
- Date on market: 8/13/2026
- Electric utility on property: Yes
Estimated market value
$288,100
$274,000 - $303,000
$1,554/mo
Price history
| Date | Event | Price |
|---|---|---|
| 8/13/2026 | Listed for sale | $295,000+93.4%$278/sqft |
Source:  Metro Search Inc. LLC DBA Apex MLS #1726228 Report a problem Metro Search Inc. LLC DBA Apex MLS #1726228 Report a problem | ||
| 5/14/2026 | Sold | $152,500+45.2%$144/sqft |
Source: Public Record Report a problem | ||
| 11/4/2002 | Sold | $105,000$99/sqft |
Source: Public Record Report a problem | ||
Public tax history
| Year | Property taxes | Tax assessment |
|---|---|---|
| 2025 | $2,081 +1% | $184,850 |
| 2024 | $2,061 -2.9% | $184,850 |
| 2023 | $2,122 -0.3% | $184,850 |
| 2022 | $2,129 +31.4% | $184,850 +42% |
| 2021 | $1,621 +7.6% | $130,190 |
| 2020 | $1,506 | $130,190 |
| 2019 | $1,506 +3.3% | $130,190 |
| 2018 | $1,459 | $130,190 |
| 2017 | $1,459 +29.4% | $130,190 +15.4% |
| 2013 | $1,128 | $112,770 |
| 2011 | $1,128 | $112,770 |
| 2010 | $1,128 | $112,770 |
| 2009 | $1,128 | $112,770 +7.4% |
| 2007 | -- | $105,000 |
| 2006 | -- | $105,000 |
| 2005 | -- | $105,000 |
| 2004 | -- | $105,000 |
Find assessor info on the county website
Monthly payment
Est. payment
Payment breakdown
Explore the cost of this home by adjusting the details. Changes won't be saved.Climate risks
Neighborhood: Lyndon
Nearby schools
GreatSchools rating
- 6/10Bowen Elementary SchoolGrades: K-5Distance: 0.9 mi
- 4/10Westport Middle SchoolGrades: 6-8Distance: 1.8 mi
- 1/10Waggener High SchoolGrades: 9-12Distance: 4.5 mi
- $240,000-- bd1 ba1.3k sqft2106 Ben Ali Rd, Louisville, KY 40223Off Market
- $258,9003 bd1 ba1k sqft2102 Ben Ali Rd, Louisville, KY 40223Off Market
- $275,3003 bd1 ba1.5k sqft2105 Challedon Way, Louisville, KY 40223Off Market

- $267,1003 bd1 ba1.9k sqft2103 Challedon Way, Louisville, KY 40223Off Market
- $265,600-- bd1 ba1.3k sqft2107 Challedon Way, Louisville, KY 40223Off Market
- $261,400-- bd1 ba1.7k sqft2100 Ben Ali Rd, Louisville, KY 40223Off Market
- $257,1003 bd2 ba1.3k sqft2108 Ben Ali Rd, Louisville, KY 40223Off Market
- $260,0003 bd1 ba1k sqft2105 Ben Ali Rd, Louisville, KY 40223Sold
A local agent can set up tours, give advice and negotiate with sellers.
Similar homes
- $299,9003 bd2 ba1.4k sqft9904 Phoenix Trl, Louisville, KY 40223For Sale

 MLS ID #1726215, Tyler Cecil, Weichert Realtors - ABG. Metro Search Inc. LLC DBA Apex MLS
 - $285,0003 bd2 ba1.5k sqft1805 Blanca Ct, Louisville, KY 40223For Sale
 MLS ID #1725021, Thomas R Jordan, Semonin Realtors. Metro Search Inc. LLC DBA Apex MLS
 - $319,9003 bd2 ba1.3k sqft1500 Helmridge Ct, Lyndon, KY 40222For Sale
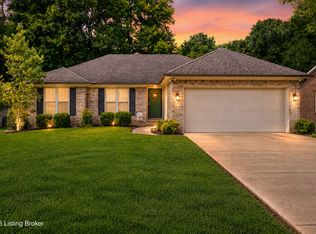 MLS ID #1726309, Shawna Smith, Real Broker, LLC. Metro Search Inc. LLC DBA Apex MLS
 - $295,0003 bd1 ba1.3k sqft221 Don Allen Rd, Richlawn, KY 40207For Sale
 MLS ID #1726375, Matt Fowler, Semonin Realtors. Metro Search Inc. LLC DBA Apex MLS
 - $199,0003 bd2 ba1.2k sqft1713 Millgate Rd, Louisville, KY 40223For SaleMLS ID #1725600, Nancy M Gries, Legacy Home REALTORS. Metro Search Inc. LLC DBA Apex MLS
- $314,9003 bd2 ba1.3k sqft408 Evergreen Rd, Louisville, KY 40223For SaleMLS ID #1720423, Angela D Turner, Realty Advanced. Metro Search Inc. LLC DBA Apex MLS
- $259,0003 bd1 ba1k sqft606 Plainview Ave, Louisville, KY 40223For SaleMLS ID #1724966, Debbie Lawson, Coldwell Banker McMahan. Metro Search Inc. LLC DBA Apex MLS
- $284,9003 bd1 ba1.3k sqft518 Marquette Dr, Louisville, KY 40222For SaleMLS ID #1725733, Carlye Miller, Housing Associates. Metro Search Inc. LLC DBA Apex MLS
- $264,9002 bd2 ba1.1k sqft804 Forest Park Rd, Louisville, KY 40223For Sale By Owner
- $275,0002 bd3 ba1.4k sqft1000 Burning Springs Dr, Louisville, KY 40223For SaleMLS ID #1726243, Susannah B Stevenson, Semonin Realtors. Metro Search Inc. LLC DBA Apex MLS
- $259,9984 bd1 ba1.3k sqft2507 Clearbrook Dr, Louisville, KY 40220For SaleMLS ID #1725919, Kelsey L Reneau, Red Edge Realty. Metro Search Inc. LLC DBA Apex MLS
- $280,0003 bd2 ba1k sqft12204 Jonel Ct, Worthington Hills, KY 40245For SaleMLS ID #1721178, Senior Family Solutions, Homepage Realty. Metro Search Inc. LLC DBA Apex MLS
- $299,9003 bd2 ba1.3k sqft11508 Carriage Rest Ct, Middletown, KY 40243For SaleMLS ID #1723584, Erika Williams, HOME LAND of Kentucky. Metro Search Inc. LLC DBA Apex MLS
- $300,0003 bd1 ba1k sqft11701 Kings Ln, Middletown, KY 40243For SaleMLS ID #1717714, Elizabeth Monarch, EXP Realty LLC. Metro Search Inc. LLC DBA Apex MLS
- $200,0003 bd3 ba1.4k sqft602 La Fontenay Ct, Louisville, KY 40223For SaleMLS ID #1726182, Carmen P Cabral, 85W Real Estate. Metro Search Inc. LLC DBA Apex MLS
- $290,0003 bd3 ba1.4k sqft4417 Sussex Ct, Fincastle, KY 40241For Sale
 MLS ID #26013012, J Blake Allen, Allen Real Estate Services. Imagine MLS
 - $--3 bd2 ba1.3k sqft106 La Fontenay Ct, Louisville, KY 40223AuctionAuction.com 1
- $260,0004 bd1 ba1.2k sqft2824 Yorkshire Blvd, Louisville, KY 40220For SaleMLS ID #1725858, Allison D Bartholomew, Weichert Realtors-ABG. Metro Search Inc. LLC DBA Apex MLS
- $359,0003 bd2 ba1.4k sqft121 Blue Fields Rd, Blue Ridge Manor, KY 40223For SaleMLS ID #1719433, Amanda R Dunn, Real Estate Go To. Metro Search Inc. LLC DBA Apex MLS
- $290,0003 bd2 ba1.5k sqft2830 Rockhaven Ave, Louisville, KY 40220For SaleMLS ID #1722286, Maylin Rodriguez Ayala, ZHomes Real Estate. Metro Search Inc. LLC DBA Apex MLS
