Beautifully updated and full of possibilities, this Claremore property offers the perfect blend of modern comfort and peaceful country living. Situated on acreage with a pond, the home has been completely updated inside with fresh, stylish finishes throughout. Just steps from the main house, a separate structure offers incredible potential to be finished out as a home office, guest house, studio, or additional dwelling unit. Enjoy the space and privacy of acreage while still being conveniently located off Ridgeview with easy access to town. Move-in ready with room to make it your own, this unique property offers a rare combination of updates, land, and opportunity!
For sale
$330,000
7363 E Ridgeview Way, Claremore, OK 74019
4beds
1,741sqft
Single Family Residence
Built in 1973
2.34 Acres Lot
$-- Zestimate®
$190/sqft
$-- HOA
What's special
Modern comfortBeautifully updated
- 12 days
- 1,268
- 96
Likely to sell faster than
Zillow last checked:
Listing updated:
Listed by:
Micah Tjeerdsma 918-850-4739,
McGraw, REALTORS
Source: MLS Technology, Inc.,MLS#: 2630180 Originating MLS: MLS Technology
Originating MLS: MLS TechnologyFacts & features
Interior
Bedrooms & bathrooms
- Bedrooms: 4
- Bathrooms: 3
- Full bathrooms: 3
Primary bedroom
- Description: Primary Bedroom,Private Bath,Walk-in Closet
- Level: First
Bedroom
- Description: Bedroom,Walk-in Closet
- Level: First
Bedroom
- Description: Bedroom,Walk-in Closet
- Level: First
Primary bathroom
- Description: Primary Bath,Full Bath,Shower Only
- Level: First
Bathroom
- Description: Hall Bath,Double Sink,Full Bath,Vent
- Level: First
Bonus room
- Description: Additional Room,Quarters
- Level: First
Dining room
- Description: Dining Room,Formal
- Level: First
Kitchen
- Description: Kitchen,Eat-In,Pantry
- Level: First
Living room
- Description: Living Room,Fireplace
- Level: First
Utility room
- Description: Utility Room,Inside,Separate
- Level: First
Heating
- Central, Electric
Cooling
- Central Air
Appliances
- Included: Dishwasher, Electric Water Heater, Microwave, Oven, Range, Refrigerator, Stove, Plumbed For Ice Maker
- Laundry: Washer Hookup, Electric Dryer Hookup
Features
- Granite Counters, Ceiling Fan(s), Electric Range Connection, Programmable Thermostat
- Flooring: Carpet, Laminate, Tile
- Windows: Vinyl
- Number of fireplaces: 1
- Fireplace features: Wood Burning
Interior area
- Total structure area: 1,741
- Total interior livable area: 1,741 sqft
Property
Parking
- Total spaces: 2
- Parking features: Attached, Garage, Shelves, Workshop in Garage
- Attached garage spaces: 2
Accessibility
- Accessibility features: Accessible Entrance
Features
- Levels: One
- Stories: 1
- Patio & porch: Covered, Patio
- Exterior features: Rain Gutters
- Pool features: None
- Fencing: Chain Link
Lot
- Size: 2.34 Acres
- Features: Mature Trees, Pond on Lot
Details
- Additional structures: Shed(s), Garage Apartment
- Parcel number: 660002115
Construction
Type & style
- Home type: SingleFamily
- Architectural style: Ranch
- Property subtype: Single Family Residence
Materials
- Brick, Wood Frame
- Foundation: Slab
- Roof: Asphalt,Fiberglass
Condition
- Year built: 1973
Utilities & green energy
- Sewer: Septic Tank
- Water: Public
- Utilities for property: Electricity Available, Phone Available, Water Available
Community & HOA
Community
- Features: Gutter(s)
- Security: No Safety Shelter, Security System Owned, Smoke Detector(s)
- Subdivision: Ridgeview Acres
HOA
- Has HOA: No
Location
- Region: Claremore
Financial & listing details
- Price per square foot: $190/sqft
- Tax assessed value: $180,621
- Annual tax amount: $1,982
- Date on market: 9/3/2026
- Cumulative days on market: 3 days
- Listing terms: Conventional,FHA,Other,VA Loan
Estimated market value
Not available
Estimated sales range
Not available
Not available
Price history
| Date | Event | Price |
|---|---|---|
| 9/3/2026 | Listed for sale | $330,000-22.3%$190/sqft |
Source:  MLS Technology, Inc. #2630180 Report a problem MLS Technology, Inc. #2630180 Report a problem | ||
| 2/27/2025 | Listing removed | $424,900$244/sqft |
Source: Northeast Oklahoma BOR #24-2312 Report a problem | ||
| 11/25/2024 | Listed for sale | $424,900$244/sqft |
Source: MLS Technology, Inc. #2436344 Report a problem | ||
Public tax history
| Year | Property taxes | Tax assessment |
|---|---|---|
| 2025 | $1,982 +9% | $19,869 |
| 2024 | $1,819 +1.5% | $19,869 +0% |
| 2023 | $1,792 -1.8% | $19,868 0% |
| 2022 | $1,824 +2.6% | $19,869 +0% |
| 2021 | $1,777 -0.2% | $19,868 0% |
| 2020 | $1,780 -1.5% | $19,869 +0% |
| 2019 | $1,808 +2.8% | $19,868 +3% |
| 2017 | $1,758 +2.7% | $19,290 +3% |
| 2016 | $1,712 +9% | $18,728 +3% |
| 2015 | $1,570 +2.5% | $18,183 +3% |
| 2014 | $1,532 -0.7% | $17,653 +3% |
| 2013 | $1,543 +2.5% | $17,139 +3% |
| 2012 | $1,505 | $16,640 -84.7% |
| 2001 | -- | $108,895 |
Find assessor info on the county website
Monthly payment
Est. payment
Payment breakdown
Explore the cost of this home by adjusting the details. Changes won't be saved.Climate risks
Neighborhood: 74019
Nearby schools
Schools provided by the listing agent
- Elementary: Verdigris
- High: Verdigris
- District: Verdigris - Sch Dist (27)
Source: MLS Technology, Inc.. This data may not be complete. We recommend contacting the local school district to confirm school assignments for this home.
- $283,7004 bd3 ba2k sqft7385 E Ridgeview Way, Claremore, OK 74019Off Market
- $276,4003 bd2 ba1.7k sqft7352 E Ridgeview Way, Claremore, OK 74019Off Market
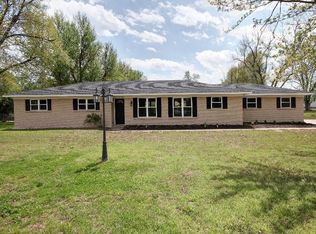
- $169,4303 bd2 ba1.7k sqft7352 E Ridgeview Way, Claremore, OK 74019Off Market
- $327,9004 bd3 ba2.1k sqft7333 E Ridgeview Way, Claremore, OK 74019Off Market
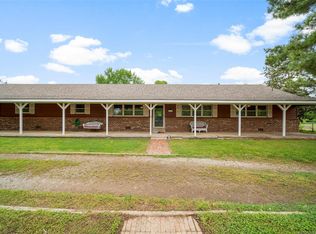
Similar homes
- $364,0003 bd2 ba1.6k sqft7157 E Highway 266, Claremore, OK 74019For Sale
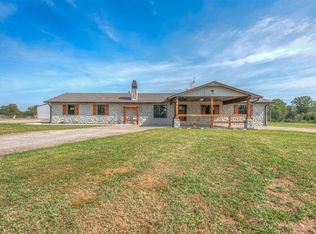 MLS ID #2629566, Maegan Johnson, Renew Realty Group. MLS Technology, Inc.
 - $439,9004 bd2 ba2.2k sqft8220 Overlook Trl, Claremore, OK 74019For Sale
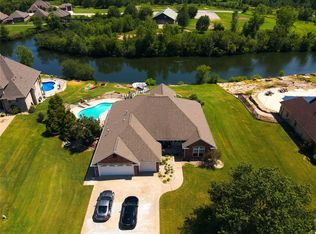 MLS ID #2627013, Richard R West, Franklin West Real Estate. MLS Technology, Inc.
 - $365,0004 bd2 ba1.7k sqft11976 N 158th East Ave, Collinsville, OK 74021For Sale
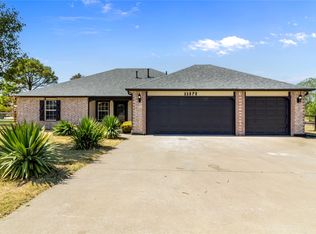 MLS ID #2633457, Terry Hassell, M & T Realty Group. MLS Technology, Inc.
 - $369,9003 bd3 ba2.1k sqft19753 E 42nd St S, Broken Arrow, OK 74014For Sale
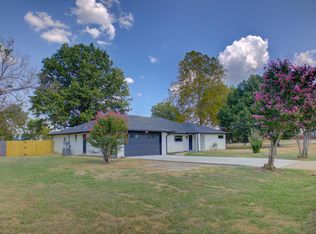 MLS ID #2632912, Micah Tjeerdsma, McGraw, REALTORS. MLS Technology, Inc.
