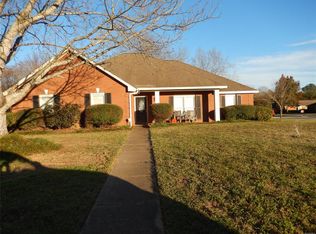
Welcome to 7363 Old Barn Road, located in the desirable Lake Forest neighborhood in East Montgomery. This well-maintained 2,176-square-foot home offers 3 bedrooms, 2 bathrooms, and a spacious flex room at the front of the home, providing the perfect opportunity for a home office, playroom, formal living area, or additional entertaining space.
The home has recently been painted throughout and features a beautifully updated kitchen with new appliances, refreshed countertops, and a stylish backsplash. The primary suite offers fresh paint and new carpet, creating a comfortable and inviting retreat.
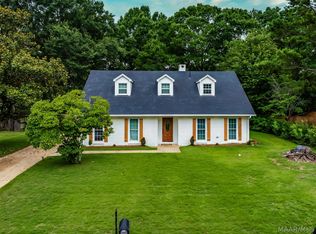
Step outside and enjoy the beautifully manicured front lawn and the home's wonderful outdoor living spaces. The back of the home features a bright sunroom that opens to a large deck, perfect for entertaining or enjoying your morning coffee. The fully fenced backyard provides plenty of room to relax, play, or garden, while the large storage shed offers excellent additional space for tools, equipment, and outdoor belongings.
With its desirable Lake Forest location, thoughtful updates, flexible living spaces, and inviting outdoor areas, 7363 Old Barn Road is ready to welcome its next owner.
For sale
$315,000
7363 Old Barn Rd, Montgomery, AL 36117
3beds
2,176sqft
Single Family Residence
Built in 1993
0.35 Acres Lot
$306,700 Zestimate®
$145/sqft
$4/mo HOA
What's special
Fully fenced backyardStylish backsplashPrimary suiteRefreshed countertopsNew appliancesWonderful outdoor living spacesFlexible living spaces
- 31 days
- 479
- 32
Zillow last checked:
Listing updated:
Listed by:
Davis J. Bull 855-450-0442,
Real Broker, LLC.
Source: MAAR,MLS#: 590917 Originating MLS: Montgomery Area Association Of Realtors
Facts & features
Interior
Bedrooms & bathrooms
- Bedrooms: 3
- Bathrooms: 2
- Full bathrooms: 2
Heating
- Central, Gas
Cooling
- Central Air, Ceiling Fan(s), Electric
Appliances
- Included: Dishwasher, Electric Cooktop, Electric Oven, Electric Range, Disposal, Gas Water Heater, Microwave Hood Fan, Microwave, Refrigerator
- Laundry: Washer Hookup, Dryer Hookup
Features
- Attic, Tray Ceiling(s), Double Vanity, Garden Tub/Roman Tub, High Ceilings, Linen Closet, Pull Down Attic Stairs, Storage, Separate Shower, Window Treatments, Breakfast Bar, Programmable Thermostat
- Flooring: Carpet, Plank, Tile, Vinyl
- Windows: Blinds, Double Pane Windows, Window Treatments
- Attic: Pull Down Stairs
- Number of fireplaces: 1
- Fireplace features: One, Gas Log
Interior area
- Total interior livable area: 2,176 sqft
Property
Parking
- Total spaces: 2
- Parking features: Attached, Garage
- Attached garage spaces: 2
Features
- Levels: One
- Stories: 1
- Patio & porch: Covered, Deck, Porch
- Exterior features: Deck, Fully Fenced, Fence, Irrigation Sprinklers, Porch, Storage
- Pool features: None
- Fencing: Full,Privacy
Lot
- Size: 0.35 Acres
- Dimensions: 105 x 144
- Features: City Lot, Subdivision, Sprinklers In Ground
Details
- Additional structures: Storage
- Parcel number: 0902040000060.000
Construction
Type & style
- Home type: SingleFamily
- Architectural style: One Story
- Property subtype: Single Family Residence
Materials
- Brick, Stucco
- Foundation: Slab
Condition
- New construction: No
- Year built: 1993
Utilities & green energy
- Sewer: Public Sewer
- Water: Community/Coop
- Utilities for property: Cable Available, Electricity Available, High Speed Internet Available
Green energy
- Energy efficient items: Windows
Community & HOA
Community
- Security: Fire Alarm
- Subdivision: Lake Forest
HOA
- HOA fee: $50 annually
Location
- Region: Montgomery
Financial & listing details
- Price per square foot: $145/sqft
- Tax assessed value: $280,900
- Annual tax amount: $1,322
- Date on market: 10/5/2026
- Cumulative days on market: 31 days
- Listing terms: Cash,Conventional,FHA,VA Loan
Estimated market value
$306,700
$291,000 - $322,000
$1,961/mo
Price history
| Date | Event | Price |
|---|---|---|
| 10/5/2026 | Listed for sale | $315,000$145/sqft |
Source:  MAAR #590917 Report a problem | ||
| 10/1/2026 | Listing removed | -- |
Source: Owner Report a problem | ||
| 9/12/2026 | Listed for sale | $315,000+90.9%$145/sqft |
Source: Owner Report a problem | ||
| 10/31/2019 | Sold | $165,000$76/sqft |
Source: Public Record Report a problem | ||
Public tax history
| Year | Property taxes | Tax assessment |
|---|---|---|
| 2025 | $1,322 +6.5% | $28,100 +6.3% |
| 2024 | $1,241 +1.4% | $26,440 +1.4% |
| 2023 | $1,224 +61.7% | $26,080 +19.3% |
| 2022 | $757 +10.8% | $21,860 |
| 2021 | $683 +7.5% | -- |
| 2020 | $636 +2.6% | $18,540 |
| 2019 | $619 +2.7% | -- |
| 2018 | $603 -9.7% | $17,640 -51.8% |
| 2017 | $668 +5.5% | $36,580 +99.5% |
| 2014 | $633 +0.8% | $18,340 +1.3% |
| 2013 | $628 | $18,100 |
| 2011 | -- | -- |
Find assessor info on the county website
Monthly payment
Est. payment
Payment breakdown
Explore the cost of this home by adjusting the details. Changes won't be saved.Climate risks
Neighborhood: 36117
Nearby schools
Schools provided by the listing agent
- Elementary: Garrett Elementary School
- Middle: Carr Middle School,
- High: Park Crossing High School
Source: MAAR. This data may not be complete. We recommend contacting the local school district to confirm school assignments for this home.

Similar homes
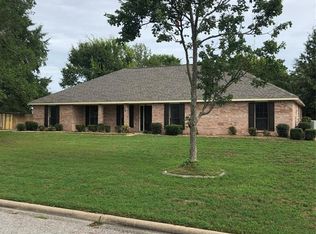
- $290,0004 bd3 ba2.3k sqft101 Natchez Ct, Montgomery, AL 36117For Sale
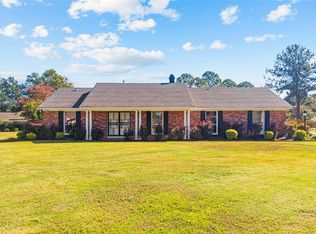 MLS ID #591331, Jill Brooks, Buck Realty, LLC. MAAR
- $325,0005 bd3 ba2.9k sqft132 Tensaw Rd, Montgomery, AL 36117For Sale
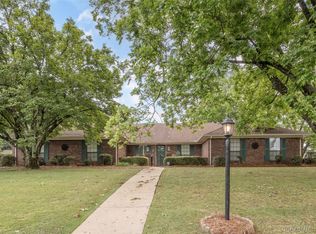 MLS ID #586648, Renee Richardson, Capital Rlty Grp River Region. MAAR
- $299,9005 bd3 ba2.9k sqft102 Chattahoochee Dr, Montgomery, AL 36117For Sale
 MLS ID #586892, Melanie Fuller, ARC Realty. MAAR
- $287,4004 bd3 ba2.7k sqft106 Saccapatoy Dr, Montgomery, AL 36117For Sale
 MLS ID #584064, Renee Richardson, Capital Rlty Grp River Region. MAAR
