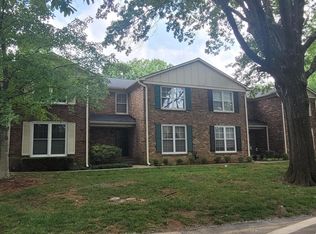
IF YOU HAVE BEEN SEEKING AN EAST END CONDO, DO NOT MISS THIS ONE! TOTALLY UPDATED TO MEET TODAY'S EXPECTATIONS, THIS TWO STORY CONDO IS NESTLED IN A PRIVATE AREA, WHILE CONVENIENT TO THE AMMENITIES OF HURSTBOURNE! THE PHOTOS WILL SHOW YOU THE "WOW" FACTOR IN THE DECOR OF THIS SPECIAL PLACE TO CALL "HOME". THIS END UNIT HAS A SWEET FENCED IN COURTYARD FOR OUTDOOR ENTERTAINING, A WOOD BURNING FIREPLACE, A ONE CAR GARAGE TO PROTECT YOUR VEHICLE, AND A LARGE UNFINISHED BASEMENT FOR STORAGE. THIS HOME ALSO OFFERS THE ASSURANCE OF A NEWER HVAC UNIT. REPLACEMENT WINDOWS. AND NEWER ELECTRIC PANEL BOX. WATER HEATER INSTALLED 2015, HVAC UNIT INSTALLED 2020, ELECTRIC PANEL BOX REPLACED 2022, REPLACEMENT WINDOWS THROUGHOUT, RADON MITIGATION SYSTEM INSTALLED, WASHER AND DRYER CAN REMAIN, STAINLESS APPLIANCES REMAIN.
For sale
$275,000
1000 Burning Springs Dr, Louisville, KY 40223
2beds
1,470sqft
Condominium
Built in 1975
-- sqft lot
$-- Zestimate®
$187/sqft
$29/mo HOA
What's special
Wood burning fireplaceReplacement windows throughoutTotally updatedNewer hvac unitStainless appliances remain
- 2 days |
- 767 |
- 37 |
Zillow last checked:
Listing updated:
Listed by:
Susannah B Stevenson 502-655-0300,
Semonin Realtors
Source: Metro Search Inc. LLC DBA Apex MLS,MLS#: 1726243
Facts & features
Interior
Bedrooms & bathrooms
- Bedrooms: 2
- Bathrooms: 3
- Full bathrooms: 2
- 1/2 bathrooms: 1
Primary bedroom
- Description: Two Closets
- Level: Second
Bedroom
- Description: Walk-in Closet
- Level: Second
Primary bathroom
- Description: En Suite
- Level: Second
Half bathroom
- Level: First
Full bathroom
- Level: Second
Dining area
- Level: First
Great room
- Description: w/ Fireplace
- Level: First
Kitchen
- Description: w/ Pantry
- Level: First
Laundry
- Level: Basement
Heating
- Electric, Forced Air, Heat Pump
Cooling
- Central Air
Appliances
- Laundry: In Unit
Features
- Basement: Unfinished
- Number of fireplaces: 1
Interior area
- Total structure area: 1,470
- Total interior livable area: 1,470 sqft
- Finished area above ground: 1,470
- Finished area below ground: 0
Property
Parking
- Total spaces: 1
- Parking features: On Street, Detached, Entry Side, Electric Vehicle Charging Station(s)
- Garage spaces: 1
- Has uncovered spaces: Yes
Features
- Stories: 2
- Patio & porch: Patio
- Fencing: Privacy,Full,Wood
Lot
- Features: Covt/Restr
Details
- Additional structures: Garage(s)
- Parcel number: 2219470024001C
Construction
Type & style
- Home type: Condo
- Architectural style: Traditional
- Property subtype: Condominium
Materials
- Wood Frame, Brick Veneer, Stone
- Foundation: Concrete Perimeter
- Roof: Shingle
Condition
- Year built: 1975
Utilities & green energy
- Sewer: Public Sewer
- Water: Public
- Utilities for property: Electricity Connected, Natural Gas Connected
Community & HOA
Community
- Subdivision: Timberwood I
HOA
- Has HOA: Yes
- Services included: Maintenance Grounds, Snow Removal, Trash
- HOA fee: $350 annually
Location
- Region: Louisville
Financial & listing details
- Price per square foot: $187/sqft
- Tax assessed value: $260,000
- Annual tax amount: $2,902
- Date on market: 8/13/2026
- Electric utility on property: Yes
Estimated market value
Not available
Estimated sales range
Not available
Not available
Price history
| Date | Event | Price |
|---|---|---|
| 8/13/2026 | Listed for sale | $275,000+5.8%$187/sqft |
Source:  Metro Search Inc. LLC DBA Apex MLS #1726243 Report a problem Metro Search Inc. LLC DBA Apex MLS #1726243 Report a problem | ||
| 7/18/2022 | Sold | $260,000+4%$177/sqft |
Source: Metro Search Inc. LLC DBA Apex MLS #1615155 Report a problem | ||
| 7/18/2022 | Pending sale | $250,000$170/sqft |
Source: Metro Search Inc. LLC DBA Apex MLS #1615155 Report a problem | ||
| 6/17/2022 | Contingent | $250,000$170/sqft |
Source: Metro Search Inc. LLC DBA Apex MLS #1615155 Report a problem | ||
| 6/16/2022 | Listed for sale | $250,000+51.5%$170/sqft |
Source: Metro Search Inc. LLC DBA Apex MLS #1615155 Report a problem | ||
| 5/8/2017 | Sold | $165,000$112/sqft |
Source: Metro Search Inc. LLC DBA Apex MLS #1466551 Report a problem | ||
| 3/28/2017 | Pending sale | $165,000$112/sqft |
Source: RE/MAX Properties East #1466551 Report a problem | ||
| 3/28/2017 | Price change | $165,000-2.9%$112/sqft |
Source: RE/MAX Properties East #1466551 Report a problem | ||
| 3/18/2017 | Price change | $169,900-2.9%$116/sqft |
Source: RE/MAX Properties East #1466551 Report a problem | ||
| 2/20/2017 | Price change | $174,900-2.8%$119/sqft |
Source: RE/MAX Properties East #1466551 Report a problem | ||
| 1/31/2017 | Listed for sale | $180,000+20.8%$122/sqft |
Source: RE/MAX Properties East #1466551 Report a problem | ||
| 1/11/2017 | Listing removed | $149,000$101/sqft |
Source: Owner Report a problem | ||
| 1/11/2017 | Pending sale | $149,000$101/sqft |
Source: Owner Report a problem | ||
| 1/8/2017 | Listed for sale | $149,000+14.7%$101/sqft |
Source: Owner Report a problem | ||
| 10/22/2014 | Sold | $129,900+3.2%$88/sqft |
Source: Public Record Report a problem | ||
| 8/23/2014 | Listed for sale | $125,900$86/sqft |
Source: Keller Williams Realty, Louisville East #1399274 Report a problem | ||
Public tax history
| Year | Property taxes | Tax assessment |
|---|---|---|
| 2025 | $2,902 -1.9% | $260,000 |
| 2024 | $2,959 -1.7% | $260,000 |
| 2023 | $3,011 +30.2% | $260,000 +30.7% |
| 2022 | $2,312 +11.6% | $198,940 +20.6% |
| 2021 | $2,071 +8.9% | $165,000 |
| 2020 | $1,901 | $165,000 |
| 2019 | $1,901 +3.3% | $165,000 |
| 2018 | $1,841 | $165,000 +15.9% |
| 2017 | $1,841 +22.6% | $142,400 +17.9% |
| 2013 | $1,502 +24.4% | $120,750 |
| 2011 | $1,208 | $120,750 |
| 2010 | $1,208 | $120,750 |
| 2009 | $1,208 | $120,750 +15% |
| 2007 | -- | $105,000 |
| 2006 | -- | $105,000 |
| 2005 | -- | $105,000 |
| 2004 | -- | $105,000 |
Find assessor info on the county website
Monthly payment
Est. payment
Payment breakdown
Explore the cost of this home by adjusting the details. Changes won't be saved.Climate risks
Neighborhood: Jeffersontown
Nearby schools
GreatSchools rating
- 6/10Lowe Elementary SchoolGrades: K-5Distance: 1.5 mi
- 8/10Crosby Middle SchoolGrades: 6-8Distance: 1.1 mi
- 5/10Eastern High SchoolGrades: 9-12Distance: 2.6 mi
- $319,9003 bd2 ba1.8k sqft1029 Burning Springs Cir, Louisville, KY 40223For Sale

- $250,0002 bd3 ba1.7k sqft944 Burning Springs Cir, Louisville, KY 40223Sold

- $---- bd-- ba-- sqft900 Burning Springs Cir, Louisville, KY 40223Off Market
- $281,0003 bd3 ba2.5k sqft941 Burning Springs Cir, Louisville, KY 40223Sold
- $299,0003 bd3 ba1.9k sqft1019 Burning Springs Cir, Louisville, KY 40223Sold
- $320,0004 bd3 ba2.1k sqft946 Burning Springs Cir, Louisville, KY 40223Sold
- $245,0003 bd4 ba2.6k sqft1018 Burning Springs Dr, Louisville, KY 40223Sold
- $262,100-- bd2 ba1.6k sqft923 Burning Springs Cir, Louisville, KY 40223Off Market
A local agent can set up tours, give advice and negotiate with sellers.
Similar homes
- $300,0003 bd3 ba2k sqft10402 Lakeshore Blf, Louisville, KY 40223For Sale

 MLS ID #1726012, Beth Green, RE Solutions LLC. Metro Search Inc. LLC DBA Apex MLS
 - $300,0002 bd2 ba1.7k sqft1023 Whetstone Way, Louisville, KY 40223For Sale
 MLS ID #1724521, Melanie Jones, Keller Williams Collective. Metro Search Inc. LLC DBA Apex MLS
 - $299,9003 bd2 ba1.4k sqft9904 Phoenix Trl, Louisville, KY 40223For Sale
 MLS ID #1726215, Tyler Cecil, Weichert Realtors - ABG. Metro Search Inc. LLC DBA Apex MLS
 - $319,9003 bd2 ba1.8k sqft1029 Burning Springs Cir, Louisville, KY 40223For SaleMLS ID #1725251, Matt Weaver, Coldwell Banker McMahan. Metro Search Inc. LLC DBA Apex MLS
- $265,0003 bd3 ba1.4k sqft1214 Inverary Ct, Hurstbourne, KY 40222For SaleMLS ID #1725220, Jacqueline W Klein, Parker & Klein Real Estate. Metro Search Inc. LLC DBA Apex MLS
- $295,0003 bd2 ba1k sqft2104 Ben Ali Rd, Louisville, KY 40223For SaleMLS ID #1726228, David M Vincent, Hasty REALTORS. Metro Search Inc. LLC DBA Apex MLS
- $265,0002 bd2 ba1.1k sqft308 Forest Park Rd, Louisville, KY 40223For SaleMLS ID #1724441, Donna Mink, Mink Realty. Metro Search Inc. LLC DBA Apex MLS
- $259,9502 bd3 ba1.6k sqft961 Whetstone Way, Louisville, KY 40223For SaleMLS ID #1715417, Chad Russell, Semonin Realtors. Metro Search Inc. LLC DBA Apex MLS
- $294,9003 bd2 ba1.4k sqft10607 Fairview Ave, Jeffersontown, KY 40299For SaleMLS ID #1726188, Matthew L Conway, Conway & Associates. Metro Search Inc. LLC DBA Apex MLS
- $236,0002 bd3 ba1.5k sqft11526 Bellewood Garden Ct, Louisville, KY 40223For SaleMLS ID #1717652, Marsha Jons, Red Edge Realty. Metro Search Inc. LLC DBA Apex MLS
- $284,9004 bd2 ba1.6k sqft2512 Browns Ln, Louisville, KY 40220For SaleMLS ID #1726127, Clara Campeau, First Saturday Real Estate. Metro Search Inc. LLC DBA Apex MLS
- $264,9002 bd2 ba1.1k sqft804 Forest Park Rd, Louisville, KY 40223For Sale By Owner
- $--3 bd2 ba1.3k sqft106 La Fontenay Ct, Louisville, KY 40223AuctionAuction.com 1
- $200,0003 bd3 ba1.4k sqft602 La Fontenay Ct, Louisville, KY 40223For SaleMLS ID #1726182, Carmen P Cabral, 85W Real Estate. Metro Search Inc. LLC DBA Apex MLS
- $233,0002 bd2 ba1.1k sqft103 Forest Park Rd, Louisville, KY 40223For SaleMLS ID #1725278, Luly Reinhardt, simpler.realestate. Metro Search Inc. LLC DBA Apex MLS
- $285,0003 bd2 ba1.5k sqft1805 Blanca Ct, Louisville, KY 40223For SaleMLS ID #1725021, Thomas R Jordan, Semonin Realtors. Metro Search Inc. LLC DBA Apex MLS
- $265,0003 bd4 ba1.8k sqft1208 Dalmally Ct, Hurstbourne, KY 40222For SaleMLS ID #1714322, Jessica Yu, Keller Williams Collective. Metro Search Inc. LLC DBA Apex MLS
- $249,0002 bd2 ba1.2k sqft209 S Dorsey Ln, Louisville, KY 40223For SaleMLS ID #1712234, Rhonda S Roberts, Keller Williams Collective. Metro Search Inc. LLC DBA Apex MLS
- $259,9984 bd1 ba1.3k sqft2507 Clearbrook Dr, Louisville, KY 40220For SaleMLS ID #1725919, Kelsey L Reneau, Red Edge Realty. Metro Search Inc. LLC DBA Apex MLS
- $219,5002 bd2 ba917 sqft636 Cobblestone Sq #636, Louisville, KY 40223For SaleMLS ID #1721840, Mike Heuke, Stonelake Realtors, LLC. Metro Search Inc. LLC DBA Apex MLS
