Welcome to this beautifully maintained 3-bedroom, 2.5-bath home in the desirable Glenmary neighborhood. Tucked away on a quiet cul-de-sac and situated on a 1/4 acre lot, 2-car garage, circular driveway, beautiful spacious deck and well maintained lawn. The main level features new LVP flooring, freshly painted throughout, a vaulted great room with built-in bookcases surrounding the gas fireplace, and a stunning large picture window that fills the space with natural light. The partially finished basement offers half bathroom, two finished rooms could be used as office or home gyms, recreational room with pool table. A roof just 2 years old adds peace of mind to this exceptional home.
For sale
$425,000
8011 Cedar Glen Ln, Louisville, KY 40291
3beds
3,058sqft
Single Family Residence
Built in 1993
9,583 Square Feet Lot
$414,300 Zestimate®
$139/sqft
$42/mo HOA
What's special
Partially finished basementGas fireplaceNew lvp flooringWell maintained lawnBeautiful spacious deckFreshly painted throughoutCircular driveway
- 2 days |
- 647 |
- 30 |
Zillow last checked:
Listing updated:
Listed by:
Senior Family Solutions,
Homepage Realty
Source: Metro Search Inc. LLC DBA Apex MLS,MLS#: 1718556
Facts & features
Interior
Bedrooms & bathrooms
- Bedrooms: 3
- Bathrooms: 3
- Full bathrooms: 2
- 1/2 bathrooms: 1
Primary bedroom
- Description: New LVP flooring, freshly painted, large windows
- Level: First
- Area: 234.5
- Dimensions: 17.50 x 13.40
Bedroom
- Description: New LVP flooring, freshly painted, large closet
- Level: First
- Area: 107.91
- Dimensions: 9.90 x 10.90
Bedroom
- Description: New LVP flooring, freshly painted, large closet
- Level: First
- Area: 106.92
- Dimensions: 9.90 x 10.80
Primary bathroom
- Description: New LED lighting above mirror, dual sink vanity, separate shower stall, jetted tub, tiled floor
- Level: First
- Area: 117.6
- Dimensions: 8.00 x 14.70
Full bathroom
- Description: Freshly painted, new LED lighting above vanity, freshly painted, shower/tub combo
- Level: First
- Area: 46.2
- Dimensions: 6.00 x 7.70
Half bathroom
- Description: Guest bathroom in finished basement
- Level: Basement
- Area: 34.2
- Dimensions: 6.00 x 5.70
Dining area
- Description: Large bay windows, pass through window to kitchen, hardwood floors, chair railing
- Level: First
- Area: 115.36
- Dimensions: 10.30 x 11.20
Family room
- Description: Labeled Recreational Room on floor plan. Large finished space with pool table, bar area, built-in bookcases, professionally cleaned carpet
- Level: Basement
- Area: 495
- Dimensions: 33.00 x 15.00
Great room
- Description: Gas fireplace, built-in bookcases, vaulted ceiling, large window, hardwood flooring
- Level: First
- Area: 248.04
- Dimensions: 15.60 x 15.90
Kitchen
- Description: Eat in Kitchen, hardwood floors, white cabinets
- Level: First
- Area: 132
- Dimensions: 12.00 x 11.00
Office
- Description: Finished space, built-in bookcases, large closet
- Level: Basement
- Area: 170.82
- Dimensions: 11.70 x 14.60
Other
- Description: Labeled Office on floor plan, large closet
- Level: Basement
- Area: 107.16
- Dimensions: 9.40 x 11.40
Heating
- Forced Air, Natural Gas
Cooling
- Central Air
Features
- Basement: Partially Finished
- Number of fireplaces: 1
Interior area
- Total structure area: 1,678
- Total interior livable area: 3,058 sqft
- Finished area above ground: 1,678
- Finished area below ground: 1,380
Video & virtual tour
Property
Parking
- Total spaces: 2
- Parking features: Attached, Entry Side, Driveway
- Attached garage spaces: 2
- Has uncovered spaces: Yes
Features
- Stories: 1
- Patio & porch: Deck
- Fencing: None
Lot
- Size: 9,583 Square Feet
- Dimensions: 156 x 75
- Features: Corner Lot, Cul-De-Sac
Details
- Parcel number: 22253503090000
Construction
Type & style
- Home type: SingleFamily
- Architectural style: Traditional
- Property subtype: Single Family Residence
Materials
- Wood Frame, Brick Veneer
- Foundation: Concrete Perimeter
- Roof: Shingle
Condition
- Year built: 1993
Utilities & green energy
- Sewer: Public Sewer
- Water: Public
- Utilities for property: Electricity Connected, Natural Gas Connected
Community & HOA
Community
- Subdivision: Glenmary
HOA
- Has HOA: Yes
- HOA fee: $500 annually
Location
- Region: Louisville
Financial & listing details
- Price per square foot: $139/sqft
- Tax assessed value: $345,510
- Annual tax amount: $3,323
- Date on market: 8/13/2026
- Electric utility on property: Yes
Estimated market value
$414,300
$394,000 - $435,000
$3,115/mo
Price history
| Date | Event | Price |
|---|---|---|
| 8/13/2026 | Listed for sale | $425,000+77.8%$139/sqft |
Source:  Metro Search Inc. LLC DBA Apex MLS #1718556 Report a problem Metro Search Inc. LLC DBA Apex MLS #1718556 Report a problem | ||
| 6/1/2015 | Sold | $239,000-2.4%$78/sqft |
Source: Metro Search Inc. LLC DBA Apex MLS #1416143 Report a problem | ||
| 4/18/2015 | Listed for sale | $245,000$80/sqft |
Source: Louisville Office #1416143 Report a problem | ||
Public tax history
| Year | Property taxes | Tax assessment |
|---|---|---|
| 2025 | $3,323 -3% | $345,510 |
| 2024 | $3,425 +27.5% | $345,510 +25.9% |
| 2023 | $2,686 -2.8% | $274,350 |
| 2022 | $2,764 -6% | $274,350 |
| 2021 | $2,941 +25.1% | $274,350 +14.8% |
| 2020 | $2,350 | $239,000 |
| 2019 | $2,350 +9% | $239,000 |
| 2018 | $2,156 | $239,000 |
| 2017 | $2,156 -14.4% | $239,000 -5.1% |
| 2013 | $2,519 | $251,900 |
| 2011 | $2,519 | $251,900 |
| 2010 | $2,519 | $251,900 |
| 2009 | $2,519 | $251,900 |
| 2007 | -- | $251,900 |
| 2006 | -- | $251,900 +11.5% |
| 2005 | -- | $225,910 |
| 2004 | -- | $225,910 |
Find assessor info on the county website
Monthly payment
Est. payment
Payment breakdown
Explore the cost of this home by adjusting the details. Changes won't be saved.Climate risks
Neighborhood: Fern Creek
Nearby schools
GreatSchools rating
- 7/10Bates Elementary SchoolGrades: K-5Distance: 0.8 mi
- 3/10Newburg Middle SchoolGrades: 6-8Distance: 6.5 mi
- 2/10Fern Creek Traditional High SchoolGrades: 9-12Distance: 2.4 mi
- $391,900-- bd2 ba2.3k sqft8013 Cedar Glen Ln, Louisville, KY 40291Off Market
- $378,000-- bd2 ba2k sqft8015 Cedar Glen Ln, Louisville, KY 40291Off Market
- $356,600-- bd2 ba1.6k sqft10403 Cedar Glen Ct, Louisville, KY 40291Off Market
- $397,500-- bd3 ba1.6k sqft10405 Cedar Glen Ct, Louisville, KY 40291Off Market
- $376,400-- bd2 ba2.1k sqft8017 Cedar Glen Ln, Louisville, KY 40291Off Market
- $390,900-- bd2 ba2k sqft10401 Cedar Glen Ct, Louisville, KY 40291Off Market
- $370,0003 bd2 ba2.4k sqft8014 Cedar Glen Ln, Louisville, KY 40291Sold
- $344,0004 bd3 ba2.3k sqft8016 Cedar Glen Ln, Louisville, KY 40291Sold
A local agent can set up tours, give advice and negotiate with sellers.
Similar homes
- $459,9003 bd4 ba3.6k sqft10611 Providence Dr, Louisville, KY 40291For Sale
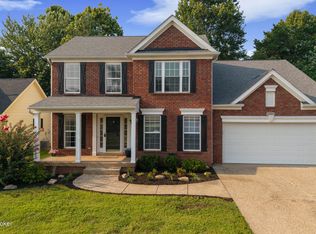
 MLS ID #1726072, Josh Arthurs, Semonin Realtors. Metro Search Inc. LLC DBA Apex MLS
 - $475,0004 bd3 ba2.9k sqft8200 Bohannon Station Rd, Louisville, KY 40291For Sale
 MLS ID #1725818, Lisa Ellington, Kevin Martin Realty. Metro Search Inc. LLC DBA Apex MLS
 - $475,0004 bd4 ba3.6k sqft10418 Glenmary Farm Dr, Louisville, KY 40291For Sale
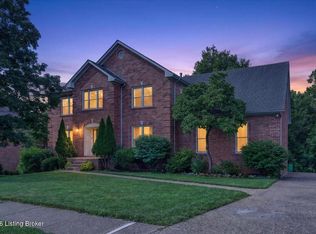 MLS ID #1724941, Amanda Russo, Keller Williams Collective. Metro Search Inc. LLC DBA Apex MLS
 - $435,0004 bd3 ba2.6k sqft8823 Gentlewind Way, Louisville, KY 40291For Sale
 MLS ID #1725328, Kathy Lewis, Semonin Realtors. Metro Search Inc. LLC DBA Apex MLS
 - $422,0004 bd3 ba3k sqft6912 Beckingham Blvd, Louisville, KY 40299For SaleMLS ID #1726217, Siva R Boya, HomeDeals Realty. Metro Search Inc. LLC DBA Apex MLS
- $430,0004 bd3 ba2.3k sqft8703 Sanctuary Ln, Louisville, KY 40291For SaleMLS ID #1723133, Scott Radcliff, RE/MAX Premier Properties. Metro Search Inc. LLC DBA Apex MLS
- $569,9004 bd3 ba3.8k sqft10917 Sewell Dr, Louisville, KY 40291For SaleMLS ID #1726272, Trena R Smith, At Home Louisville. Metro Search Inc. LLC DBA Apex MLS
- $345,0003 bd3 ba1.8k sqft10004 Creek View Estates Dr, Louisville, KY 40291For SaleMLS ID #1726177, Kyle Elmore, White Picket Real Estate. Metro Search Inc. LLC DBA Apex MLS
- $489,8004 bd4 ba3.5k sqft10305 Old Altar Ct, Louisville, KY 40291For SaleMLS ID #1718625, Hom N Mainali, United Real Estate Louisville. Metro Search Inc. LLC DBA Apex MLS
- $480,0004 bd5 ba3.6k sqft8800 Timberline Dr, Louisville, KY 40291For SaleMLS ID #1725439, Michelle Kremer-Bruner, Semonin Realtors. Metro Search Inc. LLC DBA Apex MLS
- $489,9004 bd3 ba2.7k sqft6006 Billtown Rd, Louisville, KY 40299For SaleMLS ID #1726245, Alissa L Sample, Housing Associates. Metro Search Inc. LLC DBA Apex MLS
- $379,9003 bd3 ba2.7k sqft7309 Spring Run Dr, Louisville, KY 40291For SaleMLS ID #1722153, Thomas R Jordan, Semonin Realtors. Metro Search Inc. LLC DBA Apex MLS
- $399,0003 bd2 ba2.2k sqft6807 Brighton Springs Ln, Louisville, KY 40291For SaleMLS ID #1721788, Rita Prada, Watson Realty. Metro Search Inc. LLC DBA Apex MLS
- $389,9005 bd3 ba2.6k sqft11705 Beacon Ct, Louisville, KY 40299For SaleMLS ID #1725916, Jeff L Druck, Druck Realty. Metro Search Inc. LLC DBA Apex MLS
- from $427,9903 bd3 ba2.4k sqftOlive Plan, Vista Hills, Louisville, KY 40291New ConstructionFischer Homes
- from $429,9904 bd3 ba2.7k sqftWyatt Plan, Vista Hills, Louisville, KY 40291New ConstructionFischer Homes
- from $396,9904 bd3 ba3.1k sqftBreckenridge Plan, Windcrest Farms, Louisville, KY 40291New ConstructionFischer Homes
- $369,9003 bd3 ba1.7k sqft9701 Chetwood Ct, Louisville, KY 40291For SaleMLS ID #1724529, Jorge Alemany-Morell, Americus Realty Group. Metro Search Inc. LLC DBA Apex MLS
- from $386,9904 bd3 ba2.7k sqftJensen Plan, Windcrest Farms, Louisville, KY 40291New ConstructionFischer Homes
- from $445,9904 bd3 ba2.9k sqftBirch Plan, Vista Hills, Louisville, KY 40291New ConstructionFischer Homes
