Looking for a well-priced home? Don't let this one get away. This three-bedroom, one-bath ranch sits on 1.7 acres and features a new metal roof, a carport, and an exterior freshly painted in May 2026. Inside are two spacious bedrooms and a third room that can serve as a bedroom or home office. Recent improvements include renovations to the living room with new floor joists, underlayment, and flooring, as well as a new walk-in shower in the bathroom. The tree-lined driveway provides seclusion, privacy, and spectacular views. The home is being sold "as is," and the seller is motivated!
For sale
Price cut: $6K (8/13)
$148,900
7364 Keavy Rd, London, KY 40744
3beds
1,348sqft
Single Family Residence
Built in 1984
1.7 Acres Lot
$-- Zestimate®
$110/sqft
$-- HOA
What's special
Tree-lined drivewayOne-bath ranchExterior freshly paintedSpectacular viewsNew metal roofTwo spacious bedrooms
- 68 days
- 439
- 35
Zillow last checked:
Listing updated:
Listed by:
Steven G King 859-544-0072,
CENTURY 21 Advantage Realty
Source: Imagine MLS,MLS#: 26020974
Facts & features
Interior
Bedrooms & bathrooms
- Bedrooms: 3
- Bathrooms: 1
- Full bathrooms: 1
Primary bedroom
- Level: First
Bedroom 2
- Level: First
Bedroom 3
- Level: First
Bathroom 1
- Level: First
Dining room
- Level: First
Kitchen
- Level: First
Living room
- Level: First
Utility room
- Level: First
Heating
- Space Heater
Cooling
- Exhaust Fan
Features
- Flooring: Carpet, Laminate
- Has basement: No
- Has fireplace: No
Interior area
- Total structure area: 1,348
- Total interior livable area: 1,348 sqft
- Finished area above ground: 1,348
- Finished area below ground: 0
Property
Parking
- Total spaces: 1
- Parking features: Carport
- Carport spaces: 1
Lot
- Size: 1.7 Acres
Details
- Parcel number: 1060000048.00
Construction
Type & style
- Home type: SingleFamily
- Property subtype: Single Family Residence
Materials
- Wood Siding
- Foundation: Block
Condition
- Year built: 1984
Utilities & green energy
- Sewer: Septic Tank
- Water: Public
- Utilities for property: Electricity Connected, Natural Gas Connected, Water Connected
Community & HOA
Community
- Subdivision: Rural
HOA
- Has HOA: No
Location
- Region: London
Financial & listing details
- Price per square foot: $110/sqft
- Tax assessed value: $75,000
- Annual tax amount: $584
- Date on market: 8/5/2026
Estimated market value
Not available
Estimated sales range
Not available
$1,425/mo
Price history
| Date | Event | Price |
|---|---|---|
| 8/13/2026 | Price change | $148,900-3.9%$110/sqft |
Source:  Imagine MLS #26020974 Report a problem Imagine MLS #26020974 Report a problem | ||
| 8/5/2026 | Listed for sale | $154,900+222.7%$115/sqft |
Source: Imagine MLS #26020974 Report a problem | ||
| 2/14/2020 | Sold | $48,000-7.5%$36/sqft |
Source: Imagine MLS #20000617 Report a problem | ||
| 1/12/2020 | Pending sale | $51,900$39/sqft |
Source: CENTURY 21 Advantage Realty #20000617 Report a problem | ||
| 1/9/2020 | Listed for sale | $51,900$39/sqft |
Source: CENTURY 21 Advantage Realty #20000617 Report a problem | ||
Public tax history
| Year | Property taxes | Tax assessment |
|---|---|---|
| 2025 | $584 +0.9% | $75,000 |
| 2024 | $578 +52.3% | $75,000 +56.3% |
| 2023 | $380 -0.6% | $48,000 |
| 2022 | $382 -3.5% | $48,000 |
| 2021 | $396 | $48,000 +2.1% |
| 2020 | -- | $47,000 |
| 2019 | $392 +0.2% | $47,000 |
| 2018 | $391 +0.1% | $47,000 |
| 2017 | $391 | $47,000 -50% |
| 2015 | $391 +3.6% | $94,000 +100% |
| 2012 | $377 +44.8% | $47,000 +34.3% |
| 2010 | $260 | $35,000 |
Find assessor info on the county website
Monthly payment
Est. payment
Payment breakdown
Explore the cost of this home by adjusting the details. Changes won't be saved.Climate risks
Neighborhood: 40744
Nearby schools
Schools provided by the listing agent
- Elementary: Wyan-Pine Grove
- Middle: South Laurel
- High: South Laurel
Source: Imagine MLS. This data may not be complete. We recommend contacting the local school district to confirm school assignments for this home.
Similar homes
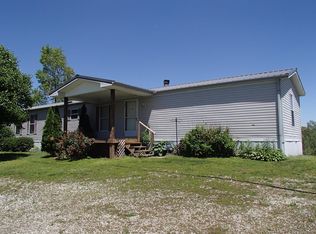
- $118,0003 bd2 ba980 sqft308 Taylor Bridge Rd, London, KY 40744For Sale

 MLS ID #26010890, Shawn J Fisher, WEICHERT REALTORS - Ford Brothers. Imagine MLS
 - $160,0003 bd2 ba1.4k sqft171 Slate Rd, Corbin, KY 40701For Sale
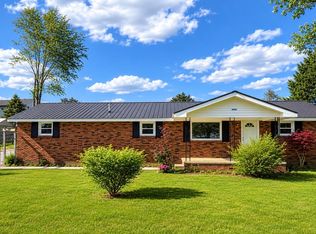 MLS ID #26010248, Chris McHargue, Huddleston Real Estate. Imagine MLS
 - $139,0003 bd2 ba1k sqft94 Vine View Dr, Corbin, KY 40701For Sale
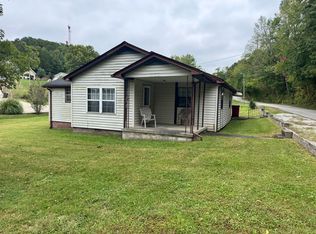 MLS ID #26027404, Sheila Reeves, Revolution Realty, LLC. Imagine MLS
 - $162,0003 bd2 ba2k sqft500 Idaho St, Corbin, KY 40701For Sale
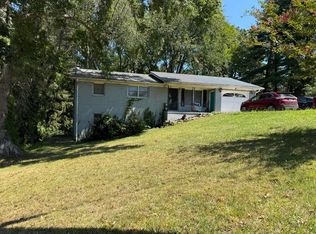 MLS ID #26015973, Gloria Scott, WEICHERT REALTORS - Ford Brothers. Imagine MLS
 - $199,0003 bd2 ba1.1k sqft1093 Topton Rd, London, KY 40744For SaleMLS ID #26027420, Michelle Day, CENTURY 21 Advantage Realty. Imagine MLS
- $195,9003 bd1 ba1k sqft94 Roaden Ln W, London, KY 40744For SaleMLS ID #26011985, Sheila Reeves, Revolution Realty, LLC. Imagine MLS
- $149,0003 bd2 ba1.4k sqft1147 State Highway 1223, Corbin, KY 40701For SaleMLS ID #26027312, Rocio Gonzalez, Freeman Brothers Realty LLC. Imagine MLS
- $179,9003 bd2 ba1.2k sqft1030 Gordon Hill Pike, Corbin, KY 40701For SaleMLS ID #26020171, Travis Lockhart, Lockhart Realty Group, LLC. Imagine MLS
- $199,0003 bd2 ba1.1k sqft38 Jacqueline Ln, London, KY 40744For SaleMLS ID #26020097, Barbara J Fitch, RE/MAX LakeTime Realty London. Imagine MLS
- $122,4003 bd1 ba912 sqft231 Sowder Ln, London, KY 40741For SaleMLS ID #26027447, Austin Polley, The Polley Group. Imagine MLS
- $169,9002 bd2 ba1.4k sqft13 Sanderlin Dr, Corbin, KY 40701For SaleMLS ID #26015031, Tina Eaton Trosper, Shawn Rogers Realty, Inc. Imagine MLS
- $139,0003 bd1 ba1.2k sqft107 Padgett St, Corbin, KY 40701For SaleMLS ID #26008476, Rhett Hughes, WTC Realty LLC. Imagine MLS
- $165,0002 bd1 ba1k sqft300 Boulder Dr, London, KY 40741For SaleMLS ID #26025708, Donna S Cheek, CENTURY 21 Advantage Realty. Imagine MLS
- $150,0003 bd3 ba1.4k sqft42 Moore Hill Ave, Corbin, KY 40701For SaleMLS ID #26008134, Crystal L Brown, Keller Williams Commonwealth - Stanford. Imagine MLS
- $170,0003 bd3 ba1.1k sqft37 Renee St, Corbin, KY 40701For SaleMLS ID #26023657, Michelle Fairhurst, Revolution Realty, LLC. Imagine MLS
- $199,9003 bd2 ba1.3k sqft824 Paris Karr Rd, Keavy, KY 40737For SaleMLS ID #26019475, Sean Disney, USA Realty. Imagine MLS
- $179,9003 bd2 ba1.1k sqft1600 State Highway 3440, Barbourville, KY 40906For SaleMLS ID #26027984, Rachel Brown, Reliance One Realty. Imagine MLS
- $168,0003 bd2 ba1.3k sqft631 Adams Rd, Corbin, KY 40701For SaleMLS ID #26020665, Tabitha House, CENTURY 21 Advantage Realty. Imagine MLS
- $145,0004 bd2 ba1.4k sqft302 W 7th St, Corbin, KY 40701For SaleMLS ID #26010908, Rocio Gonzalez, Freeman Brothers Realty LLC. Imagine MLS
