Welcome to this well-maintained 2-bedroom, 1-bath home in the desirable Charleswood Village neighborhood! Featuring attractive paint and flooring throughout, this home offers a comfortable layout with plenty of additional space and potential. The generously sized living room features a large pass-through opening to the kitchen that doubles as a convenient serving bar. The spacious eat-in kitchen offers plenty of cabinet storage along with a pantry for added convenience. Both bedrooms are nicely sized and the master can be converted back to make this a true 3 bedroom home. Both share a well-kept full bathroom. Downstairs, the full-size basement is partially finished and includes two bonus rooms that could easily be used as bedrooms or offices. The remaining unfinished portion provides even more opportunity to create additional usable living space. Outside, you'll find a large back deck overlooking a spacious backyard bordered by mature trees, providing an inviting setting for relaxing, entertaining, or enjoying the outdoors. Located in a great neighborhood with convenient access to shopping, dining, services, and anything else you can think of. Call today to schedule a showing!
For sale
$225,000
10200 Waycross Ave, Louisville, KY 40229
2beds
1,127sqft
Single Family Residence
Built in 1973
6,534 Square Feet Lot
$223,400 Zestimate®
$200/sqft
$-- HOA
What's special
Full-size basementLarge back deckPlenty of cabinet storageSpacious eat-in kitchenTwo bonus roomsConvenient serving barPantry for added convenience
- 3 days |
- 378 |
- 28 |
Zillow last checked:
Listing updated:
Listed by:
The Ryan Cecil Group 502-644-7864,
Collective Roots Agency
Source: Metro Search Inc. LLC DBA Apex MLS,MLS#: 1726000
Facts & features
Interior
Bedrooms & bathrooms
- Bedrooms: 2
- Bathrooms: 1
- Full bathrooms: 1
Bedroom
- Level: First
Bedroom
- Level: First
Full bathroom
- Level: First
Kitchen
- Description: Eat in Kitchen
- Level: First
Laundry
- Level: Basement
Living room
- Level: First
Other
- Level: Basement
Heating
- Forced Air, Natural Gas
Cooling
- Central Air
Features
- Basement: Partially Finished
- Has fireplace: No
Interior area
- Total structure area: 875
- Total interior livable area: 1,127 sqft
- Finished area above ground: 875
- Finished area below ground: 252
Property
Parking
- Parking features: Driveway
- Has uncovered spaces: Yes
Features
- Stories: 1
- Patio & porch: Deck
- Fencing: Chain Link
Lot
- Size: 6,534 Square Feet
- Features: Level
Details
- Parcel number: 206602790000
Construction
Type & style
- Home type: SingleFamily
- Architectural style: Ranch
- Property subtype: Single Family Residence
Materials
- Brick
- Roof: Shingle
Condition
- Year built: 1973
Utilities & green energy
- Sewer: Public Sewer
- Water: Public
- Utilities for property: Electricity Connected, Natural Gas Connected
Community & HOA
Community
- Subdivision: Charleswood Village
HOA
- Has HOA: No
Location
- Region: Louisville
Financial & listing details
- Price per square foot: $200/sqft
- Tax assessed value: $205,210
- Annual tax amount: $2,280
- Date on market: 8/12/2026
- Electric utility on property: Yes
Estimated market value
$223,400
$212,000 - $235,000
$1,716/mo
Price history
| Date | Event | Price |
|---|---|---|
| 8/12/2026 | Listed for sale | $225,000+134.4%$200/sqft |
Source:  Metro Search Inc. LLC DBA Apex MLS #1726000 Report a problem Metro Search Inc. LLC DBA Apex MLS #1726000 Report a problem | ||
| 6/12/2013 | Sold | $96,000-3.9%$85/sqft |
Source: Metro Search Inc. LLC DBA Apex MLS #1357708 Report a problem | ||
| 12/11/2012 | Listed for sale | $99,900+29.9%$89/sqft |
Source: Coldwell Banker McMahan Co #1347693 Report a problem | ||
| 6/26/2009 | Sold | $76,900+14.8%$68/sqft |
Source: Public Record Report a problem | ||
| 3/17/2009 | Sold | $67,000-15.7%$59/sqft |
Source: Public Record Report a problem | ||
| 8/18/2006 | Sold | $79,500-24.4%$71/sqft |
Source: Public Record Report a problem | ||
| 9/5/2002 | Sold | $105,213$93/sqft |
Source: Public Record Report a problem | ||
Public tax history
| Year | Property taxes | Tax assessment |
|---|---|---|
| 2025 | $2,280 +40.4% | $205,210 +43.5% |
| 2024 | $1,623 -2.8% | $143,030 |
| 2023 | $1,671 -0.3% | $143,030 |
| 2022 | $1,676 +19.7% | $143,030 +29.1% |
| 2021 | $1,401 +7.5% | $110,760 |
| 2020 | $1,304 | $110,760 |
| 2019 | $1,304 +9.9% | $110,760 |
| 2018 | $1,186 | $110,760 |
| 2017 | $1,186 +17.8% | $110,760 +10% |
| 2013 | $1,007 +30.9% | $100,660 +30.9% |
| 2011 | $769 | $76,900 |
| 2010 | $769 -32.4% | $76,900 -32.4% |
| 2009 | $1,137 | $113,730 |
| 2007 | -- | $113,730 +8.1% |
| 2006 | -- | $105,210 |
| 2005 | -- | $105,210 |
| 2004 | -- | $105,210 |
Find assessor info on the county website
Monthly payment
Est. payment
Payment breakdown
Explore the cost of this home by adjusting the details. Changes won't be saved.Climate risks
Neighborhood: Okolona
Nearby schools
GreatSchools rating
- 5/10Laukhuf Elementary SchoolGrades: PK-5Distance: 0.6 mi
- 3/10Knight Middle SchoolGrades: 6-8Distance: 2.1 mi
- 1/10Southern High SchoolGrades: 9-12Distance: 2.4 mi
- $223,6003 bd1 ba925 sqft10204 Waycross Ave, Louisville, KY 40229Off Market
- $258,3003 bd2 ba1.5k sqft10107 Closterwood Dr, Louisville, KY 40229Off Market
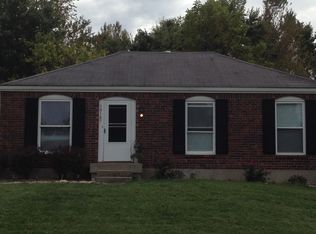
- $224,8003 bd1 ba1.6k sqft10206 Waycross Ave, Louisville, KY 40229Off Market

- $218,9003 bd1 ba925 sqft10109 Closterwood Dr, Louisville, KY 40229Off Market
- $245,0003 bd2 ba1.4k sqft10201 Waycross Ave, Louisville, KY 40229Sold
- $250,0003 bd2 ba1.6k sqft10203 Waycross Ave, Louisville, KY 40229Sold
- $268,4003 bd2 ba1.7k sqft10108 Closterwood Dr, Louisville, KY 40229Off Market
- $218,600-- bd1 ba925 sqft10200 Allentree Pl, Louisville, KY 40229Off Market
A local agent can set up tours, give advice and negotiate with sellers.
Similar homes
- $225,0004 bd1 ba1.2k sqft3800 Hillcross Dr, Louisville, KY 40229For Sale
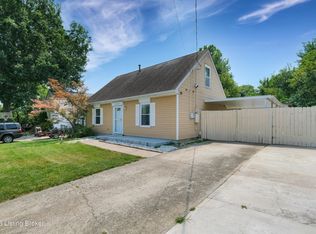
 MLS ID #1724799, Hiva Golparvar, United Real Estate Louisville. Metro Search Inc. LLC DBA Apex MLS
 - $224,9003 bd2 ba1k sqft177 Wild Way, Louisville, KY 40229For Sale
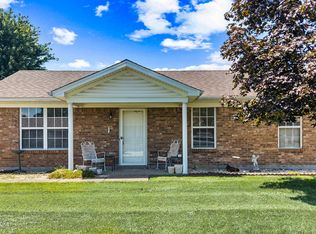 MLS ID #1725058, Sandra C Case-Rodgers, Schuler Bauer Real Estate Services ERA Powered. Metro Search Inc. LLC DBA Apex MLS
 - $253,9005 bd2 ba1.4k sqft11308 Nez Perce Way, Louisville, KY 40229For Sale
 MLS ID #1724199, Lauren Michal, Totally About Houses. Metro Search Inc. LLC DBA Apex MLS
 - $210,0003 bd1 ba878 sqft12308 Somerset Dr, Louisville, KY 40229For Sale
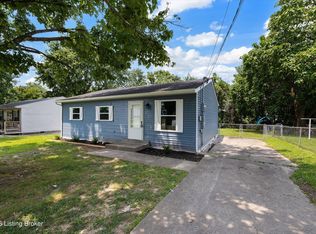 MLS ID #1724822, The CrossBridge Grp, Redfin. Metro Search Inc. LLC DBA Apex MLS
 - $199,9993 bd1 ba1.1k sqft2501 Wyckford Way, Louisville, KY 40218For SaleMLS ID #1726142, Michelle Gahm, Lenihan Sotheby's Int'l Realty. Metro Search Inc. LLC DBA Apex MLS
- $238,5004 bd2 ba1.4k sqft3821 Hillcross Dr, Louisville, KY 40229For SaleMLS ID #1721486, Lauren Michal, Totally About Houses. Metro Search Inc. LLC DBA Apex MLS
- $219,9003 bd1 ba1k sqft6993 Beechland Ave, Louisville, KY 40258For SaleMLS ID #1726206, Carmen P Cabral, 85W Real Estate. Metro Search Inc. LLC DBA Apex MLS
- $229,9003 bd1 ba1.1k sqft7204 Gorham Way, Louisville, KY 40291For SaleMLS ID #1725334, Shawna Smith, Real Broker, LLC. Metro Search Inc. LLC DBA Apex MLS
- $225,0003 bd1 ba1k sqft6812 Nalery Way, Louisville, KY 40228For SaleMLS ID #1722363, Julian Paul, Exit Realty Home Front. Metro Search Inc. LLC DBA Apex MLS
- $255,0003 bd2 ba1.5k sqft7621 Greenfield Ave, Louisville, KY 40214For SaleMLS ID #1726059, The Kidwells, Kentucky Select Properties. Metro Search Inc. LLC DBA Apex MLS
- $250,0003 bd1 ba1.4k sqft193 S Circlecrest Dr, Louisville, KY 40229For SaleMLS ID #1724266, Kim Ryan, Red Edge Realty. Metro Search Inc. LLC DBA Apex MLS
- $215,0003 bd1 ba1.3k sqft6101 Terry Rd, Louisville, KY 40258For SaleMLS ID #1721318, Katie McDaniel, Keller Williams Collective. Metro Search Inc. LLC DBA Apex MLS
- $249,0003 bd1 ba1k sqft128 Gofton Ct, Louisville, KY 40229For SaleMLS ID #1722243, Larry W Baker, Realty Advanced. Metro Search Inc. LLC DBA Apex MLS
- $215,0003 bd1 ba1k sqft8702 Bost Ln, Louisville, KY 40219For SaleMLS ID #1723307, Terry Golladay, Schuler Bauer Real Estate Services ERA Powered. Metro Search Inc. LLC DBA Apex MLS
- $228,5003 bd2 ba1.1k sqft4919 Warbler Way, Lynnview, KY 40213For SaleMLS ID #1725350, Yurima Fernandez Perez, ZHomes Real Estate. Metro Search Inc. LLC DBA Apex MLS
- $229,9003 bd1 ba1k sqft213 Pebblebrook Dr, Shepherdsville, KY 40165For SaleMLS ID #1725572, Thomas R Jordan, Semonin Realtors. Metro Search Inc. LLC DBA Apex MLS
- $259,9984 bd1 ba1.3k sqft2507 Clearbrook Dr, Louisville, KY 40220For SaleMLS ID #1725919, Kelsey L Reneau, Red Edge Realty. Metro Search Inc. LLC DBA Apex MLS
- $214,9004 bd2 ba1.3k sqft305 Kilmory Ave, Louisville, KY 40214For SaleMLS ID #1725526, Jon Karlen, Finish Line Realty LLC. Metro Search Inc. LLC DBA Apex MLS
- $239,9003 bd2 ba1.4k sqft5109 Terrace Green Cir, Louisville, KY 40218For SaleMLS ID #1724664, Morgan Bowling, Collective Roots Agency. Metro Search Inc. LLC DBA Apex MLS
- $224,9953 bd2 ba1.1k sqft6610 Memory Ln, Louisville, KY 40258For SaleMLS ID #1725692, Derrick Stewart, DREAM J P Pirtle REALTORS. Metro Search Inc. LLC DBA Apex MLS
