NEW PRICE on this very Well Maintained and Charming 3BR and 3 Full BA Family Home in a Quiet Subdivision. This home also Features a Large Family Room, Extra Large Living Room as well as a Formal Dining Room or Office. The Roof is 3 Years New and there is Fresh Paint throughout most of the First Floor. New Hardwood Flooring in the Kitchen and part of the Family Room has been installed and All of the Hardwood has been recently Refinished. The Spacious Basement has been Completely Waterproofed and is ready to be Finished. The Driveway in the Back allows for the New Owner to Build a Garage in the future if so Desired.
For sale
$275,000
2311 Pikes Peak Blvd, Louisville, KY 40214
3beds
1,604sqft
Single Family Residence
Built in 1971
9,147 Square Feet Lot
$270,900 Zestimate®
$171/sqft
$-- HOA
What's special
Spacious basementLarge family roomDriveway in the back
- 2 days |
- 385 |
- 20 |
Zillow last checked:
Listing updated:
Listed by:
Ken Ransdell 502-541-9635,
United Real Estate Louisville
Source: Metro Search Inc. LLC DBA Apex MLS,MLS#: 1726158
Facts & features
Interior
Bedrooms & bathrooms
- Bedrooms: 3
- Bathrooms: 3
- Full bathrooms: 3
Primary bedroom
- Level: First
Bedroom
- Level: First
Bedroom
- Level: First
Primary bathroom
- Level: First
Full bathroom
- Level: First
Full bathroom
- Level: Basement
Dining room
- Level: First
Family room
- Level: First
Family room
- Level: Basement
Kitchen
- Level: First
Living room
- Level: First
Office
- Level: Basement
Heating
- Forced Air, Natural Gas
Cooling
- Central Air
Features
- Basement: Partially Finished
- Number of fireplaces: 1
Interior area
- Total structure area: 1,604
- Total interior livable area: 1,604 sqft
- Finished area above ground: 1,604
- Finished area below ground: 0
Property
Parking
- Parking features: Driveway
- Has uncovered spaces: Yes
Features
- Stories: 1
- Patio & porch: Deck
- Exterior features: None
Lot
- Size: 9,147 Square Feet
- Features: Level
Details
- Additional structures: Outbuilding
- Parcel number: 24136300300000
Construction
Type & style
- Home type: SingleFamily
- Architectural style: Ranch
- Property subtype: Single Family Residence
Materials
- Brick
- Foundation: Concrete Perimeter
- Roof: Shingle
Condition
- Year built: 1971
Utilities & green energy
- Sewer: Public Sewer
- Water: Public
- Utilities for property: Electricity Connected
Community & HOA
Community
- Subdivision: Burkshire Terrace
HOA
- Has HOA: No
Location
- Region: Louisville
Financial & listing details
- Price per square foot: $171/sqft
- Tax assessed value: $208,730
- Annual tax amount: $1,821
- Date on market: 8/13/2026
- Electric utility on property: Yes
Estimated market value
$270,900
$257,000 - $284,000
$2,010/mo
Price history
| Date | Event | Price |
|---|---|---|
| 8/13/2026 | Listed for sale | $275,000-2.7%$171/sqft |
Source:  Metro Search Inc. LLC DBA Apex MLS #1726158 Report a problem Metro Search Inc. LLC DBA Apex MLS #1726158 Report a problem | ||
| 8/12/2026 | Listing removed | $282,500$176/sqft |
Source: Metro Search Inc. LLC DBA Apex MLS #1724249 Report a problem | ||
| 7/23/2026 | Listed for sale | $282,500$176/sqft |
Source: Metro Search Inc. LLC DBA Apex MLS #1724249 Report a problem | ||
Public tax history
| Year | Property taxes | Tax assessment |
|---|---|---|
| 2025 | $1,821 +29.5% | $208,730 +24.9% |
| 2024 | $1,407 -2.8% | $167,080 |
| 2023 | $1,446 -4.9% | $167,080 |
| 2022 | $1,522 -6.2% | $167,080 |
| 2021 | $1,622 +50.4% | $167,080 +26.1% |
| 2020 | $1,079 | $132,530 |
| 2019 | $1,079 +1.4% | $132,530 |
| 2018 | $1,064 | $132,530 |
| 2017 | $1,064 -24.6% | $132,530 -6% |
| 2013 | $1,410 | $140,990 |
| 2011 | $1,410 | $140,990 |
| 2010 | $1,410 | $140,990 |
| 2009 | $1,410 | $140,990 |
| 2007 | -- | $140,990 |
| 2006 | -- | $140,990 |
| 2005 | -- | $140,990 +2.8% |
| 2004 | -- | $137,090 |
Find assessor info on the county website
Monthly payment
Est. payment
Payment breakdown
Explore the cost of this home by adjusting the details. Changes won't be saved.Climate risks
Neighborhood: Pleasure Ridge Park
Nearby schools
GreatSchools rating
- 2/10Trunnell Elementary SchoolGrades: PK-5Distance: 1.2 mi
- 3/10Frederick Law Olmsted Academy SouthGrades: 6-8Distance: 1.3 mi
- 1/10Doss High SchoolGrades: 9-12Distance: 1.1 mi
- $258,8003 bd2 ba1.8k sqft2309 Pikes Peak Blvd, Louisville, KY 40214Off Market
- $269,400-- bd2 ba1.2k sqft2313 Pikes Peak Blvd, Louisville, KY 40214Off Market
- $249,800-- bd2 ba1.3k sqft2310 Alice Kay Dr, Louisville, KY 40214Off Market
- $276,9003 bd2 ba1.5k sqft2312 Alice Kay Dr, Louisville, KY 40214Off Market
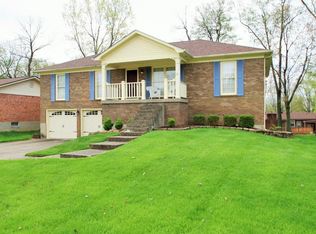
- $236,100-- bd1 ba1.2k sqft2307 Pikes Peak Blvd, Louisville, KY 40214Off Market
- $270,0003 bd2 ba1.3k sqft2308 Alice Kay Dr, Louisville, KY 40214Off Market
- $305,0003 bd3 ba2.4k sqft2314 Alice Kay Dr, Louisville, KY 40214Sold
- $244,9003 bd2 ba1.1k sqft2312 Pikes Peak Blvd, Louisville, KY 40214Off Market
A local agent can set up tours, give advice and negotiate with sellers.
Similar homes
- $312,0003 bd3 ba2k sqft2700 Stephan Rd, Louisville, KY 40214For Sale
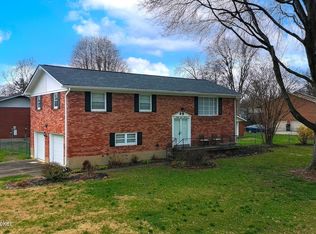
 MLS ID #1720134, Heather L Allen, Genesis Realty LLC. Metro Search Inc. LLC DBA Apex MLS
 - $245,0004 bd1 ba1.3k sqft1603 Iroquois Pkwy, Louisville, KY 40214For Sale
 MLS ID #1720049, Jay Pitts, RE/MAX Premier Properties. Metro Search Inc. LLC DBA Apex MLS
 - $274,9004 bd2 ba2k sqft3409 Peleske Dr, Shively, KY 40216For Sale
 MLS ID #1725444, Sergio Estrada-Gasca, Americus Realty Group. Metro Search Inc. LLC DBA Apex MLS
 - $294,5003 bd3 ba2.3k sqft3606 Stacy Ct, Louisville, KY 40214For Sale
 MLS ID #1720089, Jean Claude Niyonshima, Zion Homes Realty, LLC. Metro Search Inc. LLC DBA Apex MLS
 - $275,0003 bd2 ba1.9k sqft5120 Maryview Dr, Louisville, KY 40216For SaleMLS ID #1719153, Jay Pitts, RE/MAX Premier Properties. Metro Search Inc. LLC DBA Apex MLS
- $220,0003 bd2 ba1.6k sqft7517 Manslick Rd, Louisville, KY 40214For SaleMLS ID #1723787, Brandi L Schmitt, Falls City REALTORS. Metro Search Inc. LLC DBA Apex MLS
- $294,9003 bd2 ba1.4k sqft10607 Fairview Ave, Jeffersontown, KY 40299For SaleMLS ID #1726188, Matthew L Conway, Conway & Associates. Metro Search Inc. LLC DBA Apex MLS
- $225,0003 bd1 ba1.3k sqft6905 Homestead Dr, Louisville, KY 40214For SaleMLS ID #1724985, Crystal M Dries, simpler.realestate. Metro Search Inc. LLC DBA Apex MLS
- $325,0003 bd2 ba1.5k sqft7209 Old North Church Rd, Louisville, KY 40214For SaleMLS ID #1724015, Krystal Darali, Homepage Realty. Metro Search Inc. LLC DBA Apex MLS
- $234,9003 bd1 ba1.3k sqft217 Mackie Ln, Louisville, KY 40214For SaleMLS ID #1721713, Tracy E Renfro, GreenTree Real Estate Services. Metro Search Inc. LLC DBA Apex MLS
- $259,7003 bd2 ba2k sqft6610 Sunny Vale Way, Louisville, KY 40272For SaleMLS ID #1725791, Daniel Pierce, EXP Realty LLC. Metro Search Inc. LLC DBA Apex MLS
- $235,0002 bd2 ba1.3k sqft2112 S Preston St, Louisville, KY 40217For SaleMLS ID #1726031, Robert Burns, Semonin Realtors. Metro Search Inc. LLC DBA Apex MLS
- $235,0003 bd3 ba1.3k sqft6519 Hunters Creek Blvd, Louisville, KY 40258For SaleMLS ID #1724291, Drew Perkins, Perkins Realty Group. Metro Search Inc. LLC DBA Apex MLS
- $309,0003 bd3 ba2k sqft8417 Calm Ln, Louisville, KY 40219For SaleMLS ID #1724300, Stephanie Stewart, Homepage Realty. Metro Search Inc. LLC DBA Apex MLS
- $219,9003 bd1 ba1k sqft5707 Elmer Ln, Louisville, KY 40214For SaleMLS ID #1710518, William H Kramer, JPAR Aspire. Metro Search Inc. LLC DBA Apex MLS
- $340,0003 bd2 ba2.2k sqft281 Overlook Acres, Brooks, KY 40109For SaleMLS ID #1710838, Keith Crecelius, Custom Select Realty. Metro Search Inc. LLC DBA Apex MLS
- $199,9993 bd1 ba1.1k sqft2501 Wyckford Way, Louisville, KY 40218For SaleMLS ID #1726142, Michelle Gahm, Lenihan Sotheby's Int'l Realty. Metro Search Inc. LLC DBA Apex MLS
- $239,9003 bd1 ba1.6k sqft8309 Aspen Ave, Louisville, KY 40258For SaleMLS ID #1713915, David A Hittle, United Real Estate Louisville. Metro Search Inc. LLC DBA Apex MLS
- $270,0004 bd1 ba1.7k sqft4003 Carol Rd, Louisville, KY 40218For SaleMLS ID #1719237, Senior Family Solutions, Homepage Realty. Metro Search Inc. LLC DBA Apex MLS
- $215,0003 bd1 ba1k sqft7400 Terry Rd, Louisville, KY 40258For SaleMLS ID #1725562, The Ryan Cecil Group, Collective Roots Agency. Metro Search Inc. LLC DBA Apex MLS
