Welcome to stress-free, low-maintenance living in Hawthorne Pointe! This turnkey 2nd-floor condo offers open-concept comfort with vaulted ceilings and durable LVP flooring throughout the main living areas. The functional kitchen features a breakfast bar and modern appliances. Enjoy privacy with a desirable split-bedroom layout. The oversized primary suite includes an en-suite bath and a spacious walk-in closet, while guests have their own private bedroom and full bath. Includes an in-unit laundry room, a dedicated secure exterior storage closet, and a keyed-entry building for added peace of mind. The low HOA fee covers exterior maintenance, landscaping, snow removal, water, and trash—making this the perfect lock-and-leave, low-maintenance home. Schedule your tour today!
For sale
$175,000
9100 Hawthorne Pointe Dr Unit 201, Louisville, KY 40272
2beds
1,068sqft
Condominium
Built in 2004
-- sqft lot
$172,500 Zestimate®
$164/sqft
$-- HOA
What's special
Modern appliancesSpacious walk-in closetOpen-concept comfortBreakfast barEn-suite bathFunctional kitchenDesirable split-bedroom layout
- 4 days |
- 126 |
- 3 |
Zillow last checked:
Listing updated:
Listed by:
Tiffany Miller,
Keller Williams Louisville
Source: Metro Search Inc. LLC DBA Apex MLS,MLS#: 1725927
Facts & features
Interior
Bedrooms & bathrooms
- Bedrooms: 2
- Bathrooms: 2
- Full bathrooms: 2
Primary bedroom
- Level: Second
- Area: 186.15
- Dimensions: 15.41 x 12.08
Bedroom
- Level: Second
- Area: 139.77
- Dimensions: 12.25 x 11.41
Primary bathroom
- Level: Second
- Area: 59.06
- Dimensions: 9.33 x 6.33
Full bathroom
- Level: Second
- Area: 39.15
- Dimensions: 7.83 x 5.00
Dining area
- Level: Second
- Area: 103.92
- Dimensions: 12.00 x 8.66
Great room
- Level: Second
- Area: 244.24
- Dimensions: 16.66 x 14.66
Kitchen
- Level: Second
- Area: 71.1
- Dimensions: 10.41 x 6.83
Laundry
- Level: Second
- Area: 36.64
- Dimensions: 8.00 x 4.58
Heating
- Forced Air, Natural Gas
Cooling
- Central Air
Appliances
- Laundry: In Unit
Features
- Basement: None
- Has fireplace: No
Interior area
- Total structure area: 1,068
- Total interior livable area: 1,068 sqft
- Finished area above ground: 1,068
- Finished area below ground: 0
Property
Parking
- Parking features: Off Street
- Has uncovered spaces: Yes
Features
- Stories: 1
- Exterior features: Balcony
- Fencing: None
Details
- Parcel number: 343791000201
Construction
Type & style
- Home type: Condo
- Architectural style: Traditional
- Property subtype: Condominium
Materials
- Vinyl Siding, Brick
- Foundation: Slab
- Roof: Shingle
Condition
- Year built: 2004
Utilities & green energy
- Sewer: Public Sewer
- Water: Public
- Utilities for property: Electricity Connected, Natural Gas Connected
Community & HOA
Community
- Subdivision: Hawthorne Pointe
HOA
- Has HOA: Yes
- Amenities included: Storage
- Services included: Trash
Location
- Region: Louisville
Financial & listing details
- Price per square foot: $164/sqft
- Tax assessed value: $130,300
- Annual tax amount: $1,487
- Date on market: 8/11/2026
- Electric utility on property: Yes
Estimated market value
$172,500
$164,000 - $181,000
$1,398/mo
Price history
| Date | Event | Price |
|---|---|---|
| 8/11/2026 | Listed for sale | $175,000+1.7%$164/sqft |
Source:  Metro Search Inc. LLC DBA Apex MLS #1725927 Report a problem Metro Search Inc. LLC DBA Apex MLS #1725927 Report a problem | ||
| 8/4/2026 | Listing removed | -- |
Source: Owner Report a problem | ||
| 7/16/2026 | Price change | $172,000-1.1%$161/sqft |
Source: Owner Report a problem | ||
| 6/29/2026 | Price change | $174,000-0.3%$163/sqft |
Source: Owner Report a problem | ||
| 6/18/2026 | Price change | $174,500-0.3%$163/sqft |
Source: Owner Report a problem | ||
| 5/26/2026 | Listed for sale | $175,000+8.7%$164/sqft |
Source: Owner Report a problem | ||
| 4/10/2026 | Sold | $161,000+94%$151/sqft |
Source: Public Record Report a problem | ||
| 3/31/2009 | Sold | $83,000-19.8%$78/sqft |
Source: Public Record Report a problem | ||
| 12/11/2008 | Listing removed | -- |
Source: foreclosure.com Report a problem | ||
| 11/28/2008 | Listed for sale | -- |
Source: foreclosure.com Report a problem | ||
| 1/9/2006 | Sold | $103,500$97/sqft |
Source: Public Record Report a problem | ||
Public tax history
| Year | Property taxes | Tax assessment |
|---|---|---|
| 2025 | $1,487 +42.3% | $130,300 +45.2% |
| 2024 | $1,045 -2.8% | $89,710 |
| 2023 | $1,075 -0.3% | $89,710 |
| 2022 | $1,078 -7.2% | $89,710 |
| 2021 | $1,162 +11.9% | $89,710 |
| 2020 | $1,038 | $89,710 |
| 2019 | $1,038 +3.3% | $89,710 |
| 2018 | $1,005 | $89,710 |
| 2017 | $1,005 | $89,710 |
| 2013 | -- | $89,710 +8.1% |
| 2011 | $830 | $83,000 |
Find assessor info on the county website
Monthly payment
Est. payment
Payment breakdown
Explore the cost of this home by adjusting the details. Changes won't be saved.Climate risks
Neighborhood: Pleasure Ridge Park
Nearby schools
GreatSchools rating
- 4/10Stonestreet Elementary SchoolGrades: PK-5Distance: 1 mi
- 2/10Stuart Middle SchoolGrades: 6-8Distance: 1.5 mi
- 1/10Doss High SchoolGrades: 9-12Distance: 2.4 mi
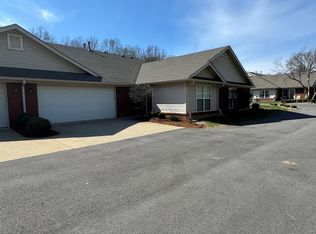
- $250,0002 bd2 ba1.5k sqft9113 Hawthorne Pointe Dr, Louisville, KY 40272Sold
- $189,9002 bd2 ba1.2k sqft9208 Hawthorne Pointe Dr UNIT 102, Louisville, KY 40272Pending

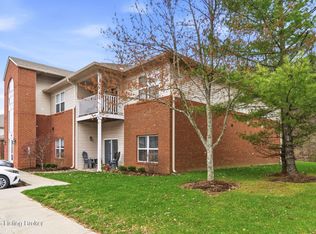
- $186,5002 bd2 ba1.5k sqft9106 Hawthorne Pointe Dr UNIT 202, Louisville, KY 40272For Sale
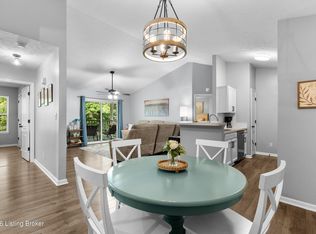
- $175,0002 bd2 ba1.1k sqft9208 Hawthorne Pointe Dr UNIT 203, Louisville, KY 40272For Sale
- $169,5002 bd2 ba1k sqft9210 Hawthorne Pointe Dr UNIT 101, Louisville, KY 40272Sold
- $218,0002 bd2 ba1.2k sqft9231 Hawthorne Pointe Dr, Louisville, KY 40272Sold
- $195,0002 bd2 ba1.5k sqft9213 Hawthorne Pointe Dr, Louisville, KY 40272Sold
- $185,0002 bd2 ba1k sqft9100 Hawthorne Pointe Dr UNIT 102, Louisville, KY 40272Sold
A local agent can set up tours, give advice and negotiate with sellers.
Similar homes
- $175,0002 bd2 ba1.1k sqft9208 Hawthorne Pointe Dr Unit 203, Louisville, KY 40272For Sale
 MLS ID #1724880, Maranda Bischof, First Saturday Real Estate. Metro Search Inc. LLC DBA Apex MLS
 - $175,0002 bd2 ba1.1k sqft7301 Autumn Trace Dr Unit 202, Louisville, KY 40214For Sale
 MLS ID #1722741, Jamey Cox, 85W Real Estate. Metro Search Inc. LLC DBA Apex MLS
 - $189,9952 bd1 ba1k sqft718 Glengarry Dr, Fairdale, KY 40118For Sale
 MLS ID #1726362, Derrick Stewart, DREAM J P Pirtle REALTORS. Metro Search Inc. LLC DBA Apex MLS
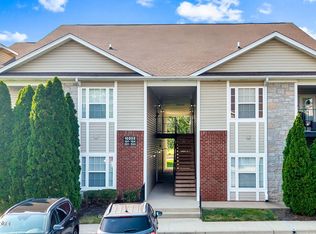
 - $175,0002 bd2 ba1.1k sqft10202 Deer Vista Dr Unit 201, Louisville, KY 40291For Sale
 MLS ID #1725971, Sara Carpenter, Schuler Bauer Real Estate Services ERA Powered. Metro Search Inc. LLC DBA Apex MLS
 - $185,0003 bd1 ba950 sqft4901 Seville Dr, Louisville, KY 40272For SaleMLS ID #1719582, Kevin Hart, 85W Real Estate. Metro Search Inc. LLC DBA Apex MLS
- $215,0003 bd1 ba1.3k sqft6101 Terry Rd, Louisville, KY 40258For SaleMLS ID #1721318, Katie McDaniel, Keller Williams Collective. Metro Search Inc. LLC DBA Apex MLS
- $255,0004 bd2 ba1.4k sqft3112 Pine Trace Ct, Louisville, KY 40272For SaleMLS ID #1725300, Jeanitra Moore, Trueblood Real Estate. Metro Search Inc. LLC DBA Apex MLS
- $185,0002 bd1 ba1k sqft1108 Schiller Ave, Louisville, KY 40204For SaleMLS ID #1726037, Chrissy Gandolfo, RE Solutions LLC. Metro Search Inc. LLC DBA Apex MLS
- $195,0003 bd2 ba1k sqft711 Shaffer Rd, Fairdale, KY 40118For SaleMLS ID #1723945, Ethan J Adams, EXP Realty LLC. Metro Search Inc. LLC DBA Apex MLS
- $199,9993 bd1 ba1.1k sqft2501 Wyckford Way, Louisville, KY 40218For SaleMLS ID #1726142, Michelle Gahm, Lenihan Sotheby's Int'l Realty. Metro Search Inc. LLC DBA Apex MLS
- $145,9003 bd2 ba1.1k sqft3037 Fordhaven Rd, Louisville, KY 40214For SaleMLS ID #1714328, Lori Reese, Summerfield Realty LLC. Metro Search Inc. LLC DBA Apex MLS
- $146,9003 bd2 ba1.2k sqft2905 Fordhaven Rd, Louisville, KY 40214For SaleMLS ID #1714655, Lori Reese, Summerfield Realty LLC. Metro Search Inc. LLC DBA Apex MLS
- $169,9002 bd2 ba1k sqft4825 Sherburn Ln Unit 110, Louisville, KY 40207For SaleMLS ID #1725295, Katie McDonald, Segrest Flaherty Realtors LLC. Metro Search Inc. LLC DBA Apex MLS
- $225,0002 bd2 ba1.3k sqft11402 River Falls Dr, Louisville, KY 40272For SaleMLS ID #1724118, Benjamin Weatherholt, United Real Estate Louisville. Metro Search Inc. LLC DBA Apex MLS
- $132,0002 bd1 ba797 sqft3501 Illinois Ave APT A7, Louisville, KY 40213For SaleMLS ID #1722836, Senior Family Solutions, Homepage Realty. Metro Search Inc. LLC DBA Apex MLS
- $200,0002 bd2 ba1k sqft6505 Renate Rd, Louisville, KY 40291For SaleMLS ID #1724678, Greg Taylor, Trueblood Real Estate. Metro Search Inc. LLC DBA Apex MLS
- $215,0003 bd1 ba1k sqft7400 Terry Rd, Louisville, KY 40258For SaleMLS ID #1725562, The Ryan Cecil Group, Collective Roots Agency. Metro Search Inc. LLC DBA Apex MLS
- $199,9003 bd1 ba945 sqft10719 Charlene Dr, Fairdale, KY 40118For SaleMLS ID #1706589, Jeremy L Koonce, Front Runner Real Estate. Metro Search Inc. LLC DBA Apex MLS
- $150,0002 bd2 ba965 sqft8319 Damascus Cir, Louisville, KY 40228For SaleMLS ID #1724928, Miriam C Castano Reyes, ZHomes Real Estate. Metro Search Inc. LLC DBA Apex MLS
- $249,7004 bd2 ba1.5k sqft4601 Logby Pl, Louisville, KY 40272For SaleMLS ID #1723603, Daniel Pierce, EXP Realty LLC. Metro Search Inc. LLC DBA Apex MLS
