Timeless elegance meets the fairway in this stunning, custom home backing the 5th & 6th fairways of the Aspen Valley Golf Course. Through the double entry doors, you will find yourself in the soaring entry of this expansive, one-story home. It features grand ceilings over 12' high, an open, flowing floor plan, abundant natural light, hydronic in-floor heat, an elegant fireplace & spectacular golf & mountain views. The kitchen is an entertainer's dream with a coffered ceiling, center island, granite countertops, warming drawer, Viking & Sub-Zero stainless appliances & French doors leading to the patio overlooking the golf course. The generously sized primary suite overlooks the course with privacy from surrounding trees. There you will find three spacious closets & two separate vanities. On the other side of the split floor plan there is a den/office space and two additional bedrooms, each bedroom with a walk-in closet. The substantial four-car garage has room for all your toys & includes additional storage space above, easily accessed via pull-down stairs. In addition to enjoying this remarkable home with breathtaking views, its new owner will also have access to the Continental Country Club HOA amenities. Some furnishings may be available outside of escrow. Singular in character and unrivaled in location, this is a home that deserves to be toured in person.
For sale
$1,250,000
1731 N EDGEWOOD Street, Flagstaff, AZ 86004
3beds
3,184sqft
Single Family Residence
Built in 2002
0.32 Acres Lot
$-- Zestimate®
$393/sqft
$70/mo HOA
What's special
Elegant fireplaceOpen flowing floor planBreathtaking viewsAbundant natural lightWarming drawerCenter islandExpansive one-story home
- 14 hours
- 257
- 32
Zillow last checked:
Listing updated:
Listed by:
Autumn Montoya 928-575-0200,
HomeSmart
Source: ARMLS,MLS#: 7097116
Facts & features
Interior
Bedrooms & bathrooms
- Bedrooms: 3
- Bathrooms: 3
- Full bathrooms: 2
- 1/2 bathrooms: 1
Heating
- Radiant, See Remarks
Cooling
- Ceiling Fan(s)
Appliances
- Included: Refrigerator, Built-in Microwave, Dishwasher, Disposal, Electric Cooktop
- Laundry: Inside
Features
- High Speed Internet, Granite Counters, Double Vanity, Master Downstairs, 9+ Flat Ceilings, Central Vacuum, No Interior Steps, Kitchen Island, 3/4 Bath Master Bdrm
- Flooring: Carpet, Laminate
- Windows: Double Pane Windows, Vinyl Frame
- Has basement: No
- Number of fireplaces: 1
- Fireplace features: Gas
Interior area
- Total structure area: 3,184
- Total interior livable area: 3,184 sqft
Property
Parking
- Total spaces: 8
- Parking features: Attached, Garage Door Opener, Direct Access
- Attached garage spaces: 4
- Uncovered spaces: 4
Features
- Stories: 1
- Patio & porch: Patio
- Exterior features: Rain Gutters
- Spa features: None
- Fencing: None
- Has view: Yes
- View description: Golf Course, Panoramic, Mountain(s)
Lot
- Size: 0.32 Acres
- Features: On Golf Course, Gravel/Stone Front, Grass Back
Details
- Parcel number: 11409114
Construction
Type & style
- Home type: SingleFamily
- Architectural style: Other
- Property subtype: Single Family Residence
Materials
- Stucco, Wood Frame
- Foundation: Combination
- Roof: Composition
Condition
- Year built: 2002
Details
- Builder name: Newton
Utilities & green energy
- Sewer: Public Sewer
- Utilities for property: Phone Connected
Community & HOA
Community
- Features: Pool, Golf, Pickleball, Biking/Walking Path, Fitness Center
- Subdivision: CONTINENTAL COUNTRY CLUB ESTATES 1
HOA
- Has HOA: Yes
- Services included: Maintenance Grounds
- HOA fee: $841 annually
- HOA name: Continental C.C.
- HOA phone: 928-526-5125
Location
- Region: Flagstaff
Financial & listing details
- Price per square foot: $393/sqft
- Tax assessed value: $989,559
- Annual tax amount: $4,862
- Date on market: 10/22/2026
- Listing terms: VA Loan,Cash,Conventional,FHA
- Ownership: Fee Simple
- Road surface type: Asphalt
Estimated market value
Not available
Estimated sales range
Not available
Not available
Price history
| Date | Event | Price |
|---|---|---|
| 10/22/2026 | Listed for sale | $1,250,000+344.5%$393/sqft |
Source:  NAZMLS #206403 Report a problem | ||
| 10/6/2003 | Sold | $281,200+38.5%$88/sqft |
Source: Public Record Report a problem | ||
| 6/27/1994 | Sold | $203,000$64/sqft |
Source: Public Record Report a problem | ||
Public tax history
| Year | Property taxes | Tax assessment |
|---|---|---|
| 2026 | $4,624 +3.4% | $98,956 +10.6% |
| 2025 | $4,470 +4.5% | $89,509 -4.4% |
| 2024 | $4,276 +7.5% | $93,583 +20.5% |
| 2023 | $3,978 +3.3% | $77,688 +38.3% |
| 2022 | $3,850 +3.3% | $56,160 +2% |
| 2021 | $3,726 +2.3% | $55,070 -0.6% |
| 2020 | $3,644 +3.3% | $55,427 +8.1% |
| 2019 | $3,529 | $51,263 +3% |
| 2018 | $3,529 +8.2% | $49,791 +12.8% |
| 2017 | $3,262 +7.5% | $44,129 +0.9% |
| 2016 | $3,035 | $43,715 +6.8% |
| 2015 | $3,035 +7.8% | $40,939 +7.1% |
| 2014 | $2,815 +0.3% | $38,240 +15% |
| 2013 | $2,807 | $33,264 |
| 2012 | -- | -- |
| 2011 | -- | -- |
| 2010 | $2,751 -5.6% | -- |
| 2009 | $2,912 +8.3% | -- |
| 2008 | $2,690 | -- |
| 2007 | -- | -- |
| 2005 | -- | -- |
| 2004 | -- | -- |
| 2003 | -- | -- |
| 2002 | -- | -- |
| 2001 | -- | -- |
Find assessor info on the county website
Monthly payment
Est. payment
Payment breakdown
Explore the cost of this home by adjusting the details. Changes won't be saved.Climate risks
Neighborhood: Country Club Estates
Nearby schools
Schools provided by the listing agent
- Elementary: Thomas M Knoles Elementary School
- Middle: Sinagua Middle School
- High: Coconino High School
- District: Flagstaff Unified District
Source: ARMLS. This data may not be complete. We recommend contacting the local school district to confirm school assignments for this home.
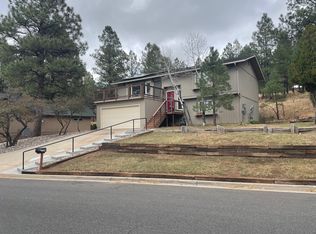
Similar homes
- $1,150,0004 bd3 ba2.2k sqft4317 E Burning Tree Loop, Flagstaff, AZ 86004For Sale
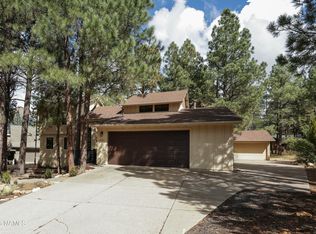
 MLS ID #206390, LaKee Hesch, Real Broker. NAZMLS
- $1,248,0004 bd3 ba3k sqft2330 N Ricke Ln, Flagstaff, AZ 86004For Sale
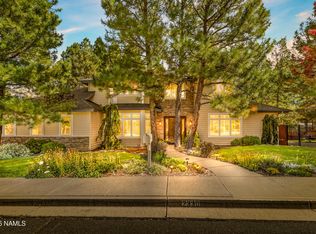 MLS ID #206225, Jesse S Calvin, Realty One Group, Mountain Desert. NAZMLS
- $1,299,0005 bd4 ba3.5k sqft888 N Wakonda St, Flagstaff, AZ 86004For Sale
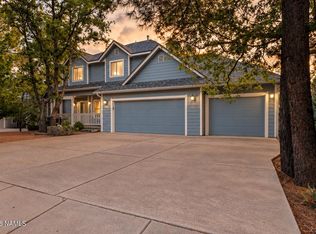 MLS ID #206254, Brionna Stowe, eXp Realty. NAZMLS
- $1,175,0004 bd3 ba3.2k sqft2270 N Colter Drive, Flagstaff, AZ 86004For Sale
 MLS ID #7087255, Rebecca Payne, Century 21 Flagstaff Realty. ARMLS
- $999,9993 bd4 ba3.5k sqft4200 N Country Club Dr, Flagstaff, AZ 86004For SaleMLS ID #205611, Billie McGraw, Peak Experience Realty. NAZMLS
- $1,000,0004 bd3 ba2.7k sqft6019 E Abineau Canyon Dr, Flagstaff, AZ 86004For SaleMLS ID #206050, Danielle L Sedillo, Peak Experience Realty. NAZMLS
- $988,6734 bd3 ba2.5k sqft2945 N Pebble Beach Dr, Flagstaff, AZ 86004For SaleMLS ID #206295, Joseph L Minus, DeLex Realty. NAZMLS
- $975,0004 bd3 ba2.5k sqft2291 N Bristlecone Dr, Flagstaff, AZ 86004For SaleMLS ID #206023, Shelley A Buckman, Realty One Group, Mountain Desert. NAZMLS
- $889,9903 bd2 ba2.5k sqft2115 N Fox Hill Rd, Flagstaff, AZ 86004For SaleMLS ID #206095, Veronica Birjukov, Village Land Shoppe. NAZMLS
- $1,050,0003 bd3 ba2.1k sqft5355 N Country Club Dr, Flagstaff, AZ 86004For SaleMLS ID #204835, Rob Heinrich, RE/MAX Fine Properties. NAZMLS
- $1,200,0005 bd3 ba2.7k sqft3663 E Avocet Ave, Flagstaff, AZ 86004For SaleMLS ID #205010, Kevin Stuart, eXp Realty. NAZMLS
- $1,720,4054 bd4 ba3.8k sqft2778 N Sandstone Way, Flagstaff, AZ 86004For SaleMLS ID #206322, Teresa D Clark, Realty Executives of Northern Arizona. NAZMLS
