Conveniently located on a quiet street in Parkway Village, this wonderfully updated cape cod is move-in ready! The charming curb appeal welcomes friends and family with mature landscaping and newer windows and doors. Once inside, you'll find the living room with built-in bookcases and hardwood floors. The remodeled kitchen boasts granite countertops, ample cabinetry, and stainless steel appliances. It adjoins both the dining room as well as a mudroom/office with access to the rear yard. A spacious bedroom and renovated full bathroom complete this level. The second floor features two bedrooms and an additional full bathroom. Opportunity abounds in the partially finished basement with a family room, bonus room, and laundry area with storage. The fenced-in yard includes a patio and detached garage. A wonderful opportunity in a convenient, popular area of town!
For sale
$299,500
867 Parkway Dr, Louisville, KY 40217
3beds
1,679sqft
Single Family Residence
Built in 1945
5,227 Square Feet Lot
$-- Zestimate®
$178/sqft
$-- HOA
What's special
Spacious bedroomFenced-in yardMature landscapingDetached garageCharming curb appealRemodeled kitchenStainless steel appliances
- 2 days |
- 1,058 |
- 35 |
Zillow last checked:
Listing updated:
Listed by:
The Ormerod Team 502-432-9825,
Lenihan Sotheby's Int'l Realty
Source: Metro Search Inc. LLC DBA Apex MLS,MLS#: 1726132
Facts & features
Interior
Bedrooms & bathrooms
- Bedrooms: 3
- Bathrooms: 2
- Full bathrooms: 2
Bedroom
- Level: First
Bedroom
- Level: Second
Bedroom
- Level: Second
Full bathroom
- Level: First
Full bathroom
- Level: Second
Dining room
- Level: First
Family room
- Level: Basement
Kitchen
- Level: First
Living room
- Level: First
Other
- Description: Bonus Room
- Level: First
Other
- Description: Bonus Room
- Level: Basement
Heating
- Forced Air, Natural Gas
Cooling
- Central Air
Features
- Basement: Partially Finished
- Has fireplace: No
Interior area
- Total structure area: 847
- Total interior livable area: 1,679 sqft
- Finished area above ground: 847
- Finished area below ground: 530
Property
Parking
- Total spaces: 1
- Parking features: Detached, Driveway
- Garage spaces: 1
- Has uncovered spaces: Yes
Features
- Stories: 2
- Patio & porch: Patio
- Fencing: Full,Chain Link
Lot
- Size: 5,227 Square Feet
Details
- Parcel number: 024L01340000
Construction
Type & style
- Home type: SingleFamily
- Architectural style: Cape Cod
- Property subtype: Single Family Residence
Materials
- Aluminum Siding
- Foundation: Concrete Perimeter
- Roof: Shingle
Condition
- Year built: 1945
Utilities & green energy
- Sewer: Public Sewer
- Water: Public
- Utilities for property: Electricity Connected, Natural Gas Connected
Community & HOA
Community
- Subdivision: Parkway Village
HOA
- Has HOA: No
Location
- Region: Louisville
Financial & listing details
- Price per square foot: $178/sqft
- Tax assessed value: $293,400
- Annual tax amount: $3,697
- Date on market: 8/13/2026
- Electric utility on property: Yes
Estimated market value
Not available
Estimated sales range
Not available
Not available
Price history
| Date | Event | Price |
|---|---|---|
| 8/13/2026 | Listed for sale | $299,500+8.9%$178/sqft |
Source:  Metro Search Inc. LLC DBA Apex MLS #1726132 Report a problem Metro Search Inc. LLC DBA Apex MLS #1726132 Report a problem | ||
| 5/16/2022 | Sold | $275,000$164/sqft |
Source: Metro Search Inc. LLC DBA Apex MLS #1609835 Report a problem | ||
| 4/18/2022 | Pending sale | $275,000$164/sqft |
Source: Metro Search Inc. LLC DBA Apex MLS #1609835 Report a problem | ||
| 4/14/2022 | Listed for sale | $275,000+63.7%$164/sqft |
Source: Metro Search Inc. LLC DBA Apex MLS #1609835 Report a problem | ||
| 7/8/2015 | Sold | $168,000+147.1%$100/sqft |
Source: Public Record Report a problem | ||
| 6/4/2012 | Sold | $68,000+9.7%$41/sqft |
Source: Metro Search Inc. LLC DBA Apex MLS #1330043 Report a problem | ||
| 4/22/2012 | Listed for sale | $62,000$37/sqft |
Source: Louisville Home Store Realtors, Inc #1330043 Report a problem | ||
Public tax history
| Year | Property taxes | Tax assessment |
|---|---|---|
| 2025 | $3,697 -1.9% | $293,400 |
| 2024 | $3,767 -4.3% | $293,400 |
| 2023 | $3,937 +75% | $293,400 +77.4% |
| 2022 | $2,249 -6.2% | $165,400 |
| 2021 | $2,399 +3.9% | $165,400 -1.5% |
| 2020 | $2,308 | $168,000 |
| 2019 | $2,308 +3.8% | $168,000 |
| 2018 | $2,225 | $168,000 |
| 2017 | $2,225 +58.9% | $168,000 +20% |
| 2013 | $1,400 +69.9% | $140,000 +69.9% |
| 2011 | $824 | $82,400 |
| 2010 | $824 | $82,400 |
| 2009 | $824 | $82,400 |
| 2007 | -- | $82,400 +7.4% |
| 2006 | -- | $76,730 |
| 2005 | -- | $76,730 |
| 2004 | -- | $76,730 |
Find assessor info on the county website
Monthly payment
Est. payment
Payment breakdown
Explore the cost of this home by adjusting the details. Changes won't be saved.Climate risks
Neighborhood: Audubon
Nearby schools
GreatSchools rating
- 4/10Camp Taylor Elementary SchoolGrades: K-5Distance: 1.6 mi
- 5/10Highland Middle SchoolGrades: 6-8Distance: 1.8 mi
- 1/10Seneca High SchoolGrades: 9-12Distance: 4.5 mi
- $205,2001 bd1 ba1.1k sqft865 Parkway Dr, Louisville, KY 40217Off Market
- $317,4003 bd2 ba1.5k sqft2506 Delor Ave, Louisville, KY 40217Off Market
- $307,1003 bd3 ba1.8k sqft2504 Delor Ave, Louisville, KY 40217Off Market

- $248,1003 bd1 ba1.4k sqft863 Parkway Dr, Louisville, KY 40217Off Market

- $177,5001 bd1 ba700 sqft870 Clarks Ln, Louisville, KY 40217Off Market
- $188,6001 bd1 ba980 sqft866 Clarks Ln, Louisville, KY 40217Off Market
- $250,8002 bd1 ba1.3k sqft872 Clarks Ln, Louisville, KY 40217Off Market
- $1,6254 bd2 ba980 sqft868 Clarks Ln, Louisville, KY 40217For Rent
A local agent can set up tours, give advice and negotiate with sellers.
Similar homes
- $299,0003 bd1 ba1.6k sqft1309 Lydia St, Louisville, KY 40217For Sale
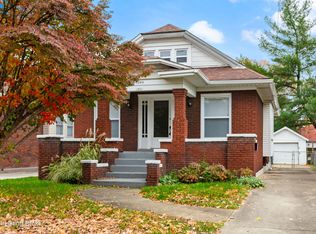
 MLS ID #1726252, Zachary S Pitts, RE/MAX Premier Properties. Metro Search Inc. LLC DBA Apex MLS
 - $279,9002 bd1 ba1.6k sqft2608 Colin Ave, Louisville, KY 40217For Sale
 MLS ID #1726382, Craig R Eberle, Keller Williams Realty. Metro Search Inc. LLC DBA Apex MLS
 - $299,9004 bd2 ba2k sqft840 Melford Ave, Parkway Village, KY 40217For Sale
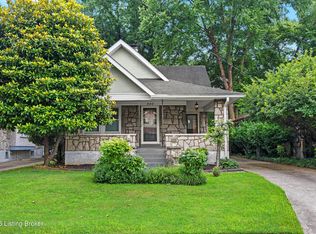 MLS ID #1722796, Chris J Metts, Metts Group, LLC. Metro Search Inc. LLC DBA Apex MLS
 - $287,0003 bd2 ba1.2k sqft2543 Ridgewood Ave, Louisville, KY 40217For Sale
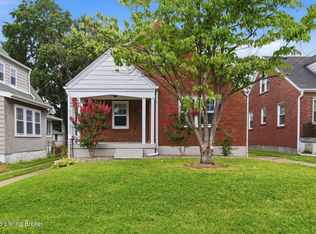 MLS ID #1724796, The Ormerod Team, Lenihan Sotheby's Int'l Realty. Metro Search Inc. LLC DBA Apex MLS
 - $275,0002 bd1 ba1.3k sqft1025 E Burnett Ave, Louisville, KY 40217For SaleMLS ID #1726053, Laura Aubrey, Real Broker, LLC. Metro Search Inc. LLC DBA Apex MLS
- $289,9003 bd1 ba1.8k sqft3008 Louisa Ave, Louisville, KY 40217For SaleMLS ID #1724969, Craig Mayer, Mayer REALTORS. Metro Search Inc. LLC DBA Apex MLS
- $248,0003 bd2 ba1.1k sqft640 Ervay Ave, Louisville, KY 40217For SaleMLS ID #1725876, Allison D Bartholomew, Weichert Realtors-ABG. Metro Search Inc. LLC DBA Apex MLS
- $329,9003 bd2 ba1.3k sqft1212 Delor Ave, Louisville, KY 40217For SaleMLS ID #1724312, Alex Muncy, RE/MAX Empire. Metro Search Inc. LLC DBA Apex MLS
- $235,0002 bd2 ba1.3k sqft2112 S Preston St, Louisville, KY 40217For SaleMLS ID #1726031, Robert Burns, Semonin Realtors. Metro Search Inc. LLC DBA Apex MLS
- $280,0003 bd2 ba1.4k sqft1129 Mulberry St, Louisville, KY 40217For SaleMLS ID #1725361, Brian Gibson, B&B Gibson Realty. Metro Search Inc. LLC DBA Apex MLS
- $315,0003 bd2 ba1.2k sqft2709 Parklawn Dr, Louisville, KY 40217For Sale By Owner
- $299,9003 bd2 ba1.4k sqft1411 Falcon Dr, Louisville, KY 40213For SaleMLS ID #1725427, Debra A Simpson, Metro Realty. Metro Search Inc. LLC DBA Apex MLS
- $299,9993 bd2 ba1.6k sqft1208 Larue Ave, Louisville, KY 40213For Sale By Owner
- $310,0004 bd2 ba1.8k sqft2416 Bradley Ave, Louisville, KY 40217For SaleMLS ID #1725522, Tamara A Carpanini, Kentucky Select Properties. Metro Search Inc. LLC DBA Apex MLS
- $279,9503 bd2 ba1.4k sqft1615 Texas Ave, Louisville, KY 40217For SaleMLS ID #1721812, Pam Ruckriegel, One Key Realty. Metro Search Inc. LLC DBA Apex MLS
- $319,9004 bd2 ba1.4k sqft3005 Meade Ave, Louisville, KY 40217For Sale By Owner
- $269,9002 bd2 ba1.4k sqft476 E Brandeis Ave, Louisville, KY 40217For SaleMLS ID #1725730, Linda S Johnstone, Semonin Realtors. Metro Search Inc. LLC DBA Apex MLS
- $279,9003 bd2 ba2.3k sqft1246 Milton St, Louisville, KY 40217For SaleMLS ID #1718209, Nicole Lockhart, Homepage Realty. Metro Search Inc. LLC DBA Apex MLS
- $345,0003 bd2 ba2.1k sqft3031-3033 Wirth Ave, Louisville, KY 40217For SaleMLS ID #1718717, Angie Tonini-Rogers, Homepage Realty. Metro Search Inc. LLC DBA Apex MLS
- $289,0003 bd2 ba1.3k sqft1351 McHenry St, Louisville, KY 40217For SaleMLS ID #1723625, Kevin Hart, 85W Real Estate. Metro Search Inc. LLC DBA Apex MLS
