Skip main navigation
For sale
  • $559,000

    7367 Fontana Ridge Ln, Raleigh, NC 27613

    3beds
    2,580sqft
    : 
    Loading
    Get pre-qualified
    Townhouse, Residential
    Built in 2004
    2,613 Square Feet Lot
    $548,100 Zestimate®
    $217/sqft
    $288/mo HOA

    What's special

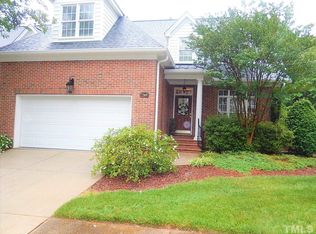
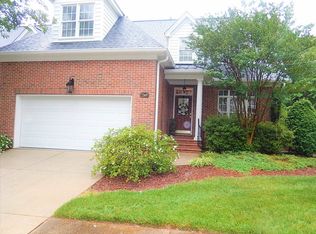
    Great curb appealFabulous back patioGraciously sized roomsMetal awningAttractive privacy wallMature landscapingSooooo many cabinets
    Beautiful 3 bedroom/2.5 bath townhouse boasting 2580 square feet of comfortable, elegant living space. Flexible floor plan that can adapt to your unique needs. Graciously sized rooms and plenty of storage throughout the home. Numerous updates and improvements throughout the property. Freshly painted with soothing SW City Loft. Huge kitchen with GE Profile Appliances, tons of quartz counter space and sooooo many cabinets, plus pantry! Great curb appeal with mature landscaping and welcoming front porch that is covered and spacious. Fabulous back patio features: *patio surface composed of Techno Bloc smooth concrete pavers *stair treads of bluestone with stacked stone risers *bluestone tops the raised, stacked stone flower bed *gorgeous pergola with swinging chairs * attractive privacy wall * metal awning. Very convenient location only 2.5 miles to 540, plus retail and restaurants close by. Stroll to Lake Lynn! A neighborhood path provides easy access to this beautiful 53-acre lake surrounded by approximately 2.8 miles of paved walking trails, boardwalks, wooded scenery, fishing areas, picnic spots, and abundant wildlife. Whether you enjoy morning walks, evening runs, birdwatching, or simply relaxing by the water, Lake Lynn offers a peaceful retreat just steps from home.
    1 day
    |
    197
    |
    17
    |

    Zillow last checked:

    Listing updated:

    Listed by:

    Vivian Pace-Morris 919-593-5190,

    EXP Realty LLC

    Source: Doorify MLS,MLS#: 10178558MLS Logo

    Loading...

      Facts & features

      Interior

      Bedrooms & bathrooms
      • Bedrooms: 3
      • Bathrooms: 3
      • Full bathrooms: 2
      • 1/2 bathrooms: 1
      Heating
      • Fireplace(s), Forced Air
      Cooling
      • Ceiling Fan(s), Central Air
      Appliances
      • Included: Gas Range, Microwave, Refrigerator
      • Laundry: Laundry Closet, Upper Level
      Features
      • Ceiling Fan(s), Pantry, Quartz Counters, Smooth Ceilings, Stone Counters, Storage, Walk-In Closet(s), Water Closet
      • Flooring: Carpet, Ceramic Tile, Hardwood
      • Doors: Storm Door(s)
      • Windows: Plantation Shutters
      • Number of fireplaces: 1
      • Fireplace features: Gas Log, Living Room
      • Common walls with other units/homes: 2+ Common Walls, No One Above, No One Below
      Interior area
      • Total structure area: 2,580
      • Total interior livable area: 2,580 sqft
      • Finished area above ground: 2,580
      • Finished area below ground: 0

      Property

      Parking
      • Total spaces: 4
      • Parking features: Attached, Driveway
      • Attached garage spaces: 2
      • Uncovered spaces: 2
      Features
      • Levels: Two
      • Stories: 2
      • Patio & porch: Awning(s), Covered, Patio, Porch
      • Exterior features: Awning(s), Rain Gutters
      • Has view: Yes
      Lot
      • Size: 2,613 Square Feet
      • Features: Landscaped
      Details
      • Parcel number: 078711668590000 0312222
      • Zoning: R-6
      • Special conditions: Standard

      Construction

      Type & style
      • Home type: Townhouse
      • Architectural style: Transitional
      • Property subtype: Townhouse, Residential
      • Attached to another structure: Yes
      Materials
      • Brick Veneer, Vinyl Siding
      • Roof: Shingle
      Condition
      • New construction: No
      • Year built: 2004

      Utilities & green energy

      • Sewer: Public Sewer
      • Water: Public

      Community & HOA

      Community
      • Features: Sidewalks, Street Lights
      • Subdivision: Westlake Reserve
      HOA
      • Has HOA: Yes
      • Amenities included: Maintenance Grounds, Snow Removal
      • Services included: Maintenance Grounds, Pest Control, Snow Removal
      • HOA fee: $288 monthly
      Location
      • Region: Raleigh

      Financial & listing details

      • Price per square foot: $217/sqft
      • Tax assessed value: $546,725
      • Annual tax amount: $4,787
      • Date on market: 7/8/2026

        Estimated market value

        $548,100

        $521,000 - $576,000

        $2,700/mo

        Price history

        DateEventPrice
        7/8/2026Listed for sale$559,000+9.2%$217/sqft
        Source: Doorify MLS #10178558 Report a problem
        5/9/2022Sold$512,000+7.8%$198/sqft
        Source: Doorify MLS #2439535 Report a problem
        4/6/2022Contingent$475,000$184/sqft
        Source: Doorify MLS #2439535 Report a problem
        3/31/2022Listed for sale$475,000+48.7%$184/sqft
        Source: Doorify MLS #2439535 Report a problem
        6/30/2014Sold$319,500-3.2%$124/sqft
        Source: Public Record Report a problem
        4/4/2014Listed for sale$329,900+17.8%$128/sqft
        Source: Coldwell Banker Advantage #1940485 Report a problem
        9/30/2004Sold$280,000$109/sqft
        Source: Public Record Report a problem

        Public tax history

        YearProperty taxesTax assessment
        2025$4,788 +0.4%$546,725
        2024$4,768 +26.9%$546,725 +59.4%
        2023$3,759 +7.6%$342,984
        2022$3,493 +4%$342,984
        2021$3,357 +1.9%$342,984
        2020$3,296 -9.6%$342,984 +9.6%
        2019$3,645 $312,835
        2018$3,645 +11.3%$312,835
        2017$3,274 +2.1%$312,835
        2016$3,207 +3.7%$312,835 +5.4%
        2015$3,094 $296,847
        2014-- $296,847
        2013-- $296,847
        2012-- $296,847
        2011-- $296,847
        2010-- $296,847
        2009-- $296,847
        2008-- --
        2007-- --
        2006-- --
        2005-- --

        Find assessor info on the county website

        Monthly payment

        Est. payment

        Payment breakdown

        Explore the cost of this home by adjusting the details. Changes won't be saved.
        All calculations are estimates and provided by Zillow, Inc. for informational purposes only. Actual amounts may vary.
        HOA fees may include property taxes on listings classified as Co-Ops. Contact the listing agent and/or owner for fee details.
        Mortgage interest rates are dependent on a number of factors, including credit score, down payment, and repayment length. Interest rate data provided by Zillow Group Marketplace, Inc. as of 1/1/1970 from various mortgage lenders with which we have lead or other similar arrangements; the Estimated Payment is an average of those rates.
        See how much you could borrow to make a competitive offer.

        Climate risks

        Neighborhood: Northwest Raleigh

        Getting around

        13 / 100
        Car-Dependent
        0 / 100
        No Nearby Transit
        35 / 100
        Somewhat Bikeable

        Nearby schools

        GreatSchools rating
        Schools provided by the listing agent
        • Elementary: Wake - York Elementary
        • Middle: Wake - Leesville Road Middle
        • High: Wake - Leesville Road High

        Source: Doorify MLS. This data may not be complete. We recommend contacting the local school district to confirm school assignments for this home.

        A local agent can set up tours, give advice and negotiate with sellers.

        Browse local experts

        Similar homes

        Skip to the end of the carouselSkip to the beginning of the carousel