WELCOME TO 26 DERBES DR! This home is a succession property with 3 bedrooms, 2 baths in Gretna's established Garden Park Subdivision. It offers space, potential, and a great location. The home sits on an oversized lot with a large backyard. Covered patio with room for outdoor entertaining in the shade. The standout feature is the very large detached garage. It could be a workshop, home gym, studio, extra storage, or room for boats, trucks, and toys. A double car driveway gives plenty of off street parking. With some updates , this home is a chance to bring your own style and build equity in a neighborhood where homes don't often come with this much land. Garden Park has fully grown trees and quiet streets in one of the WestBank's most convenient spots. You're minutes from the Westbank Expressway and the Crescent City Connection into downtown New Orleans. Shopping, dining and everyday errands are close by. Historic Gretnais nearby too, with its riverfront, it's Saturday farmers market, and the Gretna Heritage Festival each fall. BRING YOUR VISION AND SCHEDULE YOUR PRIVATE SHOWING TODAY!
Active
$240,000
26 Derbes Dr, Gretna, LA 70053
3beds
1,200sqft
Single Family Residence
Built in 1970
8,580 Square Feet Lot
$147,700 Zestimate®
$200/sqft
$-- HOA
What's special
Fully grown treesVery large detached garage
- 5 hours
- 57
- 5
Zillow last checked:
Listing updated:
Listed by:
Elizabeth Strohmeyer 504-583-5115,
Keller Williams Realty New Orleans 504-862-0100
Source: GSREIN,MLS#: 2582736
Facts & features
Interior
Bedrooms & bathrooms
- Bedrooms: 3
- Bathrooms: 2
- Full bathrooms: 2
Primary bedroom
- Description: Flooring: Carpet
- Level: Lower
- Dimensions: 15.3 x 10.8
Bedroom
- Description: Flooring: Carpet
- Level: Lower
- Dimensions: 12 x 11.2
Bedroom
- Description: Flooring: Carpet
- Level: Lower
- Dimensions: 11.8 x 10.7
Breakfast room nook
- Description: Flooring: Tile
- Level: Lower
- Dimensions: 10.7 x 10.4
Dining room
- Description: Flooring: Carpet
- Level: Lower
- Dimensions: 11.2 x 14.2
Kitchen
- Description: Flooring: Tile
- Level: Lower
- Dimensions: 11.6 x 10
Living room
- Description: Flooring: Carpet
- Level: Lower
- Dimensions: 22.2 x 11.8
Heating
- Central
Cooling
- Central Air, 1 Unit
Appliances
- Included: Oven, Range, Refrigerator
- Laundry: Washer Hookup, Dryer Hookup
Features
- Ceiling Fan(s), Cable TV
- Has fireplace: No
- Fireplace features: None
Interior area
- Total structure area: 1,950
- Total interior livable area: 1,200 sqft
Property
Parking
- Total spaces: 2
- Parking features: Carport, Two Spaces
- Has carport: Yes
Features
- Levels: One
- Stories: 1
- Patio & porch: Brick, Porch
- Exterior features: Fence, Porch
- Pool features: None
Lot
- Size: 8,580 Square Feet
- Dimensions: 65 x 132
- Features: City Lot, Oversized Lot
Details
- Additional structures: Workshop
- Parcel number: 0100006043
- Special conditions: None
Construction
Type & style
- Home type: SingleFamily
- Architectural style: Ranch
- Property subtype: Single Family Residence
Materials
- Brick
- Foundation: Slab
- Roof: Shingle
Condition
- Average Condition
- Year built: 1970
Utilities & green energy
- Sewer: Public Sewer
- Water: Public
Community & HOA
Community
- Subdivision: Garden Park
HOA
- Has HOA: No
Location
- Region: Gretna
Financial & listing details
- Price per square foot: $200/sqft
- Tax assessed value: $62,600
- Date on market: 10/22/2026
Estimated market value
$147,700
$109,000 - $189,000
$1,699/mo
Price history
| Date | Event | Price |
|---|---|---|
| 10/22/2026 | Listed for sale | $240,000$200/sqft |
Source:  GSREIN #2582736 Report a problem | ||
Public tax history
| Year | Property taxes | Tax assessment |
|---|---|---|
| 2025 | -- | $6,260 |
| 2024 | -- | $6,260 |
| 2023 | -- | $6,260 |
| 2022 | -- | $6,260 |
| 2021 | $377 | $6,260 |
| 2020 | $377 -0.5% | $6,260 |
| 2019 | $379 | $6,260 |
| 2018 | -- | $6,260 |
| 2017 | -- | $6,260 |
| 2016 | -- | $6,260 |
| 2015 | $202 | $6,260 |
| 2014 | $202 | $6,260 |
| 2013 | -- | $6,260 -46.2% |
| 2012 | -- | $11,640 +85.9% |
| 2011 | -- | $6,260 |
| 2010 | -- | $6,260 |
| 2009 | -- | $6,260 |
| 2008 | -- | $6,260 |
| 2007 | -- | $6,260 |
| 2006 | -- | -- |
| 2005 | -- | -- |
| 2004 | -- | -- |
| 2003 | -- | -- |
| 2002 | -- | -- |
| 2001 | -- | -- |
| 2000 | -- | -- |
Find assessor info on the county website
Monthly payment
Est. payment
Payment breakdown
Explore the cost of this home by adjusting the details. Changes won't be saved.Climate risks
Neighborhood: 70053
Similar homes
- $259,0001 bd1 ba1k sqft1129 Lafayette St, Gretna, LA 70053For Sale

 MLS ID #2582205, Sandy Sallettes, C-21 Richard Berry & Assoc,Inc. GSREIN
- $239,0003 bd3 ba1.5k sqft1706 Stafford St, Gretna, LA 70053For Sale
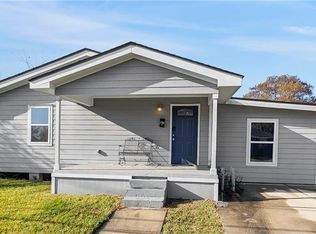 MLS ID #2569285, Gary Ogle, Sound Realty LLC. GSREIN
- $215,0003 bd2 ba1.4k sqft2176 Euclid St, Gretna, LA 70056For Sale
 MLS ID #2582614, Jane Hicks, Compass Westbank. GSREIN
- $269,0003 bd2 ba1.2k sqft36 Beauregard Dr, Gretna, LA 70053For Sale
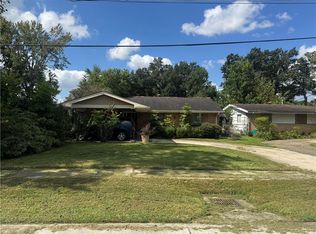 MLS ID #2577420, Daniel Trosclair, Homesmart Realty South. GSREIN
- $245,0003 bd2 ba1.4k sqft917 Ellen St, Gretna, LA 70056For SaleMLS ID #2574116, Erin Stopak, Keller Williams Realty New Orleans. GSREIN
- $249,0004 bd2 ba1.3k sqft57 Mason St, Gretna, LA 70053For SaleMLS ID #2571886, Kaleb Avery, TCK Realty LLC. GSREIN
- $264,9003 bd2 ba1.3k sqft211 9th St, Gretna, LA 70053For SaleMLS ID #2526881, Cecilia Acosta-Matute, Homesmart Realty South. GSREIN
- $175,0003 bd2 ba1.3k sqft572 Dunkirk Ave, Gretna, LA 70056For SaleMLS ID #2582457, Luke Jones, REMAX N.O. Properties. GSREIN
- $232,0003 bd2 ba1.1k sqft2208 Huey P Long Ave, Gretna, LA 70053For SaleMLS ID #2538110, Noah Thomas, KELLER WILLIAMS REALTY 455-0100. GSREIN
- $295,0003 bd2 ba1.3k sqft236 Willow Dr, Gretna, LA 70053For SaleMLS ID #2578254, Kaleb Avery, TCK Realty LLC. GSREIN
- $259,0002 bd2 ba1.3k sqft47 Willow Dr, Gretna, LA 70053For SaleMLS ID #2551260, Kyle West, Amplified Realty Group, Inc.. GSREIN
- $205,0003 bd2 ba1.2k sqft13 Creagan Ave, Gretna, LA 70053For SaleMLS ID #2570894, Nicholas Galiano, Galiano Realty. GSREIN
- $239,0004 bd2 ba1.3k sqft134 Mason St, Gretna, LA 70053For SaleMLS ID #2547218, Shannon Chedville, Royal Krewe Realty. GSREIN
- $199,0003 bd2 ba1.2k sqft2604 Lafayette St, Gretna, LA 70053For SaleMLS ID #2562782, Peter Ingrassia, Compass Westbank. GSREIN
- $170,0003 bd2 ba1k sqft2124 Stumpf Blvd, Terrytown, LA 70056For SaleMLS ID #2582326, Misty Judice, NOLA Living Realty. GSREIN
- $199,0004 bd2 ba1.3k sqft7 Willow Ln, Gretna, LA 70053For SaleMLS ID #2579962, Lupe Creech, KELLER WILLIAMS REALTY 455-0100. GSREIN
- $239,9003 bd2 ba1.6k sqft570 Dover Ln, Gretna, LA 70056For SaleMLS ID #2563433, Regina LaCaze, Compass Westbank. GSREIN
- $230,0003 bd2 ba1.7k sqft1120 5th St, Gretna, LA 70053For SaleMLS ID #2573804, Michelle Pennino, REMAX ALLIANCE. GSREIN
- $234,0004 bd2 ba1.7k sqft3033 Hero Dr, Gretna, LA 70053For SaleMLS ID #2534899, Kokoa Brumfield, Key Turner Realty LLC. GSREIN
- $264,9003 bd2 ba1.4k sqft100 Gaudin St, Gretna, LA 70056For SaleMLS ID #2574701, Timothy Guillot, WayMaker Realty, LLC. GSREIN
