Welcome to this beautifully renovated 4-bedroom, 2-bath home in Gretna’s 70053 ZIP code. Thoughtfully updated throughout, the interior showcases a refreshed kitchen, beautifully finished bathrooms, updated flooring, and modern details that create a warm and inviting atmosphere. The versatile floor plan offers plenty of room for comfortable everyday living, entertaining, a home office, or guest accommodations. A detached garage provides generous storage and additional flexibility for a workshop, hobby room, recreation space, or man cave. Conveniently located near shopping and dining this move-in-ready home is one you will not want to miss. Schedule your private showing today!
Active
$249,000
57 Mason St, Gretna, LA 70053
4beds
1,377sqft
Single Family Residence
Built in 1956
6,250 Square Feet Lot
$241,300 Zestimate®
$181/sqft
$-- HOA
What's special
Updated flooringBeautifully finished bathroomsRefreshed kitchen
- 3 days |
- 537 |
- 30 |
Likely to sell faster than
Zillow last checked:
Listing updated:
Listed by:
Kaleb Avery 504-430-2216,
TCK Realty LLC 504-613-6560
Source: GSREIN,MLS#: 2571886
Facts & features
Interior
Bedrooms & bathrooms
- Bedrooms: 4
- Bathrooms: 2
- Full bathrooms: 2
Primary bedroom
- Description: Flooring: Laminate,Simulated Wood
- Level: Lower
- Dimensions: 13.6 x 13.10
Bedroom
- Description: Flooring: Laminate,Simulated Wood
- Level: Lower
- Dimensions: 10.2 x 11.7
Bedroom
- Description: Flooring: Laminate,Simulated Wood
- Level: Lower
- Dimensions: 10 x 11.7
Bedroom
- Description: Flooring: Laminate,Simulated Wood
- Level: Lower
- Dimensions: 11.7 x 9.4
Bathroom
- Description: Flooring: Tile
- Level: Lower
- Dimensions: 7.1 x 9.4
Breakfast room nook
- Description: Flooring: Laminate,Simulated Wood
- Level: Lower
- Dimensions: 13 x 13.10
Kitchen
- Description: Flooring: Laminate,Simulated Wood
- Level: Lower
- Dimensions: 14.3 x 9.4
Living room
- Description: Flooring: Laminate,Simulated Wood
- Level: Lower
- Dimensions: 12.8 x 15
Heating
- Central
Cooling
- Central Air, 1 Unit
Appliances
- Included: Dryer, Dishwasher, Microwave, Oven, Range, Washer, ENERGY STAR Qualified Appliances
Features
- Attic, Ceiling Fan(s), Pull Down Attic Stairs, Stainless Steel Appliances
- Attic: Pull Down Stairs
- Has fireplace: No
- Fireplace features: None
Interior area
- Total structure area: 1,377
- Total interior livable area: 1,377 sqft
Property
Parking
- Total spaces: 3
- Parking features: Carport, Three or more Spaces
- Has carport: Yes
Features
- Levels: One
- Stories: 1
- Patio & porch: Concrete, Porch
- Exterior features: Porch
- Pool features: None
Lot
- Size: 6,250 Square Feet
- Dimensions: 50 x 125
- Features: City Lot, Rectangular Lot
Details
- Additional structures: Shed(s), Workshop
- Parcel number: 0100000660
- Special conditions: None
Construction
Type & style
- Home type: SingleFamily
- Architectural style: Cottage
- Property subtype: Single Family Residence
Materials
- Brick
- Foundation: Slab
- Roof: Shingle
Condition
- Excellent
- Year built: 1956
Utilities & green energy
- Sewer: Public Sewer
- Water: Public
Green energy
- Energy efficient items: Appliances
Community & HOA
Community
- Security: Smoke Detector(s)
HOA
- Has HOA: No
Location
- Region: Gretna
Financial & listing details
- Price per square foot: $181/sqft
- Tax assessed value: $135,900
- Annual tax amount: $486
- Date on market: 8/12/2026
Estimated market value
$241,300
$229,000 - $253,000
$1,909/mo
Price history
| Date | Event | Price |
|---|---|---|
| 8/12/2026 | Listed for sale | $249,000$181/sqft |
Source:  GSREIN #2571886 Report a problem GSREIN #2571886 Report a problem | ||
| 10/25/2022 | Sold | -- |
Source: Public Record Report a problem | ||
Public tax history
| Year | Property taxes | Tax assessment |
|---|---|---|
| 2024 | $486 -56.8% | $13,590 |
| 2023 | $1,125 | $13,590 +216% |
| 2022 | -- | $4,300 |
| 2021 | $259 | $4,300 |
| 2020 | $259 -0.5% | $4,300 |
| 2019 | $260 | $4,300 |
| 2018 | -- | $4,300 |
| 2017 | -- | $4,300 |
| 2016 | -- | $4,300 |
| 2015 | -- | $4,300 |
| 2014 | -- | $4,300 |
| 2013 | -- | $4,300 |
| 2012 | -- | $4,300 |
| 2011 | -- | $4,300 |
| 2010 | -- | $4,300 |
| 2009 | -- | $4,300 |
| 2008 | -- | $4,300 +15% |
| 2007 | -- | $3,740 |
| 2006 | -- | -- |
| 2005 | -- | -- |
| 2004 | -- | -- |
| 2003 | -- | -- |
| 2002 | -- | -- |
| 2001 | -- | -- |
| 2000 | -- | -- |
Find assessor info on the county website
Monthly payment
Est. payment
Payment breakdown
Explore the cost of this home by adjusting the details. Changes won't be saved.Climate risks
Neighborhood: 70053
Nearby schools
GreatSchools rating
- 7/10Shirley Johnson/Gretna Park Elementary SchoolGrades: PK-5Distance: 0.4 mi
- NAGretna Middle SchoolGrades: 6-8Distance: 0.3 mi
- 1/10Helen Cox High SchoolGrades: 9-12Distance: 1.5 mi
- $210,800-- bd-- ba-- sqft53 Mason Ave, Gretna, LA 70053Off Market
- $--2 bd1 ba973 sqft59 Mason St, Gretna, LA 70053Sold

- $121,200-- bd-- ba-- sqft55 Mason St, Gretna, LA 70053Off Market
- $--6,250 sqft38 Mason St, Gretna, LA 70053Sold
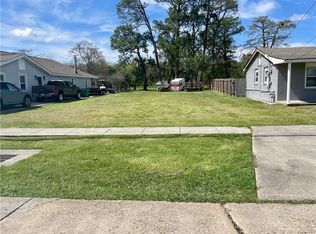
- $208,2006 bd3 ba1.7k sqft61 Mason St, Gretna, LA 70053Off Market
- $305,3004 bd2 ba2k sqft60 Mason St, Gretna, LA 70053Off Market
- $158,600-- bd-- ba-- sqft40 Mason St, Gretna, LA 70053Off Market
- $--3 bd1 ba925 sqft36 Mason St, Gretna, LA 70053Sold
A local agent can set up tours, give advice and negotiate with sellers.
Similar homes
- $249,9004 bd2 ba1.8k sqft1813 Claire Ave, Gretna, LA 70053For Sale

 MLS ID #2559726, Felicia Lomonaco, Sissy Wood Realtors, LLC. GSREIN
 - $245,0003 bd2 ba1.4k sqft917 Ellen St, Gretna, LA 70056For Sale
 MLS ID #2565682, Erin Stopak, Keller Williams Realty New Orleans. GSREIN
 - $289,9003 bd2 ba1.3k sqft1301 Franklin Ave, Gretna, LA 70053For Sale
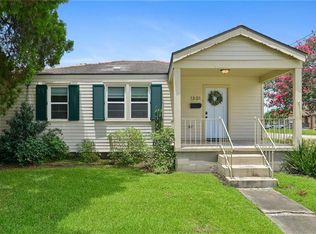 MLS ID #2564200, Tiffany Riddle, TCK Realty LLC. GSREIN
 - $239,0004 bd3 ba1.7k sqft144 Yvonne Dr, Westwego, LA 70094For Sale
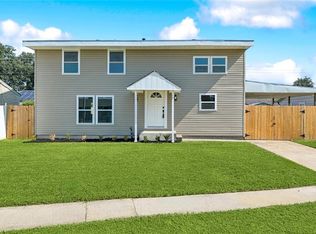 MLS ID #2571893, Angle' Young, NOLA Living Realty. GSREIN
 - $230,0004 bd2 ba1.4k sqft3731 Mansfield Ave, New Orleans, LA 70131For SaleMLS ID #2569303, Catrina Coleman, Realty One Group Immobilia. GSREIN
- $275,0004 bd3 ba1.8k sqft4000 Cottonwood Dr, Marrero, LA 70072For SaleMLS ID #2569605, Feras Ayyad, NOLA Living Realty. GSREIN
- $249,9003 bd2 ba1.1k sqft641 Red Allen Way, New Orleans, LA 70114For SaleMLS ID #2564390, Richard Miley, 1 Percent Lists Legacy. GSREIN
- $225,0005 bd3 ba1.4k sqft3620 Dickens Dr, New Orleans, LA 70131For SaleMLS ID #2565223, Capriata Oatis, The Sage Firm. GSREIN
- $310,0003 bd2 ba1.5k sqft1820 Palfrey St, Gretna, LA 70053New ConstructionMLS ID #2554407, Linda Nguyen, ARMSTRONG REALTY. GSREIN
- $295,0004 bd2 ba1.9k sqft904 Lebeau St, Arabi, LA 70032For SaleMLS ID #2571030, Jacques Alfonso, REVE, REALTORS. GSREIN
- $264,5003 bd1 ba1.2k sqft4655 Marigny St, New Orleans, LA 70122For SaleMLS ID #2570661, Tony Bertucci, NOLA Living Realty. GSREIN
- $210,0003 bd2 ba1.2k sqft5813 Segnette Dr, Marrero, LA 70072For SaleMLS ID #2570769, Edward Thompson, Redfin Corporation. GSREIN
- $329,9005 bd2 ba1.9k sqft676 W Marlin Ct, Gretna, LA 70056For SaleMLS ID #2563597, Feras Ayyad, NOLA Living Realty. GSREIN
- $299,0004 bd3 ba1.9k sqft1306 Pacific Ave, New Orleans, LA 70114For SaleMLS ID #2561102, Sophie Joseph, Compass Historic (LATT09). GSREIN
- $265,0004 bd2 ba1.2k sqft3652 E Loyola Dr, Kenner, LA 70065For SaleMLS ID #2569014, David Melendez, NOLA Living Realty. GSREIN
- $225,0003 bd2 ba1.2k sqft901 Avenue E, Westwego, LA 70094For SaleMLS ID #2554776, Cassondra Larsen, KELLER WILLIAMS REALTY 455-0100. GSREIN
- $299,0003 bd2 ba1.1k sqft913 Kent Ave, Metairie, LA 70001For SaleMLS ID #2572014, Lance Daggs, REVE, REALTORS. GSREIN
- $248,0002 bd2 ba1.3k sqft2027 Annette St, New Orleans, LA 70116For SaleMLS ID #2545334, Gary Marshall, Compass Westbank. GSREIN
- $269,9003 bd2 ba1.3k sqft2067 Lafreniere St, New Orleans, LA 70122For SaleMLS ID #2538799, Jasmine Jones, FQR Realtors. GSREIN
- $279,0004 bd2 ba1.6k sqft3113 Meraux Ln, Violet, LA 70092For SaleMLS ID #2569173, Amanda Campo, Southern Real Estate Professionals, LLC. GSREIN
