This gorgeous home offers a nice open floor plan with beautiful views of the forest, ample natural light, high ceilings and luxury vinyl plank flooring. The kitchen offers stainless steel appliances, a nice size pantry, and eat in bar and hard surface countertops. The fabulous deck offers views of the forest that surround. Short term rentals are allowed.
For sale
$680,000
3039 Ancient Trl, Flagstaff, AZ 86005
3beds
3baths
1,556sqft
Single Family Residence
Built in 2019
7,320 Square Feet Lot
$657,600 Zestimate®
$437/sqft
$-- HOA
What's special
Open floor planHigh ceilingsEat in barAmple natural lightFabulous deckHard surface countertopsLuxury vinyl plank flooring
- 2 days |
- 378 |
- 16 |
Likely to sell faster than
Zillow last checked:
Listing updated:
Listed by:
Cindi L Sorrentino 928-853-8961,
Flagstaff Innovative Realty
Source: NAZMLS,MLS#: 205642
Facts & features
Interior
Bedrooms & bathrooms
- Bedrooms: 3
- Bathrooms: 3
Heating
- Natural Gas, Forced Air
Cooling
- Ceiling Fan(s)
Appliances
- Included: Gas Range
- Laundry: Laundry Room
Features
- Eat-in Kitchen, Pantry, Breakfast Bar
- Flooring: Carpet, Other
- Windows: Double Pane Windows
- Basement: Crawl Space,Partial
- Has fireplace: No
Interior area
- Total structure area: 1,556
- Total interior livable area: 1,556 sqft
Property
Features
- Levels: Multi/Split
- Patio & porch: Covered Patio, Deck
- Fencing: Partial
- Has view: Yes
- View description: Mountain(s), Forest
Lot
- Size: 7,320 Square Feet
- Features: Landscaped
- Topography: Sloped
Details
- Parcel number: 11623019
Construction
Type & style
- Home type: SingleFamily
- Property subtype: Single Family Residence
Materials
- Foundation: Slab
- Roof: Asphalt
Condition
- Year built: 2019
Utilities & green energy
- Water: Private
- Utilities for property: Electricity Available, Natural Gas Available
Community & HOA
Community
- Security: Smoke Detector(s)
- Subdivision: Kachina Village
HOA
- Has HOA: Yes
- Amenities included: Trail(s), Playground
Location
- Region: Flagstaff
Financial & listing details
- Price per square foot: $437/sqft
- Tax assessed value: $539,120
- Annual tax amount: $2,890
- Date on market: 8/13/2026
- Listing terms: Cash,Conventional,FHA
- Road surface type: Paved
Estimated market value
$657,600
$625,000 - $690,000
$2,988/mo
Price history
| Date | Event | Price |
|---|---|---|
| 8/13/2026 | Listed for sale | $680,000+84.3%$437/sqft |
Source:  NAZMLS #205642 Report a problem NAZMLS #205642 Report a problem | ||
| 1/24/2020 | Sold | $369,000+310%$237/sqft |
Source: Public Record Report a problem | ||
| 8/28/2019 | Sold | $90,000-10%$58/sqft |
Source: Public Record Report a problem | ||
| 7/31/2019 | Pending sale | $100,000$64/sqft |
Source: Village Land Shoppe #177975 Report a problem | ||
| 7/22/2019 | Price change | $100,000-4.8%$64/sqft |
Source: Village Land Shoppe #177975 Report a problem | ||
| 7/8/2019 | Price change | $105,000-4.5%$67/sqft |
Source: Village Land Shoppe #177975 Report a problem | ||
| 6/19/2019 | Listed for sale | $110,000+83.3%$71/sqft |
Source: Village Land Shoppe #177969 Report a problem | ||
| 8/25/2004 | Sold | $60,000$39/sqft |
Source: Public Record Report a problem | ||
Public tax history
| Year | Property taxes | Tax assessment |
|---|---|---|
| 2025 | $2,720 +7.7% | $53,912 +0.2% |
| 2024 | $2,526 +7.6% | $53,823 +28.8% |
| 2023 | $2,347 +2.1% | $41,780 +32.8% |
| 2022 | $2,298 +275.3% | $31,457 +175% |
| 2021 | $612 -13.8% | $11,439 +51.1% |
| 2020 | $711 +24% | $7,568 -0.4% |
| 2019 | $573 | $7,602 -1% |
| 2018 | $573 +4% | $7,679 +3.7% |
| 2017 | $551 +1.6% | $7,407 +29.2% |
| 2016 | $542 | $5,732 +1.1% |
| 2015 | $542 -31.7% | $5,671 -32.1% |
| 2014 | $795 | $8,354 |
| 2013 | -- | -- |
| 2012 | -- | -- |
| 2011 | -- | -- |
| 2009 | $524 -0.3% | -- |
| 2008 | $526 | -- |
| 2007 | -- | -- |
| 2006 | $334 | -- |
| 2005 | -- | -- |
| 2004 | -- | -- |
| 2003 | -- | -- |
| 2002 | -- | -- |
| 2001 | -- | -- |
Find assessor info on the county website
Monthly payment
Est. payment
Payment breakdown
Explore the cost of this home by adjusting the details. Changes won't be saved.Climate risks
Neighborhood: 86005
Nearby schools
GreatSchools rating
- 9/10Manuel De Miguel Elementary SchoolGrades: PK-5Distance: 5.4 mi
- 5/10Mount Elden Middle SchoolGrades: 6-8Distance: 10 mi
- 8/10Flagstaff High SchoolGrades: 9-12Distance: 8.3 mi
- $338,600-- bd-- ba1.2k sqft3134 Round Rock Ovi, Flagstaff, AZ 86005Off Market
- $562,2003 bd2 ba1.4k sqft3055 Ancient Trl, Flagstaff, AZ 86005Off Market
- $357,2002 bd2 ba980 sqft3160 Round Rock Ovi, Flagstaff, AZ 86005Off Market
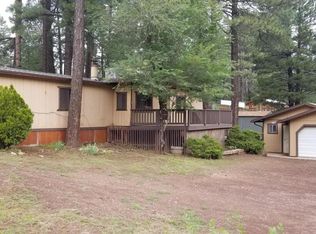
- $404,3003 bd2 ba1.3k sqft3122 Round Rock Ovi, Flagstaff, AZ 86005Off Market
- $600,0003 bd2 ba327 sqft3069 Ancient Trl, Flagstaff, AZ 86005Sold
- $405,000-- bd-- ba-- sqft3038 Ancient Trl, Flagstaff, AZ 86005Off Market
- $103,7953 bd2 ba1.3k sqft3038 Ancient Trl, Flagstaff, AZ 86005Off Market
- $189,0008,712 sqft3024 Ancient Trl, Flagstaff, AZ 86005Sold
A local agent can set up tours, give advice and negotiate with sellers.
Similar homes
- $680,0003 bd3 ba1.7k sqft3754 S Hideout Trl, Flagstaff, AZ 86005For Sale
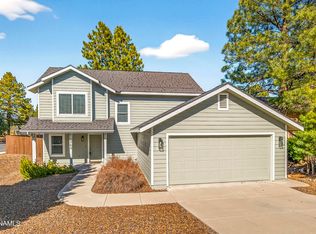
 MLS ID #205676, Eric Davis, Best Flagstaff Homes Realty. NAZMLS
 - $760,0003 bd2 ba1.9k sqft2864 Oraibi Ovi, Flagstaff, AZ 86005For Sale
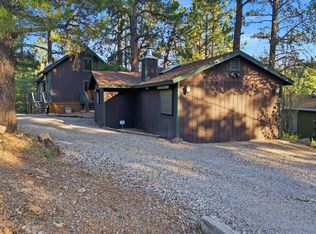 MLS ID #205250, Sara Holloway, Redfin Corporation. NAZMLS
 - $699,0004 bd2 ba2.1k sqft3421 S Pima Dr, Flagstaff, AZ 86005For Sale
 MLS ID #205591, Dusty L Rhoton, RE/MAX Fine Properties. NAZMLS
 - $450,0003 bd2 ba1.4k sqft3464 Yapa Ovi, Flagstaff, AZ 86005For Sale
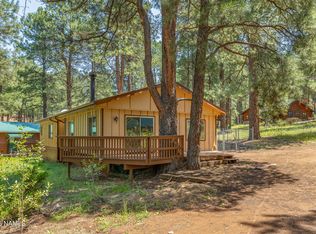 MLS ID #205605, Hope Hollamon, Sun Mountain Properties. NAZMLS
 - $675,0003 bd2 ba1.5k sqft4875 S Elves Chasm Trl, Flagstaff, AZ 86005For SaleMLS ID #205578, Sarah E Padilla, eXp Realty. NAZMLS
- $795,0002 bd2 ba1.8k sqft2733 ARIDO OVI --, Flagstaff, AZ 86005For SaleMLS ID #7060012, Jacqueline Kellogg, West USA Realty Flagstaff. ARMLS
- $725,0003 bd3 ba1.9k sqft2868 W Pico Del Monte Cir, Flagstaff, AZ 86001For SaleMLS ID #205645, Lucas Cowan, Real Broker AZ. NAZMLS
- $715,0004 bd2 ba1.6k sqft4808 S BRIGHT ANGEL Trail, Flagstaff, AZ 86005For SaleMLS ID #7059802, Alison Caron, Jason Mitchell Real Estate. ARMLS
- $725,0003 bd2 ba1.8k sqft539 Choctaw --, Flagstaff, AZ 86005For SaleMLS ID #7038943, Daniel K Collins, RealtyONEGroup Mountain Desert. ARMLS
- $659,5003 bd2 ba1.5k sqft914 W WESTON Trail, Flagstaff, AZ 86005For SaleMLS ID #7055232, Billie McGraw, Peak Experience Realty. ARMLS
- $675,0003 bd2 ba1.9k sqft2155 Chisholm Trail, Flagstaff, AZ 86005For SaleMLS ID #7053147, Autumn Montoya, HomeSmart. ARMLS
- $610,0003 bd2 ba1.5k sqft73 SENECA Drive, Flagstaff, AZ 86005For SaleMLS ID #6997791, Dyanna Nichols, Realty ONE Group Mountain Desert. ARMLS
- $599,9005 bd2 ba1.3k sqft2553 Mesa Trl, Flagstaff, AZ 86005For SaleMLS ID #204192, Gregory L Baldwin, eXp Realty, LLC. NAZMLS
- $649,0002 bd2 ba2.1k sqft548 Comanche, Flagstaff, AZ 86005For SaleMLS ID #204906, Christine Boyko, West USA Realty. NAZMLS
- $935,0004 bd3 ba2.3k sqft4978 S Topaz Rd, Flagstaff, AZ 86005For SaleMLS ID #205678, Martha E Jansen, Realty One Group, Mountain Desert. NAZMLS
- $469,0003 bd2 ba1k sqft4028 Canyon Loop, Flagstaff, AZ 86005For SaleMLS ID #204782, Veronica Birjukov, Village Land Shoppe. NAZMLS
- $764,9003 bd3 ba1.8k sqft353 W Old Territory Trl, Flagstaff, AZ 86005For SaleMLS ID #205098, Bryan L Burton, Robinson and Associates R.E. NAZMLS
- $499,9003 bd2 ba1.4k sqft1070 W Deadwood Ct, Flagstaff, AZ 86005For SaleMLS ID #205677, Angela M Davis, Russ Lyon Sothebys Intl Realty. NAZMLS
- $607,0003 bd2 ba1.3k sqft515 E Bennett Dr, Flagstaff, AZ 86005For SaleMLS ID #205202, Kimberly Craigmile, Realty Executives of Northern Arizona. NAZMLS
- $695,0003 bd4 ba2.1k sqft930 E Sterling Ln, Flagstaff, AZ 86005For SaleMLS ID #205514, James Maloney, Genesis Real Estate & Development, Inc.. NAZMLS
