Make this treasure of a home, located in highly sought-after Planation Estates, your own! With 4 spacious bedrooms, 3 full baths and one-half bath, this two-story home has plenty of space to make wonderful memories with your family. Large living area with fireplace, formal dining room, and spacious kitchen with gas range and lots of pantry storage. Primary suite boasts a cozy fireplace with antique mantle, his and her closets and a relaxing large en suite bath. Upstairs has a spacious landing area, three large bedrooms, two full baths, large walk-in closets, and a kid favorite – laundry chute to the first floor.
Outside, enjoy your own private retreat with an inground gunite pool and hot tub. The air-conditioned two-car garage offers exceptional versatility with a kitchen and full bathroom conveniently located next to the pool—great for entertaining or relaxing outdoors. Additional peace of mind comes with a whole-house natural gas generator, only two years old. Located in the desirable Flood Zone X. A wonderful opportunity to own a cherished home designed for comfortable family living and entertaining.
Active
$550,000
32 Madewood Dr, Marrero, LA 70072
4beds
3,654sqft
Single Family Residence
Built in 1992
10,650 Square Feet Lot
$530,600 Zestimate®
$151/sqft
$-- HOA
What's special
Air-conditioned two-car garageLots of pantry storageLarge walk-in closetsFormal dining roomHis and her closets
- 3 days |
- 279 |
- 13 |
Likely to sell faster than
Zillow last checked:
Listing updated:
Listed by:
Ryan Monier 504-717-3881,
Davis Realty Group, LLC 985-334-4154
Source: GSREIN,MLS#: 2571947
Facts & features
Interior
Bedrooms & bathrooms
- Bedrooms: 4
- Bathrooms: 4
- Full bathrooms: 3
- 1/2 bathrooms: 1
Primary bedroom
- Level: First
- Dimensions: 19.75 x 15.00
Bedroom
- Level: Second
- Dimensions: 15.00 x 12.00
Bedroom
- Level: Second
- Dimensions: 15.25 x 12.00
Bedroom
- Level: Second
- Dimensions: 15.00 x 15.00
Breakfast room nook
- Level: First
- Dimensions: 15.00 x 10.50
Dining room
- Level: First
- Dimensions: 14.75 x 12.00
Kitchen
- Level: First
- Dimensions: 15.00 x 14.00
Living room
- Level: First
- Dimensions: 23.75 x 19.50
Heating
- Central, Multiple Heating Units
Cooling
- Central Air, 2 Units
Appliances
- Included: Cooktop, Dishwasher, Disposal, Microwave, Oven, Refrigerator
Features
- Attic, Ceiling Fan(s), Carbon Monoxide Detector, Pantry, Pull Down Attic Stairs, Stainless Steel Appliances
- Attic: Pull Down Stairs
- Has fireplace: Yes
- Fireplace features: Gas
Interior area
- Total structure area: 5,106
- Total interior livable area: 3,654 sqft
Property
Parking
- Total spaces: 2
- Parking features: Garage, Off Street, Two Spaces, Boat, Garage Door Opener, RV Access/Parking
- Has garage: Yes
Features
- Levels: Two
- Stories: 2
- Patio & porch: Concrete, Covered, Balcony, Porch
- Exterior features: Balcony, Fence, Porch
- Pool features: In Ground
- Has spa: Yes
Lot
- Size: 10,650 Square Feet
- Dimensions: 71 x 150
- Features: Outside City Limits, Rectangular Lot
Details
- Additional structures: Other
- Parcel number: 0410003304
- Special conditions: None
Construction
Type & style
- Home type: SingleFamily
- Architectural style: Traditional
- Property subtype: Single Family Residence
Materials
- Brick, Vinyl Siding
- Foundation: Slab
- Roof: Asphalt,Shingle
Condition
- Excellent
- Year built: 1992
Utilities & green energy
- Electric: Generator
- Sewer: Public Sewer
- Water: Public
Community & HOA
Community
- Security: Security System
- Subdivision: Plantation Estates
HOA
- HOA name: Plantation Estates
Location
- Region: Marrero
Financial & listing details
- Price per square foot: $151/sqft
- Tax assessed value: $305,500
- Annual tax amount: $3,526
- Date on market: 8/11/2026
Estimated market value
$530,600
$504,000 - $557,000
$2,911/mo
Price history
| Date | Event | Price |
|---|---|---|
| 8/11/2026 | Listed for sale | $550,000$151/sqft |
Source:  GSREIN #2571947 Report a problem GSREIN #2571947 Report a problem | ||
Public tax history
| Year | Property taxes | Tax assessment |
|---|---|---|
| 2024 | $3,526 +5.8% | $30,550 +8.5% |
| 2023 | $3,332 +2.1% | $28,150 |
| 2022 | $3,263 +4.9% | $28,150 |
| 2021 | $3,112 +1.8% | $28,150 |
| 2020 | $3,056 +9.3% | $28,150 +11.9% |
| 2019 | $2,795 +5.4% | $25,160 |
| 2018 | $2,652 | $25,160 |
| 2017 | $2,652 +28.2% | $25,160 |
| 2016 | $2,069 +1.4% | $25,160 |
| 2015 | $2,041 | $25,160 |
| 2014 | $2,041 | $25,160 |
| 2013 | -- | $25,160 |
| 2012 | -- | $25,160 -0.6% |
| 2011 | -- | $25,310 |
| 2010 | -- | $25,310 |
| 2009 | -- | $25,310 |
| 2008 | -- | $25,310 |
| 2007 | -- | $25,310 |
| 2006 | -- | -- |
| 2005 | -- | -- |
| 2004 | -- | -- |
| 2003 | -- | -- |
| 2002 | -- | -- |
| 2001 | -- | -- |
| 2000 | -- | -- |
Find assessor info on the county website
Monthly payment
Est. payment
Payment breakdown
Explore the cost of this home by adjusting the details. Changes won't be saved.Climate risks
Neighborhood: 70072
Nearby schools
GreatSchools rating
- 5/10Ella C. Pittman Elementary SchoolGrades: PK-5Distance: 1.3 mi
- 6/10L.H. Marrero Middle SchoolGrades: 6-8Distance: 2 mi
- 2/10John Ehret High SchoolGrades: 9-12Distance: 0.5 mi
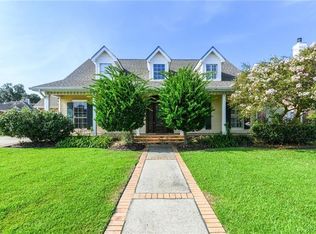
- $532,9005 bd3 ba2.9k sqft34 Madewood Dr, Marrero, LA 70072Off Market
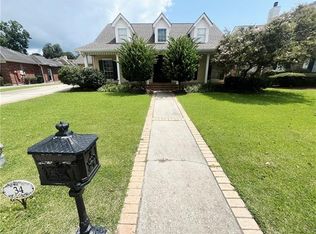
- $464,5005 bd2 ba2.9k sqft34 Madewood Dr UNIT 1, Marrero, LA 70072Off Market
- $590,000-- bd-- ba-- sqft30 Madewood Dr, Marrero, LA 70072Off Market
- $583,400-- bd-- ba-- sqft25 Shadows Ct, Marrero, LA 70072Off Market
- $549,300-- bd-- ba-- sqft27 Shadows Ct, Marrero, LA 70072Off Market
- $441,1005 bd3 ba2.9k sqft36 Madewood Dr, Marrero, LA 70072Off Market
- $600,000-- bd-- ba-- sqft23 Shadows Ct, Marrero, LA 70072Off Market
- $464,2004 bd3 ba3k sqft27 Madewood Dr, Marrero, LA 70072Off Market
A local agent can set up tours, give advice and negotiate with sellers.
Similar homes
- $515,0004 bd3 ba3.4k sqft6 Briarfield Dr, Marrero, LA 70072For Sale
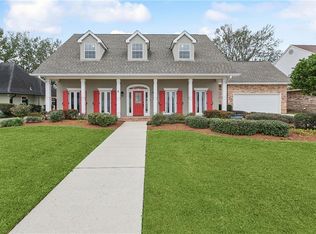
 MLS ID #2534836, Laurie Gaudet, KELLER WILLIAMS REALTY 455-0100. GSREIN
 - $465,0004 bd4 ba3.3k sqft33 Hermitage Dr, Belle Chasse, LA 70072For Sale
 MLS ID #2563695, Lesha Freeland, KELLER WILLIAMS REALTY 455-0100. GSREIN
 - $499,0004 bd4 ba2.7k sqft10 Millwood Ct, Marrero, LA 70072For Sale
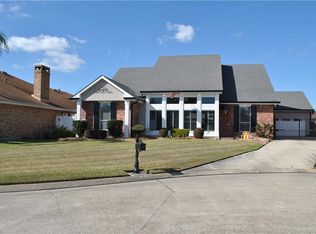 MLS ID #2545771, Linda Babineaux, Compass Uptown-Maple St. GSREIN
 - $630,0005 bd4 ba4.1k sqft45 Hermitage Dr, Marrero, LA 70072For Sale
 MLS ID #2567276, Michelle Thayer, Newfield Realty Group Inc.. GSREIN
 - $649,9005 bd4 ba3.5k sqft5450 Barataria Blvd, Marrero, LA 70072For SaleMLS ID #2562955, Misty Judice, NOLA Living Realty. GSREIN
- $559,9004 bd4 ba4k sqft110 Noble Dr, Belle Chasse, LA 70037For SaleMLS ID #2543694, Stacey Perreira, NOLA's Essential Property, L.L.C.. GSREIN
- $599,9003 bd4 ba3.3k sqft9474 Barataria Blvd, Marrero, LA 70072For SaleMLS ID #2543570, Jeanne Wildey, Homesmart Realty South. GSREIN
- $569,0005 bd5 ba3.6k sqft304 Hawthorne St, Gretna, LA 70056For SaleMLS ID #2559307, Nicolas Rivet, The Agency of M. Grass Group, LLC. GSREIN
- $579,9005 bd5 ba3.4k sqft3501 Lake Kristin Dr, Gretna, LA 70056For SaleMLS ID #2541697, Sylvia Domico, Compass Westbank. GSREIN
- $589,5005 bd3 ba2.7k sqft6588 Bellaire Dr, New Orleans, LA 70124For SaleMLS ID #2571691, Ada Bruhl, Realty One Group Immobilia. GSREIN
- $499,0004 bd4 ba2.9k sqft1304 Lake Louise Dr, Gretna, LA 70056For SaleMLS ID #2543601, Brittany Auzenne, Compass Uptown. GSREIN
- $499,9004 bd4 ba3.3k sqft3924 Lake Arrowhead Dr, Harvey, LA 70058For SaleMLS ID #2549525, Samanthia Andrus, Keller Williams Realty New Orleans. GSREIN
- $560,0005 bd4 ba3.2k sqft604 Terri Dr, Luling, LA 70070For SaleMLS ID #2544522, Melissa Friloux, Upmarket Realty L.L.C.. GSREIN
- $490,0004 bd3 ba2.7k sqft1117 Lake Louise Dr, Gretna, LA 70056For SaleMLS ID #2559622, Phileshun Sylvan, TJones & Co, LLC. GSREIN
- $600,0004 bd3 ba2.9k sqft3809 Lake Winnipeg Dr, Harvey, LA 70058For SaleMLS ID #2557812, Brittney Bruskotter, Royal Krewe Realty. GSREIN
- $495,0003 bd3 ba3.2k sqft89 Natchez Trace Dr, Harvey, LA 70058For SaleMLS ID #2560025, Harriet Reynolds, Compass Westbank. GSREIN
- $519,0005 bd4 ba3.2k sqft2948 Bayou Rd, Saint Bernard, LA 70085For SaleMLS ID #2564779, Macy Nation, Nation Realty LLC. GSREIN
- $469,9005 bd4 ba2.9k sqft3708 Lake Arrowhead Dr, Harvey, LA 70058For SaleMLS ID #2562943, Sylvia Domico, Compass Westbank. GSREIN
- $575,0004 bd3 ba2.8k sqft558 Cypress Dr, Luling, LA 70070For SaleMLS ID #2542836, Melissa Friloux, Upmarket Realty L.L.C.. GSREIN
- $559,9005 bd4 ba3.1k sqft141 Magnolia Ct, Luling, LA 70070For SaleMLS ID #2566092, Jennifer Perkins, Mirambell Realty. GSREIN
