Welcome home to a spacious and thoughtfully laid-out property offering over 2,000 square feet of living space with 3 bedrooms, 2.5 baths, and plenty of flexibility for everyday living. The heart of the home is the oversized den, where recessed lighting and an open connection to the dining and kitchen areas create a great setting for both entertaining and relaxing. The kitchen offers granite countertops, generous cabinetry, and plenty of workspace. A separate bonus room adds even more versatility and could easily function as a 4th bedroom, office, playroom, or hobby space. Step into the expansive rear sunroom for additional space to unwind while overlooking the backyard, then head outside to the concrete patio for gatherings, grilling, or enjoying the outdoors. With generously sized bedrooms, multiple living areas, and a location in an X flood zone, this move-in-ready home has the space and versatility to fit a variety of needs.
Active
$274,500
5565 Trinity Dr, Marrero, LA 70072
3beds
2,008sqft
Single Family Residence
Built in 1979
-- sqft lot
$271,200 Zestimate®
$137/sqft
$-- HOA
What's special
Separate bonus roomGenerous cabinetryPlenty of workspaceOversized denGranite countertopsExpansive rear sunroomOverlooking the backyard
- 1 day |
- 93 |
- 3 |
Zillow last checked:
Listing updated:
Listed by:
Luan Vo 504-352-4212,
Century 21 J. Carter & Company 504-810-2825
Source: GSREIN,MLS#: 2572318
Facts & features
Interior
Bedrooms & bathrooms
- Bedrooms: 3
- Bathrooms: 3
- Full bathrooms: 2
- 1/2 bathrooms: 1
Primary bedroom
- Level: Second
- Dimensions: 15'4"x11'3"
Bedroom
- Level: Second
- Dimensions: 11'3"x13'7"
Bedroom
- Level: Second
- Dimensions: 9'11"x13'7"
Bonus room
- Level: First
- Dimensions: 9'10"x10'8"
Dining room
- Level: First
- Dimensions: 12'7"x10'8"
Kitchen
- Level: First
- Dimensions: 11'8"x10'8"
Living room
- Level: First
- Dimensions: 24'2"x19'8"
Sunroom
- Level: First
- Dimensions: 23'9"x13'6"
Heating
- Central
Cooling
- Central Air
Appliances
- Included: Dishwasher, Microwave, Oven, Range, Refrigerator
Features
- Stainless Steel Appliances
- Has fireplace: No
- Fireplace features: None
Interior area
- Total structure area: 2,413
- Total interior livable area: 2,008 sqft
Property
Parking
- Parking features: Driveway, Off Street
- Has uncovered spaces: Yes
Features
- Levels: Two
- Stories: 2
- Patio & porch: Concrete
- Pool features: None
Lot
- Dimensions: 60 x 164 x 60 x 168
- Features: City Lot, Rectangular Lot
Details
- Additional structures: Shed(s)
- Parcel number: 0420002434
- Special conditions: None
Construction
Type & style
- Home type: SingleFamily
- Architectural style: Traditional
- Property subtype: Single Family Residence
Materials
- Brick, Vinyl Siding
- Foundation: Slab
- Roof: Shingle
Condition
- Very Good Condition
- Year built: 1979
Utilities & green energy
- Sewer: Public Sewer
- Water: Public
Community & HOA
Community
- Security: Smoke Detector(s)
HOA
- Has HOA: No
Location
- Region: Marrero
Financial & listing details
- Price per square foot: $137/sqft
- Tax assessed value: $183,500
- Annual tax amount: $1,424
- Date on market: 8/13/2026
Estimated market value
$271,200
$258,000 - $285,000
$2,308/mo
Price history
| Date | Event | Price |
|---|---|---|
| 8/14/2026 | Listed for sale | $274,500-1.8%$137/sqft |
Source:  GSREIN #2572318 Report a problem GSREIN #2572318 Report a problem | ||
| 6/30/2026 | Listing removed | $279,500$139/sqft |
Source: GSREIN #2553823 Report a problem | ||
| 4/19/2026 | Listed for sale | $279,500-6.5%$139/sqft |
Source: GSREIN #2553823 Report a problem | ||
| 4/16/2026 | Listing removed | $299,000$149/sqft |
Source: GSREIN #2540872 Report a problem | ||
| 1/31/2026 | Listed for sale | $299,000+8.7%$149/sqft |
Source: GSREIN #2540872 Report a problem | ||
| 8/11/2025 | Listing removed | $275,000$137/sqft |
Source: GSREIN #2512712 Report a problem | ||
| 7/22/2025 | Contingent | $275,000$137/sqft |
Source: GSREIN #2512712 Report a problem | ||
| 7/19/2025 | Listed for sale | $275,000+31%$137/sqft |
Source: GSREIN #2512712 Report a problem | ||
| 10/25/2019 | Sold | -- |
Source: GSREIN #2205017 Report a problem | ||
| 8/27/2019 | Price change | $209,900-1.5%$105/sqft |
Source: KELLER WILLIAMS REALTY 504-207-2007 #2205017 Report a problem | ||
| 8/6/2019 | Price change | $213,000-0.9%$106/sqft |
Source: Keller Williams Realty Crescent City Westbank Partners #2205017 Report a problem | ||
| 6/15/2019 | Price change | $214,900-2.3%$107/sqft |
Source: Keller Williams Realty Crescent City Westbank Partners #2205017 Report a problem | ||
| 5/23/2019 | Listed for sale | $220,000+58.2%$110/sqft |
Source: KELLER WILLIAMS REALTY 504-207-2007 #2205017 Report a problem | ||
| 7/3/2014 | Sold | -- |
Source: GSREIN #971141 Report a problem | ||
| 4/10/2014 | Listed for sale | $139,100$69/sqft |
Source: CENTURY 21 Action Realty #971141 Report a problem | ||
| 2/6/2014 | Pending sale | $139,100$69/sqft |
Source: CENTURY 21 Action Realty #971141 Report a problem | ||
| 12/25/2013 | Price change | $139,100-12%$69/sqft |
Source: CENTURY 21 Action Realty #971141 Report a problem | ||
| 11/5/2013 | Listed for sale | $158,000-6.5%$79/sqft |
Source: Visual Tour #971141 Report a problem | ||
| 10/16/2013 | Sold | -- |
Source: Public Record Report a problem | ||
| 2/17/2012 | Listing removed | $169,000$84/sqft |
Source: CENTURY 21 Richard Berry & Associates, Inc. #903627 Report a problem | ||
| 2/8/2012 | Listed for sale | $169,000$84/sqft |
Source: CENTURY 21 Richard Berry & Associates, Inc. #903627 Report a problem | ||
| 4/29/2010 | Sold | -- |
Source: Public Record Report a problem | ||
Public tax history
| Year | Property taxes | Tax assessment |
|---|---|---|
| 2024 | $1,424 -2.7% | $18,350 +1% |
| 2023 | $1,463 +2.5% | $18,170 |
| 2022 | $1,428 +5.8% | $18,170 |
| 2021 | $1,350 -40% | $18,170 |
| 2020 | $2,249 +62.2% | $18,170 |
| 2019 | $1,387 +6.6% | $18,170 |
| 2018 | $1,300 | $18,170 |
| 2017 | $1,300 +4% | $18,170 |
| 2016 | $1,250 -1.7% | $18,170 +1% |
| 2015 | $1,272 | $17,990 |
| 2014 | $1,272 | $17,990 -2.8% |
| 2013 | -- | $18,500 |
| 2012 | -- | $18,500 |
| 2011 | -- | $18,500 |
| 2010 | -- | $18,500 +68.2% |
| 2007 | -- | $11,000 |
| 2006 | -- | -- |
| 2005 | -- | -- |
| 2004 | -- | -- |
| 2002 | -- | -- |
| 2001 | -- | -- |
| 2000 | -- | -- |
Find assessor info on the county website
Monthly payment
Est. payment
Payment breakdown
Explore the cost of this home by adjusting the details. Changes won't be saved.Climate risks
Neighborhood: 70072
Nearby schools
GreatSchools rating
- 3/10Harry S. Truman Middle SchoolGrades: PK-8Distance: 0.4 mi
- 2/10John Ehret High SchoolGrades: 9-12Distance: 1.4 mi
- $218,600-- bd-- ba-- sqft5569 Trinity Dr, Marrero, LA 70072Off Market
- $248,5004 bd2 ba1.8k sqft5561 Trinity Dr, Marrero, LA 70072Off Market

- $248,500-- bd-- ba-- sqft5573 Trinity Dr, Marrero, LA 70072Off Market
- $249,800-- bd-- ba-- sqft5557 Trinity Dr, Marrero, LA 70072Off Market
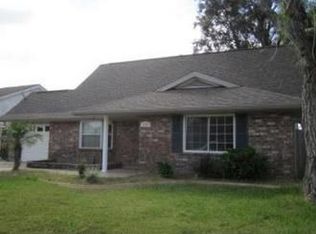
- $--3 bd2 ba1.5k sqft5577 Trinity Dr, Marrero, LA 70072Sold
- $255,600-- bd-- ba-- sqft5564 Avery Dr, Marrero, LA 70072Off Market
- $252,300-- bd-- ba-- sqft5560 Avery Dr, Marrero, LA 70072Off Market
- $291,3004 bd2 ba2.1k sqft5553 Trinity Dr, Marrero, LA 70072Off Market
A local agent can set up tours, give advice and negotiate with sellers.
Similar homes
- $269,9003 bd2 ba1.7k sqft2591 Schwegmann Dr, Marrero, LA 70072For Sale
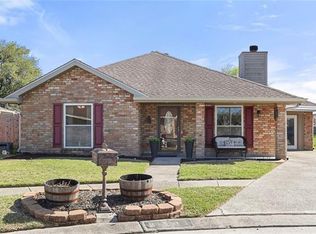
 MLS ID #2572605, Lito Dominguez, Compass Westbank. GSREIN
 - $279,9004 bd2 ba2.1k sqft1605 Armagh Dr, Marrero, LA 70072For Sale
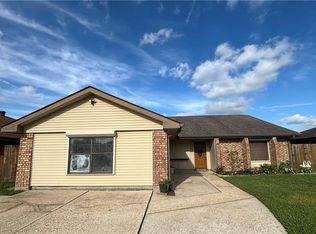 MLS ID #2549348, Charlene Miller, C-21 Richard Berry & Assoc,Inc. GSREIN
 - $220,0003 bd2 ba1.2k sqft5817 Lacombe Ave, Marrero, LA 70072For Sale
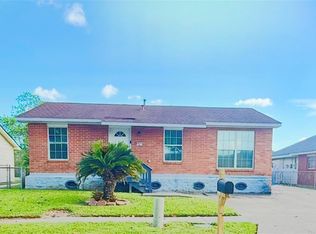 MLS ID #2552502, Pamela Burford, 1st BMG REALTY, L.L.C.. GSREIN
 - $221,0003 bd2 ba2.3k sqft4049 S Chipwood Dr, Harvey, LA 70058For Sale
 MLS ID #2572392, Pamela Kennedy, Essential Living Realty LLC. GSREIN
 - $225,0004 bd2 ba1.8k sqft920 Francis St, Marrero, LA 70072For SaleMLS ID #2536950, Thelma Miller, C-21 Richard Berry & Assoc,Inc. GSREIN
- $250,0003 bd2 ba1.8k sqft1233 Curtis St, Harvey, LA 70058For SaleMLS ID #2568466, Sidonia Dufrene, Homesmart Realty South. GSREIN
- $249,9003 bd2 ba1.4k sqft2048 Saulet Pl, Harvey, LA 70058For SaleMLS ID #2537891, Catherine Gerrets, EZ Realty, Inc.. GSREIN
- $230,0003 bd2 ba1.1k sqft2700 Bayou Carencro Dr, Marrero, LA 70072For SaleMLS ID #2546339, Lindy Schexnayder, NOLA Living Realty. GSREIN
- $248,0003 bd2 ba1.5k sqft2401 E Sunny Meade Dr, Harvey, LA 70058For SaleMLS ID #2543907, Kyra Morris, KDM Real Estate Services, LLC. GSREIN
- $245,0004 bd3 ba2.3k sqft1549 Curtis St, Harvey, LA 70058For SaleMLS ID #2552227, Kimberly Silva, Homesmart Realty South. GSREIN
- $265,0003 bd2 ba2.1k sqft120 Firethorn Dr, Gretna, LA 70056For SaleMLS ID #2558925, Jack Taylor, Homesmart Realty South. GSREIN
- $370,0004 bd3 ba2.8k sqft5047 Oak Dr, Marrero, LA 70072For SaleMLS ID #2558582, Troy Tomlinson, Real Estate Network. GSREIN
- $265,0003 bd2 ba1.7k sqft182 Dunleith Dr, Destrehan, LA 70047AuctionMLS ID #2571790, David Gilmore, Gilmore Auction & Realty Co. (A Corp.). GSREIN
- $179,0003 bd2 ba1.1k sqft4112 Ames Blvd, Marrero, LA 70072For SaleMLS ID #2539822, Lindy Schexnayder, NOLA Living Realty. GSREIN
- $250,0003 bd2 ba2k sqft751 Terry Pkwy, Terrytown, LA 70056For SaleMLS ID #2401992, Anh-Dao Nguyen, People's Realty, Inc.. GSREIN
- $409,9004 bd2 ba2k sqft2060 Bonaire Dr, Marrero, LA 70072For SaleMLS ID #2566712, Lindy Schexnayder, NOLA Living Realty. GSREIN
- $260,0004 bd3 ba2k sqft628 Fairlawn Dr, Gretna, LA 70056For SaleMLS ID #2550913, Linh Phuong, People's Realty, Inc.. GSREIN
- $195,0003 bd1 ba1k sqft2736 Isabelle Dr, Marrero, LA 70072For SaleMLS ID #2554859, Linh Phuong, People's Realty, Inc.. GSREIN
- $239,0003 bd2 ba1.5k sqft2520 Rose Dr, Gretna, LA 70053For SaleMLS ID #2563824, Eddy Deloney, Bridgewater Realty Advisors, LLC. GSREIN
- $225,0003 bd2 ba1.4k sqft353 Helis Dr, Westwego, LA 70094For SaleMLS ID #2571080, Monica DeLeon, Compass Westbank. GSREIN
