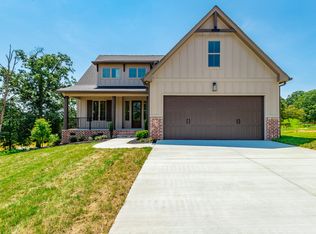
Welcome to Banther Heights, an exclusive seven-home enclave where timeless Tudor-inspired architecture meets thoughtfully designed modern living. Tucked beneath a canopy of mature hardwoods, this private collection of homes offers a rare opportunity to own new construction in a setting defined by natural beauty, generous estate-style homesites, and lasting privacy. From the moment you turn into Banther Heights, there's an unmistakable feeling that you've arrived somewhere special. The winding approach, mature trees, and thoughtfully positioned homes create a setting that feels secluded and timeless, where every season unfolds like a scene from a favorite film. With only seven homes ever to be built, opportunities like this are exceptionally rare. This residence lives far larger than its footprint, featuring soaring ceilings, expansive windows, and an open, light-filled floor plan that blends the character of Tudor-inspired design with the functionality today's buyers desire. Thoughtfully selected finishes, a private rear porch, and peaceful views of mature foliage create an inviting retreat for everyday living and entertaining. While the setting feels worlds away, convenience is never compromised. Enjoy quick access to Volkswagen, Ooltewah, Cambridge Square, Booker T. Washington State Park, Lake Chickamauga, Harrison Bay, Savannah Bay, grocery stores, restaurants, and everyday amenities, with downtown Chattanooga just a short drive away. Built by one of Chattanooga's premier builders, Banther Heights offers exceptional craftsmanship, enduring quality, and the rare opportunity to own in an intimate enclave that simply cannot be recreated. Photos are a combination of the homesite and examples of the builder's recently completed homes. Features, finishes, and selections may vary.
New construction
$614,500
7369 Banther Rd, Harrison, TN 37341
4beds
2,432sqft
Single Family Residence
Built in 2026
0.82 Acres Lot
$612,200 Zestimate®
$253/sqft
$25/mo HOA
What's special
Thoughtfully positioned homesGenerous estate-style homesitesMature treesTimeless tudor-inspired architectureThoughtfully selected finishesTudor-inspired designOpen light-filled floor plan
- 41 days
- 194
- 12
Zillow last checked:
Listing updated:
Listed by:
Justin Hood 404-558-0107,
Horizon Sotheby's International Realty 423-756-9999
Source: Greater Chattanooga Realtors,MLS#: 1539338
Facts & features
Interior
Bedrooms & bathrooms
- Bedrooms: 4
- Bathrooms: 3
- Full bathrooms: 2
- 1/2 bathrooms: 1
Heating
- Central
Cooling
- Central Air
Features
- Has basement: No
- Number of fireplaces: 1
Interior area
- Total structure area: 2,432
- Total interior livable area: 2,432 sqft
- Finished area above ground: 2,432
Property
Parking
- Total spaces: 2
- Parking features: Garage
- Attached garage spaces: 2
Features
- Exterior features: Other
Lot
- Size: 0.82 Acres
Details
- Parcel number: 095 007.05
Construction
Type & style
- Home type: SingleFamily
- Property subtype: Single Family Residence
Materials
- Other
- Foundation: Block
Condition
- New construction: Yes
- Year built: 2026
Details
- Builder name: SW Home Design
Utilities & green energy
- Sewer: Septic Tank
- Water: Public
- Utilities for property: Electricity Available
Community & HOA
Community
- Subdivision: Banther Heights
HOA
- Has HOA: Yes
- HOA fee: $25 monthly
Location
- Region: Harrison
Financial & listing details
- Price per square foot: $253/sqft
- Tax assessed value: $50,000
- Annual tax amount: $189
- Date on market: 7/23/2026
- Listing terms: Cash,Conventional,VA Loan
- Road surface type: Asphalt
Estimated market value
$612,200
$582,000 - $643,000
$2,816/mo
Price history
| Date | Event | Price |
|---|---|---|
| 7/23/2026 | Listed for sale | $614,500+2.6%$253/sqft |
Source: Greater Chattanooga Realtors #1539338 Report a problem | ||
| 4/28/2026 | Listing removed | $599,000$246/sqft |
Source: Greater Chattanooga Realtors #1523421 Report a problem | ||
| 2/18/2026 | Price change | $599,000-3.2%$246/sqft |
Source: Greater Chattanooga Realtors #1523421 Report a problem | ||
| 2/13/2026 | Price change | $619,000-0.2%$255/sqft |
Source: Greater Chattanooga Realtors #1523421 Report a problem | ||
| 11/5/2025 | Listed for sale | $620,000$255/sqft |
Source: Greater Chattanooga Realtors #1523421 Report a problem | ||
Public tax history
| Year | Property taxes | Tax assessment |
|---|---|---|
| 2025 | $189 | $12,500 |
Find assessor info on the county website
Monthly payment
Est. payment
Payment breakdown
Explore the cost of this home by adjusting the details. Changes won't be saved.Climate risks
Neighborhood: 37341
Nearby schools
Schools provided by the listing agent
- Elementary: Snow Hill Elementary
- Middle: Hunter Middle
- High: Ooltewah
Source: Greater Chattanooga Realtors. This data may not be complete. We recommend contacting the local school district to confirm school assignments for this home.

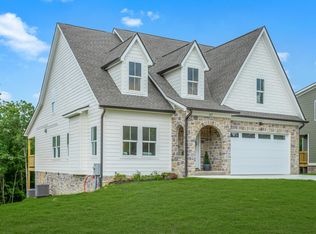
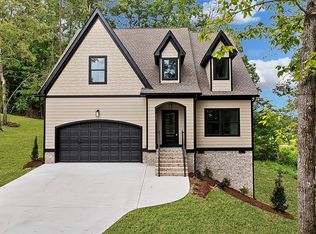
Similar homes
- $585,0003 bd4 ba3k sqft7424 Crowes Nest Dr, Harrison, TN 37341For Sale
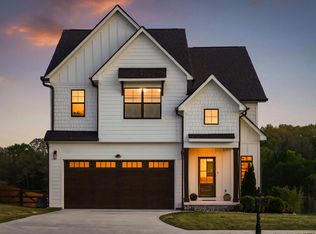 MLS ID #1532208, Nikolai Miller. Greater Chattanooga Realtors
 - $734,9004 bd3 ba3.4k sqft8635 Woodbury Acre Ct, Harrison, TN 37341For Sale
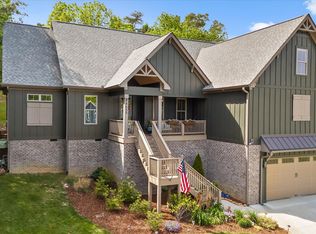 MLS ID #1534554, John Rowan. Greater Chattanooga Realtors
 - $669,9003 bd3 ba2.4k sqft7384 Ferrell Farms Dr, Harrison, TN 37341New Construction
 MLS ID #1540909, Agnes L Hellmann. Greater Chattanooga Realtors
 - $425,0004 bd3 ba2.3k sqft6211 Stoney River Dr, Harrison, TN 37341For Sale
 MLS ID #1539538, Grace Edrington. Greater Chattanooga Realtors
