Have horses or want a small hobby farm? Then this is the perfect property for you! This stunning 1,903 square foot bi-level home features 3 spacious bedrooms and 2 modern bathrooms, an open kitchen/great room concept, separate family room and an expansive 4 season sunroom, offering ample space for comfortable living. Nestled on a generous 5.37-acre lot, this property is designed to cater to equestrian enthusiasts and hobby farmers alike. As you approach the home, you'll immediately notice the impressive 4-car attached garage, providing plenty of room for vehicles, equipment, and storage. The expansive property is fully fenced-in, ensuring privacy and security for you and your animals. The multiple pastures are ideal for grazing, allowing your horses or livestock to roam freely. The centerpiece of this equestrian haven is the well-appointed barn, which boasts two large stables and one smaller stable, accommodating your horses with ease. Additionally, there is a separate barn dedicated to equipment and feed storage, ensuring all your farming needs are met. One of the standout features of this property is its direct access to Southwestway Park. Simply open the back gate of the rear pasture, and you'll find yourself in a natural paradise, complete with riding, hiking, and mountain bike trails. This unique amenity allows you to enjoy the great outdoors and explore the beauty of the park without ever leaving your property. Convenience is key with this prime location. Situated close to major highways I-69 and I-465, you'll have easy access to the surrounding areas and amenities. Sports enthusiasts will appreciate the nearby baseball diamonds and soccer fields, while golfers can indulge in a round at the Winding River Golf Course. The property's strategic location ensures that you're never far from recreational activities and essential services.
Sold
$390,000
7369 Mann Rd, Indianapolis, IN 46221
3beds
1,903sqft
Residential, Single Family Residence
Built in 1987
5.37 Acres Lot
$420,700 Zestimate®
$205/sqft
$1,833 Estimated rent
Home value
$420,700
$395,000 - $446,000
$1,833/mo
Zestimate® history
Owner options
List your home for rent
$1,833/mo
Rent Zestimate®
Find your next renter with Zillow Rental Manager. Plus, with online applications, you can quickly screen prospective tenants – for free.
$1,833/mo
Rent Zestimate®
Refinance and save
$2,550/mo
Est. payment
Refinancing to a lower rate could help reduce your monthly payments and save thousands over the life of the loan.
$2,550/mo
Est. payment
Explore your selling options
Work with a Zillow partner agent
Leverage their expertise and Zillow's premium Showcase listings to get your home seen by more buyers.
Get startedList with your own agent
Get your home in front of millions of buyers by listing it on Zillow.
Learn how to do itSell it yourself
Take full control of how buyers see your home on Zillow by listing For Sale by Owner (FSBO).
List your homeWhat's special
Zillow last checked:
Listing updated:
Listed by:
Patrick Watkins 317-698-9566,
Mike Watkins Real Estate Group,
Christopher Watkins,
Mike Watkins Real Estate Group
Bought with:
Luis Coronel
Coronel Realty Group
Source: MIBOR as distributed by MLS GRID,MLS#: 21991820
Facts & features
Interior
Bedrooms & bathrooms
- Bedrooms: 3
- Bathrooms: 2
- Full bathrooms: 2
Primary bedroom
- Features: Hardwood
- Level: Upper
- Area: 154 Square Feet
- Dimensions: 14x11
Bedroom 2
- Features: Hardwood
- Level: Upper
- Area: 130 Square Feet
- Dimensions: 10x13
Bedroom 3
- Features: Hardwood
- Level: Upper
- Area: 81 Square Feet
- Dimensions: 09x09
Family room
- Features: Carpet
- Level: Main
- Area: 169 Square Feet
- Dimensions: 13x13
Great room
- Features: Hardwood
- Level: Upper
- Area: 195 Square Feet
- Dimensions: 15x13
Kitchen
- Features: Vinyl
- Level: Upper
- Area: 390 Square Feet
- Dimensions: 26x15
Laundry
- Features: Other
- Level: Main
- Area: 63 Square Feet
- Dimensions: 07x09
Library
- Features: Carpet
- Level: Main
- Area: 110 Square Feet
- Dimensions: 10x11
Sun room
- Features: Carpet
- Level: Upper
- Area: 312 Square Feet
- Dimensions: 12x26
Heating
- Electric, Heat Pump
Cooling
- Has cooling: Yes
Appliances
- Included: Dishwasher, Dryer, Electric Oven, Range Hood, Refrigerator, Washer, Water Softener Owned
Features
- Eat-in Kitchen
- Windows: Wood Work Stained
- Has basement: No
Interior area
- Total structure area: 1,903
- Total interior livable area: 1,903 sqft
Property
Parking
- Total spaces: 4
- Parking features: Attached, Concrete
- Attached garage spaces: 4
- Details: Garage Parking Other(Garage Door Opener)
Features
- Levels: Multi/Split
- Patio & porch: Glass Enclosed
Lot
- Size: 5.37 Acres
- Features: Mature Trees
Details
- Additional structures: Barn Storage
- Parcel number: 491418102008000200
- Horse amenities: Pasture, Riding Trail, Stable(s)
Construction
Type & style
- Home type: SingleFamily
- Architectural style: Traditional
- Property subtype: Residential, Single Family Residence
Materials
- Aluminum Siding, Brick
- Foundation: Slab
Condition
- New construction: No
- Year built: 1987
Utilities & green energy
- Water: Private Well
Community & HOA
Community
- Security: Security Alarm Paid
- Subdivision: No Subdivision
HOA
- Has HOA: No
Location
- Region: Indianapolis
Financial & listing details
- Price per square foot: $205/sqft
- Tax assessed value: $285,700
- Annual tax amount: $3,764
- Date on market: 7/23/2024
- Cumulative days on market: 4 days
Price history
| Date | Event | Price |
|---|---|---|
| 8/30/2024 | Sold | $390,000+2.7%$205/sqft |
Source:  MIBOR as distributed by MLS GRID #21991820 Report a problem MIBOR as distributed by MLS GRID #21991820 Report a problem | ||
| 7/26/2024 | Pending sale | $379,900$200/sqft |
Source: MIBOR as distributed by MLS GRID #21991820 Report a problem | ||
| 7/23/2024 | Listed for sale | $379,900$200/sqft |
Source: MIBOR as distributed by MLS GRID #21991820 Report a problem | ||
Public tax history
| Year | Property taxes | Tax assessment |
|---|---|---|
| 2025 | $3,632 -3.5% | $285,700 -4.7% |
| 2024 | $3,765 +8% | $299,700 +11.2% |
| 2023 | $3,486 +7.6% | $269,500 +10.3% |
| 2022 | $3,239 +6.6% | $244,400 +13.1% |
| 2021 | $3,037 +7.7% | $216,100 +6.5% |
| 2020 | $2,820 +7% | $202,900 +10.3% |
| 2019 | $2,636 +1.6% | $183,900 +7% |
| 2018 | $2,596 -4.1% | $171,900 +3.8% |
| 2017 | $2,706 +8.6% | $165,600 +1.4% |
| 2016 | $2,492 +1.1% | $163,300 +3.2% |
| 2014 | $2,464 +14.1% | $158,300 |
| 2013 | $2,160 | $158,300 +1.2% |
| 2012 | $2,160 | $156,400 -0.8% |
| 2011 | -- | $157,700 -1.3% |
| 2010 | $2,145 -1.4% | $159,700 -1.8% |
| 2009 | $2,176 | $162,600 -7.4% |
| 2007 | -- | $175,500 -6.7% |
| 2006 | -- | $188,200 +16.7% |
| 2005 | -- | $161,200 |
| 2004 | -- | $161,200 -2.5% |
| 2003 | -- | $165,300 |
Find assessor info on the county website
Neighborhood: West Newton
Nearby homes
- $266,2003 bd-- ba1k sqft7245 Mann Rd, Indianapolis, IN 46221Off Market
- $324,4003 bd1 ba1.5k sqft7370 Mann Rd, Indianapolis, IN 46221Off Market
- $463,5003 bd2 ba2.4k sqft7404 Mann Rd, Indianapolis, IN 46221Off Market
- $150,0003.35 acres7145 Mann Rd, Indianapolis, IN 46221Sold
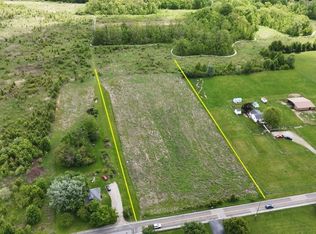
- $406,6003 bd1 ba2.1k sqft7210 Mann Rd, Indianapolis, IN 46221Off Market
- $146,6004 bd0 ba1.4k sqft7135 Mann Rd, Indianapolis, IN 46221Off Market
- $104,9001.73 acres5045 W Southport Rd, Indianapolis, IN 46221Sold
- $486,9004 bd1 ba2.3k sqft7310 Mann Rd, Indianapolis, IN 46221Off Market
Nearby schools
GreatSchools rating
- 5/10West Newton Elementary SchoolGrades: K-6Distance: 1.8 mi
- 3/10Decatur Middle SchoolGrades: 7-8Distance: 2.7 mi
- 2/10Decatur Central High SchoolGrades: 9-12Distance: 2.6 mi
Schools provided by the listing agent
- Middle: Decatur Middle School
- High: Decatur Central High School
Source: MIBOR as distributed by MLS GRID. This data may not be complete. We recommend contacting the local school district to confirm school assignments for this home.
Get a cash offer in 3 minutes
Find out how much your home could sell for in as little as 3 minutes with a no-obligation cash offer.
Estimated market value
$420,700
Get a cash offer in 3 minutes
Find out how much your home could sell for in as little as 3 minutes with a no-obligation cash offer.
Estimated market value
$420,700
- Indiana
- Marion County
- Indianapolis
- 46221
- West Newton
- 7369 Mann Rd
