Rarely does a home combine abundant natural light, everyday functionality, and exceptional city access this seamlessly. Set in the heart of Northeast DC, this inviting home delivers thoughtfully designed spaces and the convenience of a connected, walkable lifestyle. Step inside through a dramatic two-story foyer, where multiple bay windows fill the home with natural light and highlight its warmth and character. A fireplace creates an inviting focal point for relaxing evenings and entertaining, while the kitchen features granite countertops, stainless steel appliances, and a functional layout that flows effortlessly into the main living areas. Upstairs, the spacious primary suite offers a comfortable retreat with beautiful hardwood floors and a large bay window that brings in even more natural light. The primary bathroom features a separate shower for added everyday convenience. An attached garage provides valuable parking and storage, a standout benefit for city living, while the low HOA fee adds to the home's overall appeal. Within walking distance of Union Station and moments from Capitol Hill, Union Market, NoMa, and the H Street Corridor, this location puts restaurants, coffee shops, shopping, parks, entertainment, Metro access, and neighborhood destinations within easy reach. Whether commuting across the region, meeting friends for dinner, or exploring DC, staying connected is effortless. Bright interiors, multiple bay windows, a fireplace, attached garage, low HOA fee, and outstanding access to some of DC's most popular destinations come together in one exceptional opportunity. Come experience the comfort, convenience, and energy of Northeast DC living for yourself. Photos may be virtually staged
Accepting backups
Price cut: $50K (9/2)
$825,000
737 3rd St NE, Washington, DC 20002
4beds
1,950sqft
Townhouse
Built in 1988
1,044 Square Feet Lot
$-- Zestimate®
$423/sqft
$150/mo HOA
What's special
- 54 days
- 89
- 2
Zillow last checked:
Listing updated:
Listed by:
JR Ruzic 703-382-5030,
Keller Williams Realty,
Listing Team: Reynolds Empowerhome Team
Source: Bright MLS,MLS#: DCDC2281132
Facts & features
Interior
Bedrooms & bathrooms
- Bedrooms: 4
- Bathrooms: 3
- Full bathrooms: 2
- 1/2 bathrooms: 1
- Main level bedrooms: 1
Basement
- Area: 550
Heating
- Forced Air, Natural Gas
Cooling
- Central Air, Electric
Appliances
- Included: Dryer, Washer, Cooktop, Microwave, Ice Maker, Refrigerator, Dishwasher, Disposal, Gas Water Heater
Features
- Has basement: No
- Number of fireplaces: 1
Interior area
- Total structure area: 2,200
- Total interior livable area: 1,950 sqft
- Finished area above ground: 1,650
- Finished area below ground: 300
Property
Parking
- Total spaces: 1
- Parking features: Garage Door Opener, Attached
- Attached garage spaces: 1
Accessibility
- Accessibility features: None
Features
- Levels: Three
- Stories: 3
- Pool features: None
Lot
- Size: 1,044 Square Feet
- Features: Urban Land-Cristiana-Sunnysider
Details
- Additional structures: Above Grade, Below Grade
- Parcel number: 0777//0828
- Zoning: RF-1
- Special conditions: Standard
Construction
Type & style
- Home type: Townhouse
- Architectural style: Traditional
- Property subtype: Townhouse
Materials
- Brick
- Foundation: Other
Condition
- New construction: No
- Year built: 1988
Utilities & green energy
- Sewer: Public Sewer
- Water: Public
Community & HOA
Community
- Subdivision: Old City #1
HOA
- Has HOA: Yes
- Services included: Maintenance Structure, Security, Other
- HOA fee: $150 monthly
Location
- Region: Washington
Financial & listing details
- Price per square foot: $423/sqft
- Tax assessed value: $859,370
- Annual tax amount: $7,366
- Date on market: 9/2/2026
- Listing agreement: Exclusive Right To Sell
- Ownership: Fee Simple
Estimated market value
Not available
Estimated sales range
Not available
Not available
Price history
| Date | Event | Price |
|---|---|---|
| 10/23/2026 | Listed for sale | $825,000$423/sqft |
Source:  Bright MLS #DCDC2281132 Report a problem Bright MLS #DCDC2281132 Report a problem | ||
| 9/10/2026 | Contingent | $825,000$423/sqft |
Source: Bright MLS #DCDC2281132 Report a problem | ||
| 9/2/2026 | Price change | $825,000-5.7%$423/sqft |
Source: Bright MLS #DCDC2281132 Report a problem | ||
| 7/14/2026 | Price change | $875,000-2.8%$449/sqft |
Source: Bright MLS #DCDC2273294 Report a problem | ||
| 6/5/2026 | Price change | $900,000-2.7%$462/sqft |
Source: Bright MLS #DCDC2266830 Report a problem | ||
| 5/20/2026 | Listed for sale | $925,000+1.1%$474/sqft |
Source: Bright MLS #DCDC2261886 Report a problem | ||
| 11/1/2025 | Listing removed | $915,000$469/sqft |
Source: Bright MLS #DCDC2174170 Report a problem | ||
| 10/1/2025 | Listed for sale | $915,000$469/sqft |
Source: Bright MLS #DCDC2174170 Report a problem | ||
| 6/14/2025 | Listing removed | $915,000$469/sqft |
Source: Bright MLS #DCDC2174170 Report a problem | ||
| 4/30/2025 | Price change | $915,000-2.6%$469/sqft |
Source: Bright MLS #DCDC2174170 Report a problem | ||
| 3/12/2025 | Price change | $939,000-2.7%$482/sqft |
Source: Bright MLS #DCDC2174170 Report a problem | ||
| 1/23/2025 | Listed for sale | $965,000+232.9%$495/sqft |
Source: Bright MLS #DCDC2174170 Report a problem | ||
| 10/24/2022 | Listing removed | -- |
Source: Zillow Rental Network Premium Report a problem | ||
| 7/26/2022 | Listed for rent | $5,000+11.1%$3/sqft |
Source: Zillow Rental Network Premium Report a problem | ||
| 4/13/2021 | Listing removed | -- |
Source: Zillow Rental Network Premium Report a problem | ||
| 9/17/2020 | Price change | $4,500+2.3%$2/sqft |
Source: EJF Real Estate Services, Inc. Report a problem | ||
| 9/15/2020 | Listed for rent | $4,400$2/sqft |
Source: EJF Real Estate Services, Inc. Report a problem | ||
| 10/16/2017 | Listing removed | $4,400$2/sqft |
Source: Delbe Brokerage Services Report a problem | ||
| 9/29/2017 | Price change | $4,400-2.2%$2/sqft |
Source: Delbe Brokerage Services Report a problem | ||
| 9/7/2017 | Listed for rent | $4,500$2/sqft |
Source: Delbe Brokerage Services Report a problem | ||
| 6/13/2001 | Sold | $289,900+89.8%$149/sqft |
Source: Public Record Report a problem | ||
| 3/30/1994 | Sold | $152,700$78/sqft |
Source: Public Record Report a problem | ||
Public tax history
| Year | Property taxes | Tax assessment |
|---|---|---|
| 2026 | $7,305 -0.8% | $859,370 -0.8% |
| 2025 | $7,366 +1.5% | $866,600 +1.5% |
| 2024 | $7,256 +2.3% | $853,610 +2.3% |
| 2023 | $7,093 +19.8% | $834,430 +7.7% |
| 2022 | $5,920 +2.1% | $775,130 +2.2% |
| 2021 | $5,801 +5.2% | $758,770 +4.7% |
| 2020 | $5,514 +13.1% | $724,370 +11.9% |
| 2018 | $4,877 +2.2% | $647,070 +2.1% |
| 2017 | $4,771 +7.7% | $633,740 +5.4% |
| 2016 | $4,430 +9.9% | $601,340 +8.4% |
| 2015 | $4,029 +9.7% | $554,910 +10.5% |
| 2014 | $3,673 +1.8% | $502,330 +1.7% |
| 2013 | $3,610 +0.1% | $493,790 +0.4% |
| 2012 | $3,605 | $491,590 |
| 2011 | $3,605 -18.1% | $491,590 -16% |
| 2010 | $4,400 +6.8% | $585,170 -6.9% |
| 2009 | $4,121 +15% | $628,580 +7.8% |
| 2007 | $3,584 +5.2% | $583,210 +26.8% |
| 2006 | $3,406 -0.5% | $459,920 +16.4% |
| 2005 | $3,423 +12% | $395,020 +10.8% |
| 2004 | $3,056 +5.5% | $356,370 -11.9% |
| 2003 | $2,897 +25% | $404,390 +49% |
| 2002 | $2,317 +7.2% | $271,400 +6.4% |
| 2001 | $2,161 | $255,085 |
Find assessor info on the county website
Monthly payment
Est. payment
Payment breakdown
Explore the cost of this home by adjusting the details. Changes won't be saved.Climate risks
Neighborhood: Near Northeast
Nearby schools
Schools provided by the listing agent
- Elementary: Ludlow-taylor
- Middle: Stuart-hobson
- High: Eastern
- District: District Of Columbia Public Schools
Source: Bright MLS. This data may not be complete. We recommend contacting the local school district to confirm school assignments for this home.
Similar homes
- $814,3003 bd2 ba1.3k sqft1332 Emerald St NE, Washington, DC 20002For Sale
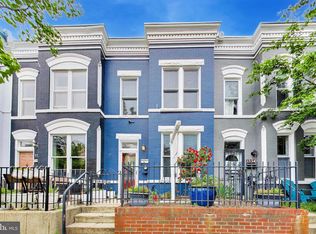
 MLS ID #DCDC2257626, Brett Rubin, Compass. Bright MLS
 - $1,098,5004 bd3 ba2.1k sqft607 L St NE, Washington, DC 20002For Sale
 MLS ID #DCDC2280070, Tim Barley, Barley & Barley Real Estate. Bright MLS
 - $840,0005 bd3 ba1.5k sqft1321 Belmont St NW, Washington, DC 20009For Sale
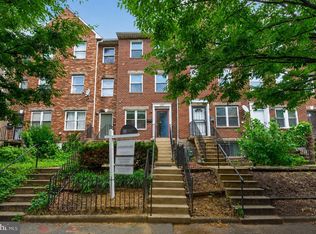 MLS ID #DCDC2277274, Stephen Rutgers, Compass. Bright MLS
 - $875,0004 bd4 ba2k sqft8 Adams St NW, Washington, DC 20001For Sale
 MLS ID #DCDC2282888, Renee Peres, Compass. Bright MLS
 - $899,0006 bd4 ba2k sqft113 15th St SE, Washington, DC 20003For SaleMLS ID #DCDC2288652, Jenn Smira, Compass. Bright MLS
- $625,0003 bd3 ba1.9k sqft1226 Owen Pl NE, Washington, DC 20002For SaleMLS ID #DCDC2283190, Karen Rollings, EXP Realty, LLC. Bright MLS
- $819,0002 bd2 ba1.4k sqft108 14th St SE, Washington, DC 20003For SaleMLS ID #DCDC2281610, Nathan Julian Guggenheim, Washington Fine Properties, LLC. Bright MLS
- $785,0003 bd3 ba1.5k sqft626 Otis Pl NW, Washington, DC 20010For SaleMLS ID #DCDC2287656, Mansour Abu-Rahmeh, TTR Sotheby's International Realty. Bright MLS
- $775,0003 bd3 ba1.5k sqftColumbia Heights, Washington, DC 20010For SaleMLS ID #DCDC2289198, Wemmy Collins, Redfin Corp. Bright MLS
- $814,7994 bd4 ba1.8k sqft5107 New Hampshire Ave NW, Washington, DC 20011For SaleMLS ID #DCDC2259702, Rashi Givens, Innovative Touch Realty, LLC. Bright MLS
- $1,150,0003 bd3 ba2k sqft509 3rd St NE, Washington, DC 20002For SaleMLS ID #DCDC2275182, Ross Vann, Compass. Bright MLS
- $965,0004 bd4 ba2k sqft1428 Parkwood Pl NW, Washington, DC 20010For SaleMLS ID #DCDC2283110, Mitch Curtis, KW United. Bright MLS
- $824,7002 bd3 ba1.9k sqft3903 Charles Ave, Alexandria, VA 22305For SaleMLS ID #VAAX2066926, CallCathy Poungmalai, EXP Realty, LLC. Bright MLS
- $899,0003 bd4 ba2.3k sqftRivendell On The Park,mount Pleasant, Washington, DC 20010For SaleMLS ID #DCDC2284646, Timur Loynab, McWilliams/Ballard Inc.. Bright MLS
- $825,0002 bd3 ba1.5k sqftNethergate, Alexandria, VA 22314For SaleMLS ID #VAAX2064918, Casey Aboulafia, Compass. Bright MLS
- $465,0003 bd1 ba1.4k sqft233 Cromwell Ter NE, Washington, DC 20002For SaleMLS ID #DCDC2278644, Alena Kirillov, RE/MAX Plus. Bright MLS
- $675,0003 bd4 ba2.1k sqft59 Farragut Pl NW, Washington, DC 20011For SaleMLS ID #DCDC2284664, Denny Horner, RLAH @properties. Bright MLS
- $824,9003 bd2 ba1.4k sqft1022 Vernon St, Alexandria, VA 22314For SaleMLS ID #VAAX2067028, Ashley Spencer, KW United. Bright MLS
- $924,9005 bd5 ba2.2k sqft916 Shepherd St NW, Washington, DC 20011For SaleMLS ID #DCDC2260064, Daryl Laster, Coldwell Banker Realty. Bright MLS
- $699,0003 bd2 ba1.4k sqft309 U St NW, Washington, DC 20001For SaleMLS ID #DCDC2153866, Matthew Paschall, Compass. Bright MLS
