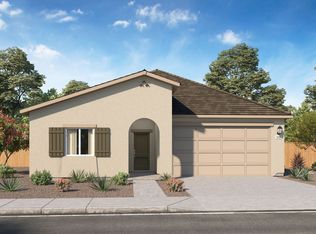
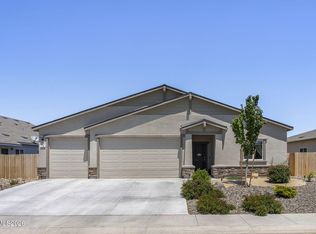
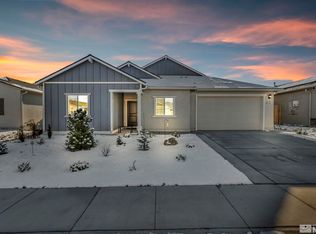
Welcome to Dayton — where endless skies, quiet surroundings, and a relaxed lifestyle come together. This home shows like a MODEL HOME - ONLY BETTER. With designer touches, thoughtful upgrades, and MOVE-IN READY PERFECTION throughout. Step inside to a spacious great-room floorplan featuring beautiful, durable, waterproof LVP flooring and stunning natural light. The OPEN KITCHEN is a true centerpiece with a LARGE ISLAND, quartz countertops, and like new appliances, perfect for both everyday living and entertaining. The primary suite is your PRIVATE RETREAT, with a large bedroom, dual walk-in closets, and a spa-inspired bathroom. A private guest suite, set apart from the other bedrooms, features its own bathroom and is ideal for visitors, multi-generational living, or a home office. Outside, discover your own BACKYARD OASIS. With $40,000+ in upgrades, it is an inviting space complete with a gorgeous water feature, pergola with hardwired lighting, solar lights throughout the yard, an extended patio, and a large storage shed, making it a place for relaxing, entertaining, and enjoying the BREATHTAKING VIEWS and star-filled night skies. Best of all, you'll still have the warranties and coverage of a new home. This home also features SOLAR POWER, delivering incredible energy savings. If you're looking for a home that blends modern efficiency, designer style, and serene Nevada living, this is it.
Active under contract-show
Price cut: $5K (4/21)
$584,000
737 Butte Creek Rd, Dayton, NV 89403
4beds
2,539sqft
Est.: Get pre-qualified
Single Family Residence
Built in 2023
6,969.6 Square Feet Lot
$580,000 Zestimate®
$230/sqft
$30/mo HOA
What's special
Thoughtful upgradesDesigner touchesQuartz countertopsPrivate guest suiteBreathtaking viewsStar-filled night skiesSpa-inspired bathroom
- 131 days |
- 128 |
- 10 |
Zillow last checked:
Listing updated:
Listed by:
Amy Boylan S.174839 775-762-6608,
eXp Realty,
Billy Boylan S.176492 775-997-6758,
eXp Realty
Source: NNRMLS,MLS#: 260000500
Facts & features
Interior
Bedrooms & bathrooms
- Bedrooms: 4
- Bathrooms: 3
- Full bathrooms: 3
Heating
- Forced Air, Natural Gas, Solar
Cooling
- Central Air
Appliances
- Included: Additional Refrigerator(s), Dishwasher, Disposal, Dryer, Gas Range, Microwave, Refrigerator, Washer
- Laundry: Laundry Room, Shelves, Washer Hookup
Features
- Ceiling Fan(s), High Ceilings, Kitchen Island, Pantry, Smart Thermostat, Walk-In Closet(s)
- Flooring: Carpet, Luxury Vinyl
- Windows: Double Pane Windows, Vinyl Frames
- Has fireplace: No
- Common walls with other units/homes: No Common Walls
Interior area
- Total structure area: 2,539
- Total interior livable area: 2,539 sqft
Video & virtual tour
Property
Parking
- Total spaces: 3
- Parking features: Attached, Garage, Garage Door Opener
- Attached garage spaces: 3
Features
- Levels: One
- Stories: 1
- Patio & porch: Covered, Patio
- Exterior features: Rain Gutters
- Spa features: None
- Fencing: Back Yard
- Has view: Yes
- View description: Mountain(s)
Lot
- Size: 6,969.6 Square Feet
- Features: Common Area, Landscaped, Level
Details
- Additional structures: Gazebo, Shed(s)
- Parcel number: 02978314
- Zoning: NR1
Construction
Type & style
- Home type: SingleFamily
- Property subtype: Single Family Residence
Materials
- Stucco
- Foundation: Slab
- Roof: Composition,Pitched
Condition
- New construction: No
- Year built: 2023
Utilities & green energy
- Sewer: Public Sewer
- Water: Public
- Utilities for property: Electricity Available, Electricity Connected, Internet Available, Natural Gas Available, Natural Gas Connected, Sewer Available, Sewer Connected, Water Available, Water Connected, Water Meter Installed
Green energy
- Energy generation: Solar
Community & HOA
Community
- Security: Security System Leased
- Subdivision: Traditions Village 1 Ph 1
HOA
- Has HOA: Yes
- Amenities included: Management
- HOA fee: $30 monthly
- HOA name: Traditions Village 1 Homeowners
Location
- Region: Dayton
Financial & listing details
- Price per square foot: $230/sqft
- Tax assessed value: $484,119
- Annual tax amount: $5,303
- Date on market: 1/15/2026
- Cumulative days on market: 132 days
- Listing terms: 1031 Exchange,Cash,Conventional,FHA,VA Loan
Estimated market value
$580,000
$551,000 - $609,000
$2,972/mo
Price history
| Date | Event | Price |
|---|---|---|
| 4/28/2026 | Contingent | $584,000$230/sqft |
Source: | ||
| 4/21/2026 | Price change | $584,000-0.8%$230/sqft |
Source: eXp Realty #260000500 Report a problem | ||
| 1/15/2026 | Listed for sale | $589,000+12%$232/sqft |
Source: | ||
| 5/30/2023 | Sold | $525,990$207/sqft |
Source: Public Record Report a problem | ||
Public tax history
| Year | Property taxes | Tax assessment |
|---|---|---|
| 2025 | $5,149 +3% | $169,442 -5.7% |
| 2024 | $4,999 +548% | $179,661 +654.9% |
| 2023 | $772 | $23,800 |
Find assessor info on the county website
Monthly payment
Est. payment$--/mo
Payment breakdown
Explore the cost of this home by adjusting the details. Changes won't be saved.
All calculations are estimates and provided by Zillow, Inc. for informational purposes only. Actual amounts may vary.
HOA fees may include property taxes on listings classified as Co-Ops. Contact the listing agent and/or owner for fee details.
Mortgage interest rates are dependent on a number of factors, including credit score, down payment, and repayment length. Interest rate data provided by Zillow Group Marketplace, Inc. as of 1/1/1970 from various mortgage lenders with which we have lead or other similar arrangements; the Estimated Payment is an average of those rates.
See how much you could borrow to make a competitive offer.
Climate risks
Neighborhood: 89403
Nearby schools
GreatSchools rating
- 4/10Sutro Elementary SchoolGrades: PK-6Distance: 0.4 mi
- 2/10Dayton Intermediate SchoolGrades: 7-8Distance: 2.4 mi
- 5/10Dayton High SchoolGrades: 9-12Distance: 2.4 mi
Schools provided by the listing agent
- Elementary: Sutro
- Middle: Dayton
- High: Dayton
Source: NNRMLS. This data may not be complete. We recommend contacting the local school district to confirm school assignments for this home.
A local agent can set up tours, give advice and negotiate with sellers.
- Nevada
- Lyon County
- Dayton
- 89403
- 737 Butte Creek Rd