Welcome to this beautifully maintained home in Philadelphia’s sought-after Pine Valley neighborhood. Featuring three bedrooms and two-and-a-half baths, it offers comfortable everyday living with ample space to entertain, relax, and stay organized. The spacious finished basement includes a bar and room for game nights, movie marathons, or casual get-togethers. A separate laundry, cedar closet and utility room keeps essentials organized, while the oversized garage adds valuable storage. Outdoors, the private yard is ideal for gatherings, and the covered front patio provides a quiet place to enjoy morning coffee or neighborhood views. The Greenberg School is approximately a 12-minute walk away, and public transportation is just around the corner. Several SEPTA Regional Rail stations with parking are only minutes away, along with convenient access to major highways, dining, shopping, and everyday amenities. Highlights include three bedrooms, 2.5 baths, a finished basement with bar, a separate laundry and utility room, an oversized garage, a private yard, and a covered front patio. Contact your real estate agent and schedule a showing to experience everything this Pine Valley home has to offer.
Sold for $349,000
$349,000
737 Colebrook Rd, Philadelphia, PA 19115
3beds
1,487sqft
Single Family Residence
Built in 1981
3,833 Square Feet Lot
$349,100 Zestimate®
$235/sqft
$2,719 Estimated rent
Home value
$349,100
$332,000 - $367,000
$2,719/mo
Zestimate® history
Owner options
List your home for rent
$2,719/mo
Rent Zestimate®
Find your next renter with Zillow Rental Manager. Plus, with online applications, you can quickly screen prospective tenants – for free.
$2,719/mo
Rent Zestimate®
Refinance and save
$2,298/mo
Est. payment
Refinancing to a lower rate could help reduce your monthly payments and save thousands over the life of the loan.
$2,298/mo
Est. payment
Explore your selling options
Work with a Zillow partner agent
Leverage their expertise and Zillow's premium Showcase listings to get your home seen by more buyers.
Get startedList with your own agent
Get your home in front of millions of buyers by listing it on Zillow.
Learn how to do itSell it yourself
Take full control of how buyers see your home on Zillow by listing For Sale by Owner (FSBO).
List your homeWhat's special
Utility roomTwo-and-a-half bathsSpacious finished basementCedar closetThree bedroomsSeparate laundry
Zillow last checked:
Listing updated:
Listed by:
Anthony L. Samarco JR. 215-435-2457,
Homestarr Realty
Bought with:
Jaison Sebastian, Rs306586
Emmanuel Realty
Source: Bright MLS,MLS#: PAPH2663398
Facts & features
Interior
Bedrooms & bathrooms
- Bedrooms: 3
- Bathrooms: 3
- Full bathrooms: 2
- 1/2 bathrooms: 1
- Main level bathrooms: 2
- Main level bedrooms: 3
Rooms
- Room types: Living Room, Dining Room, Bedroom 2, Bedroom 3, Kitchen, Family Room, Basement, Bedroom 1, Laundry, Utility Room, Bathroom 1, Bathroom 2, Half Bath
Bedroom 1
- Level: Main
Bedroom 2
- Level: Main
Bedroom 3
- Level: Main
Bathroom 1
- Level: Main
Bathroom 2
- Level: Main
Basement
- Level: Lower
Dining room
- Level: Main
Family room
- Level: Lower
Half bath
- Level: Lower
Kitchen
- Level: Main
Laundry
- Level: Lower
Living room
- Level: Main
Utility room
- Level: Lower
Heating
- Forced Air, Natural Gas
Cooling
- Central Air, Electric
Appliances
- Included: Microwave, Dishwasher, Disposal, Dryer, Oven/Range - Gas, Refrigerator, Washer, Gas Water Heater
- Laundry: In Basement, Laundry Room
Features
- Bathroom - Stall Shower, Bathroom - Tub Shower, Ceiling Fan(s), Combination Dining/Living, Combination Kitchen/Dining, Floor Plan - Traditional, Eat-in Kitchen, Dry Wall, Paneled Walls
- Flooring: Carpet, Ceramic Tile, Wood
- Doors: Storm Door(s), Insulated
- Windows: Double Hung, Window Treatments
- Basement: Full,Heated,Exterior Entry,Partially Finished,Side Entrance,Walk-Out Access,Windows
- Has fireplace: No
Interior area
- Total structure area: 1,487
- Total interior livable area: 1,487 sqft
- Finished area above ground: 1,087
- Finished area below ground: 400
Property
Parking
- Total spaces: 2
- Parking features: Storage, Garage Faces Side, Garage Door Opener, Asphalt, Attached, Driveway, On Street
- Attached garage spaces: 1
- Uncovered spaces: 1
- Details: Garage Sqft: 120
Accessibility
- Accessibility features: 2+ Access Exits, Accessible Hallway(s), Doors - Swing In
Features
- Levels: Two
- Stories: 2
- Patio & porch: Patio
- Exterior features: Sidewalks, Street Lights
- Pool features: None
- Fencing: Cyclone,Chain Link
- Has view: Yes
- View description: City, Street
- Frontage type: Road Frontage
- Frontage length: Road Frontage: 30
Lot
- Size: 3,833 Square Feet
- Dimensions: 37.00 x 105.00
- Features: Rear Yard, Urban, Unknown Soil Type
Details
- Additional structures: Above Grade, Below Grade
- Parcel number: 632157400
- Zoning: RSA2
- Zoning description: Single Family Dwelling
- Special conditions: Standard
Construction
Type & style
- Home type: SingleFamily
- Architectural style: Ranch/Rambler
- Property subtype: Single Family Residence
- Attached to another structure: Yes
Materials
- Masonry
- Foundation: Concrete Perimeter
- Roof: Architectural Shingle,Flat,Rubber
Condition
- Good
- New construction: No
- Year built: 1981
Utilities & green energy
- Electric: 100 Amp Service
- Sewer: Public Sewer
- Water: Public
- Utilities for property: Cable Connected, Cable Available, Electricity Available, Natural Gas Available, Phone, Phone Available, Sewer Available, Water Available, Cable
Community & HOA
Community
- Security: Carbon Monoxide Detector(s), Smoke Detector(s)
- Subdivision: Pine Valley
HOA
- Has HOA: No
Location
- Region: Philadelphia
- Municipality: PHILADELPHIA
Financial & listing details
- Price per square foot: $235/sqft
- Tax assessed value: $354,700
- Annual tax amount: $4,965
- Date on market: 8/27/2026
- Listing agreement: Exclusive Right To Sell
- Listing terms: Cash,Conventional
- Inclusions: Two (2) Refrigerators, Washer & Dryer; All In "as Is" Condition At Time Of Settlement. No Monetary Value.
- Ownership: Fee Simple
- Road surface type: Black Top
Price history
| Date | Event | Price |
|---|---|---|
| 10/15/2026 | Sold | $349,000-0.3%$235/sqft |
Source:  Bright MLS #PAPH2663398 Report a problem | ||
| 10/7/2026 | Pending sale | $349,900$235/sqft |
Source: Bright MLS #PAPH2663398 Report a problem | ||
| 9/10/2026 | Contingent | $349,900$235/sqft |
Source: Bright MLS #PAPH2663398 Report a problem | ||
| 8/27/2026 | Listed for sale | $349,900$235/sqft |
Source: Bright MLS #PAPH2663398 Report a problem | ||
Public tax history
| Year | Property taxes | Tax assessment |
|---|---|---|
| 2025 | $4,514 +28.3% | $322,500 +28.3% |
| 2024 | $3,518 | $251,300 |
| 2023 | $3,518 +15.6% | $251,300 |
| 2022 | $3,043 | -- |
| 2021 | $3,043 +6.2% | -- |
| 2018 | $2,865 +24.3% | -- |
| 2017 | $2,305 +2.5% | -- |
| 2016 | $2,249 | -- |
| 2015 | $2,249 | -- |
| 2014 | $2,249 +4.5% | $190,700 +618.9% |
| 2012 | $2,153 | $26,528 |
| 2011 | -- | $26,528 |
| 2010 | -- | $26,528 |
| 2009 | -- | $26,528 |
| 2008 | -- | $26,528 |
| 2007 | -- | $26,528 +7.5% |
| 2006 | -- | $24,672 |
| 2005 | -- | $24,672 |
| 2004 | -- | $24,672 +9.8% |
| 2003 | -- | $22,464 +7.7% |
| 2002 | -- | $20,864 |
| 2000 | -- | $20,864 |
Find assessor info on the county website
Neighborhood: Bustleton
Nearby homes
- $351,3003 bd2 ba1k sqft735 Colebrook Rd, Philadelphia, PA 19115Off Market
- $345,6003 bd3 ba1k sqft739 Colebrook Rd, Philadelphia, PA 19115Off Market
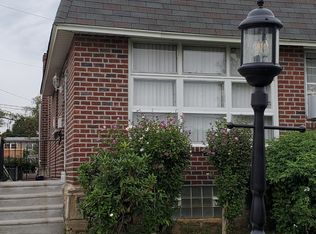
- $351,500-- bd-- ba1k sqft741 Colebrook Rd, Philadelphia, PA 19115Off Market
- $330,600-- bd-- ba1k sqft733 Colebrook Rd, Philadelphia, PA 19115Off Market
- $404,600-- bd-- ba1.4k sqft9120 Ferndale St, Philadelphia, PA 19115Off Market
- $360,500-- bd-- ba1.3k sqft674 Artwood Dr, Philadelphia, PA 19115Off Market
- $369,300-- bd-- ba1.3k sqft672 Artwood Dr, Philadelphia, PA 19115Off Market
- $406,7003 bd3 ba3.8k sqft731 Colebrook Rd, Philadelphia, PA 19115Off Market
Nearby schools
GreatSchools rating
- 8/10Greenberg Joseph SchoolGrades: K-8Distance: 0.3 mi
- 3/10Washington George High SchoolGrades: 9-12Distance: 1.5 mi
Schools provided by the listing agent
- Elementary: Greenberg
- Middle: Baldi C
- High: Washington George
- District: The School District Of Philadelphia
Source: Bright MLS. This data may not be complete. We recommend contacting the local school district to confirm school assignments for this home.
Get a cash offer in 3 minutes
Find out how much your home could sell for in as little as 3 minutes with a no-obligation cash offer.
Estimated market value
$349,100
Get a cash offer in 3 minutes
Find out how much your home could sell for in as little as 3 minutes with a no-obligation cash offer.
Estimated market value
$349,100
- Pennsylvania
- Philadelphia County
- Philadelphia
- 19115
- Bustleton
- 737 Colebrook Rd
