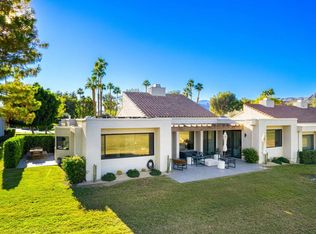
Quietly tucked away on a cul-de-sac within Mission Hills Country Club, this two bed/two full bath condo offers an abundance of upgrades. A private luxury getaway with peek-a-boo mountain views and uninterrupted vistas of the famed Dinah Shore course. Inside the gated front courtyard enjoy a professionally landscaped desert oasis. The interior features updated wood-look ceramic flooring and high-gloss 6” real wood trim. A newly remodeled open kitchen with stunning quartz countertops and modern tile backsplash, new double sink with touch on/off faucet, dimmable LED lighting, plus a 42” sub-zero paneled refrigerator, Dacor gas cooktop and new Samsung Flex Duo oven - its two separate ovens in one. Living room has a matching wet bar area with sink and mini fridge. A slider opens off the dining area to the courtyard for morning coffee. New Hunter Douglas smart powered designer roller shades in main living, dining and kitchen areas and blackout shades in bedrooms. Thoughtful upgrades and contemporary finishes can be found throughout. Generous master suite has amazing views and a spa bath featuring custom dual marble-top vanities (extra tall for the Gents) and a large tub/shower. Guest bedroom and bath have consistent highly upgraded finishes, lighting and closet organizers. A large, fenced rear patio offers late afternoon shade and plenty of entertaining space along with fabulous views of hole #11, all safely outside the range of an errant golfer. For energy savings year round, the unit has a new Lennox 28 SEER HVAC system. The most energy efficient AC unit available anywhere. Large two car + golf cart garage has built-in storage. Community pool and spa nearby. No steps or stairs. Updated 2121 land lease is paid. HOA road resurfaced in fall of 2024. Near shopping (6 minutes to Costco), dining, Eisenhower Hospital & the new Disney Cotino development. Mission Hills Country Club offers three championship golf courses, expansive clubhouse, restaurants, fitness center, tennis, pickleball, croquet and bocci. Membership required. Furnishings are available.
Sold for $552,500
Zillow last checked:
Listing updated:
Bought with:
Bomgardner Blenkinsop and As..., DRE #01513490
Bennion Deville Homes
John Bomgardner, DRE #01513490
Bennion Deville Homes
Source: CRMLS,MLS#: SR26066946 Originating MLS: California Regional MLS
Originating MLS: California Regional MLSPrice history
| Date | Event | Price |
|---|---|---|
| 8/10/2026 | Sold | $552,500-7%$315/sqft |
Source:  CRMLS #SR26066946 Report a problem CRMLS #SR26066946 Report a problem | ||
| 7/10/2026 | Pending sale | $593,900$338/sqft |
Source: CRMLS #SR26066946 Report a problem | ||
| 5/15/2026 | Listed for sale | $593,900$338/sqft |
Source: CRMLS #SR26066946 Report a problem | ||
| 4/30/2026 | Pending sale | $593,900$338/sqft |
Source: CRMLS #SR26066946 Report a problem | ||
| 4/24/2026 | Price change | $593,900-3.6%$338/sqft |
Source: CRMLS #SR26066946 Report a problem | ||
| 3/28/2026 | Price change | $615,900+2.8%$351/sqft |
Source: CRMLS #SR26066946 Report a problem | ||
| 3/24/2025 | Price change | $599,000-3.2%$341/sqft |
Source:  Greater Palm Springs Realtors #219126056 Report a problem Greater Palm Springs Realtors #219126056 Report a problem | ||
| 3/17/2025 | Price change | $619,000-1.6%$353/sqft |
Source: Greater Palm Springs Realtors #219126056 Report a problem | ||
| 3/7/2025 | Price change | $629,000-3.1%$358/sqft |
Source: Greater Palm Springs Realtors #219126056 Report a problem | ||
| 12/8/2024 | Listed for sale | $649,000$370/sqft |
Source: Greater Palm Springs Realtors #219117017 Report a problem | ||
| 12/8/2024 | Pending sale | $649,000$370/sqft |
Source: Greater Palm Springs Realtors #219117017 Report a problem | ||
| 10/22/2024 | Listed for sale | $649,000$370/sqft |
Source: Greater Palm Springs Realtors #219117017 Report a problem | ||
| 10/15/2024 | Contingent | $649,000$370/sqft |
Source: Greater Palm Springs Realtors #219117017 Report a problem | ||
| 9/20/2024 | Listed for sale | $649,000+12.9%$370/sqft |
Source: Greater Palm Springs Realtors #219117017 Report a problem | ||
| 5/8/2023 | Sold | $575,000-1.7%$327/sqft |
Source:  CDAR/ Desert Area MLS #219091673 Report a problem CDAR/ Desert Area MLS #219091673 Report a problem | ||
| 4/22/2023 | Pending sale | $585,000$333/sqft |
Source: Greater Palm Springs Realtors #219091673 Report a problem | ||
| 4/7/2023 | Contingent | $585,000$333/sqft |
Source: CRMLS #219091673DA Report a problem | ||
| 3/4/2023 | Listed for sale | $585,000$333/sqft |
Source: CRMLS #219091673DA Report a problem | ||
Nearby homes
Get a cash offer in 3 minutes
Find out how much your home could sell for in as little as 3 minutes with a no-obligation cash offer.
Estimated market value
$573,300
