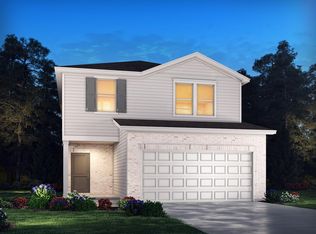
Check out 734 Ratchford Lane, a beautiful new home in our Shady Grove community. This spacious two-story home features four bedrooms, two and a half bathrooms, and a two-car garage, featuring the perfect space. Upon entering, you’ll be greeted by a foyer that first leads to a home office and then to a formal dining room, making it ideal for both work and entertaining. The foyer flows into the heart of the home, where the open-concept design connects the spacious family room, complete with a cozy fireplace, to the gourmet kitchen. The kitchen is equipped with stainless steel appliances, a center island, ample cabinets, and a large breakfast room, perfect for casual dining and everyday meals. Upstairs, the primary suite Features a private retreat with a large walk-in closet and an en suite bathroom. The three additional bedrooms also include walk-in closets and are designed for comfort and privacy. A versatile loft area adds even more flexibility to the home, featuring the potential for a media room, playroom, or home gym. With its thoughtful design, spacious layout, and modern features, this home is the perfect place to call home. Pictures are representative.
Pending-continue to show
$359,900
737 Ratchford Ln, Wellford, SC 29385
4beds
2,800sqft
Single Family Residence
Built in 2026
0.77 Acres Lot
$406,900 Zestimate®
$129/sqft
$25/mo HOA
What's special
Cozy fireplaceHome officeSpacious two-story homeTwo-car garageVersatile loft areaSpacious family roomCenter island
- 70 days
- 72
- 6
Likely to sell faster than
Zillow last checked:
Listing updated:
Listed by:
Trina L Montalbano 864-713-0753,
D.R. Horton
Source: SAR as distributed by MLS GRID,MLS#: 340613
Facts & features
Interior
Bedrooms & bathrooms
- Bedrooms: 4
- Bathrooms: 3
- Full bathrooms: 2
- 1/2 bathrooms: 1
Rooms
- Room types: Breakfast Area, Loft, Office/Study
Primary bedroom
- Level: Second
- Area: 306
- Dimensions: 18x17
Bedroom 2
- Level: Second
- Area: 168
- Dimensions: 12x14
Bedroom 3
- Level: Second
- Area: 156
- Dimensions: 13x12
Bedroom 4
- Level: Second
- Area: 156
- Dimensions: 13x12
Breakfast room
- Level: 9x13
- Dimensions: 1
Deck
- Level: First
- Area: 120
- Dimensions: 10x12
Dining room
- Level: First
- Area: 120
- Dimensions: 12x10
Great room
- Level: First
- Area: 306
- Dimensions: 18x17
Kitchen
- Level: First
- Area: 128
- Dimensions: 8x16
Laundry
- Level: Second
- Area: 30
- Dimensions: 6x5
Loft
- Level: Second
- Area: 176
- Dimensions: 11x16
Other
- Description: Office / Study
- Level: First
- Area: 108
- Dimensions: 12x9
Heating
- Forced Air, Gas - Natural
Cooling
- Central Air, Electricity
Appliances
- Included: Dishwasher, Disposal, Microwave, Gas Oven, Self Cleaning Oven, Free-Standing Range, Gas, Tankless Water Heater
- Laundry: 2nd Floor, Electric Dryer Hookup, Walk-In
Features
- Fireplace, Ceiling - Smooth, Solid Surface Counters, Open Floorplan, Walk-In Pantry, Smart Home
- Flooring: Carpet, Ceramic Tile, Laminate
- Windows: Insulated Windows
- Basement: Radon Mitigation System
- Attic: Storage
- Number of fireplaces: 1
- Fireplace features: Gas Log
Interior area
- Total interior livable area: 2,800 sqft
- Finished area above ground: 2,800
- Finished area below ground: 0
Property
Parking
- Total spaces: 2
- Parking features: 2 Car Attached, Garage Door Opener, Attached Garage
- Attached garage spaces: 2
- Has uncovered spaces: Yes
Features
- Levels: Two
- Stories: 2
- Patio & porch: Deck, Porch
- Exterior features: Aluminum/Vinyl Trim
Lot
- Size: 0.77 Acres
- Features: Cul-De-Sac
Details
- Parcel number: 5080001160
Construction
Type & style
- Home type: SingleFamily
- Architectural style: Traditional
- Property subtype: Single Family Residence
Materials
- Stone, Vinyl Siding
- Foundation: Crawl Space
- Roof: Architectural
Condition
- New construction: Yes
- Year built: 2026
Details
- Builder name: D.R. Horton
Utilities & green energy
- Electric: Duke
- Gas: Greer CPW
- Sewer: Septic Tank
- Water: Public, SJWD
Community & HOA
Community
- Features: Common Areas, Street Lights
- Security: Smoke Detector(s)
- Subdivision: Shady Grove Hills
HOA
- Has HOA: Yes
- Amenities included: Street Lights
- Services included: Common Area
- HOA fee: $300 annually
Location
- Region: Wellford
Financial & listing details
- Price per square foot: $129/sqft
- Tax assessed value: $28,500
- Date on market: 8/13/2026
Estimated market value
$406,900
$378,000 - $435,000
$2,529/mo
Price history
| Date | Event | Price |
|---|---|---|
| 9/4/2026 | Pending sale | $359,900$129/sqft |
Source:  SAR as distributed by MLS GRID #340613 Report a problem SAR as distributed by MLS GRID #340613 Report a problem | ||
| 9/4/2026 | Contingent | $359,900$129/sqft |
Source:  Greater Greenville AOR #1600820 Report a problem Greater Greenville AOR #1600820 Report a problem | ||
| 8/13/2026 | Listed for sale | $359,900-2.5%$129/sqft |
Source: Greater Greenville AOR #1600820 Report a problem | ||
| 10/6/2025 | Listing removed | $369,200$132/sqft |
Source: Greater Greenville AOR #1516414 Report a problem | ||
| 10/3/2025 | Listed for sale | $369,200$132/sqft |
Source: Greater Greenville AOR #1516414 Report a problem | ||
| 10/2/2025 | Listing removed | $369,200$132/sqft |
Source: SAR as distributed by MLS GRID #307280 Report a problem | ||
| 6/6/2024 | Price change | $369,200+1.4%$132/sqft |
Source: Greater Greenville AOR #1516414 Report a problem | ||
| 2/1/2024 | Price change | $364,200+1.4%$130/sqft |
Source: Greater Greenville AOR #1516414 Report a problem | ||
| 1/22/2024 | Price change | $359,200+2.9%$128/sqft |
Source: Greater Greenville AOR #1516414 Report a problem | ||
| 1/11/2024 | Listed for sale | $349,200$125/sqft |
Source: Greater Greenville AOR #1516414 Report a problem | ||
Public tax history
| Year | Property taxes | Tax assessment |
|---|---|---|
| 2025 | -- | $1,710 |
| 2024 | $604 +316.6% | $1,710 +319.1% |
| 2023 | $145 | $408 -76.1% |
| 2022 | -- | $1,710 +319.1% |
| 2021 | -- | $408 |
Find assessor info on the county website
Monthly payment
Est. payment
Payment breakdown
Explore the cost of this home by adjusting the details. Changes won't be saved.Climate risks
Neighborhood: 29385
Nearby schools
Schools provided by the listing agent
- Elementary: 5-Wellford Elem
- Middle: 5-Dr Hill Middle
- High: 5-Byrnes High
Source: SAR as distributed by MLS GRID. This data may not be complete. We recommend contacting the local school district to confirm school assignments for this home.
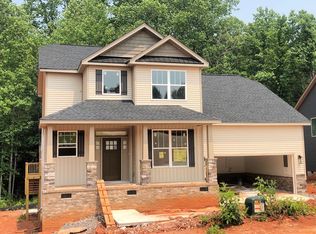
Similar homes
- $333,9004 bd3 ba2.1k sqft741 Ratchford Ln, Wellford, SC 29385New Construction
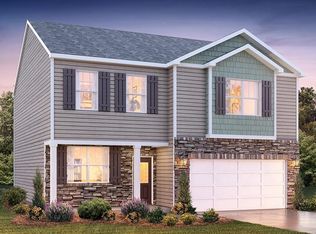 SAR as distributed by MLS GRID
 - from $349,9904 bd3 ba2.6k sqftSALEM Plan, Sage Grove, Lyman, SC 29365New Construction
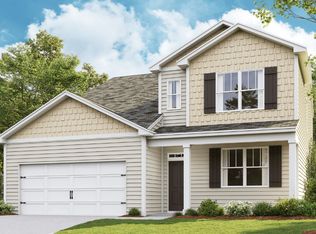 DR Horton
 - from $335,9004 bd2 ba1.8k sqftNewport Plan, Chatham Forest, Duncan, SC 29334New Construction
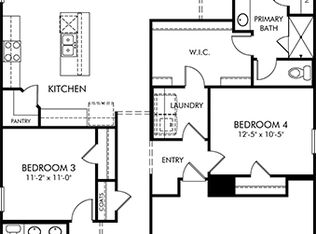 Meritage Homes
 - $289,9004 bd3 ba2.1k sqft879 Penfold Point, Wellford, SC 29385New Construction
 SAR as distributed by MLS GRID
