Skip main navigation
Closed
  • $395,400

    737 Rogers Rd, Gallatin, TN 37066

    3beds
    1,530sqft
    Single Family Residence, Residential
    Built in 2026
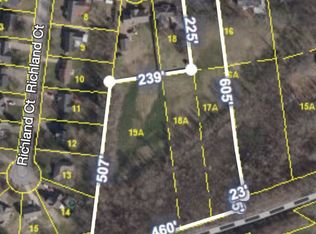
    1.83 Acres Lot
    $395,400 Zestimate®
    $258/sqft
    $2,205 Estimated rent

    Home value

    $395,400

    $376,000 - $415,000

    $2,205/mo

    Zestimate® history
    Loading
    Loading...

    Owner options

    List your home for rent

    $2,205/mo

    Rent Zestimate®

    Find your next renter with Zillow Rental Manager. Plus, with online applications, you can quickly screen prospective tenants – for free.

    Learn more

    $2,205/mo

    Rent Zestimate®

    Refinance and save

    $2,302/mo

    Est. payment

    Refinancing to a lower rate could help reduce your monthly payments and save thousands over the life of the loan.

    See today's rates

    $2,302/mo

    Est. payment

    Explore your selling options

    Work with a Zillow partner agent

    Leverage their expertise and Zillow's premium Showcase listings to get your home seen by more buyers.

    Get started

    List with your own agent

    Get your home in front of millions of buyers by listing it on Zillow.

    Learn how to do it

    Sell it yourself

    Take full control of how buyers see your home on Zillow by listing For Sale by Owner (FSBO).

    List your home

    What's special

    Surrounding mature treesInviting great roomCovered front porchPrivate water closetOpen-concept designBeautiful level homesiteStainless steel appliances
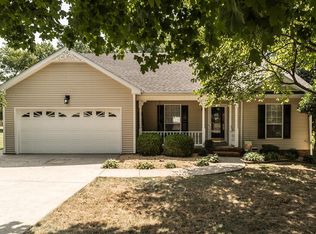
    Some homes check the boxes. Others create a lifestyle. Tucked away on nearly 2 acres in Gallatin, this beautiful new construction home offers a rare combination of privacy, space, and convenience. While you’re just minutes from shopping, restaurants, schools, and everything downtown Gallatin has to offer, stepping onto this property feels like an escape from the pace of everyday life. Picture yourself enjoying a quiet morning coffee on the covered front porch as birds sing from the surrounding mature trees. Spend your evenings watching fireflies dance across the yard while the sun sets beyond the treeline. It’s a setting that feels miles away from it all, yet you’re never far from the places you need to be. Inside, soaring 12-foot ceilings create an immediate sense of openness and elegance. The thoughtfully designed floor plan blends modern style with comfortable living, offering an inviting great room that flows seamlessly into the dining area and kitchen. Whether you’re hosting friends for the big game, gathering with family for the holidays, or simply enjoying a quiet evening at home, the open-concept design makes every space feel connected. The kitchen serves as the heart of the home, featuring quartz countertops, stainless steel appliances, and plenty of room to prepare meals while remaining part of the conversation. Modern finishes and recessed lighting throughout add a clean, sophisticated touch. The owner’s suite is designed to be a retreat from the day. Tray ceilings add character and charm, while the spa-inspired bath offers a soaking tub, tiled walk-in shower, dual vanities, private water closet, and a spacious walk-in closet with built-in shelving. With three bedrooms, two full baths, a beautiful level homesite, and no HOA restrictions, this property offers the freedom to enjoy your home the way it was meant to be enjoyed. Built by a respected local builder who takes pride in quality craftsmanship and thoughtful construction, this home is Built Better.

    Zillow last checked:

    Listing updated:

    Listed by:

    John York | The Locals Group 615-972-3130,

    LPT Realty LLC

    Bought with:

    Karen Wrye, 296344

    Reliant Realty ERA Powered

    Source: RealTracs MLS as distributed by MLS GRID,MLS#: 3231691MLS Logo

    Facts & features

    Interior

    Bedrooms & bathrooms
    • Bedrooms: 3
    • Bathrooms: 2
    • Full bathrooms: 2
    • Main level bedrooms: 3
    Primary bathroom
    • Features: Double Vanity
    • Level: Double Vanity
    Heating
    • Central
    Cooling
    • Ceiling Fan(s), Central Air
    Appliances
    • Included: Dishwasher, Disposal, Microwave, Refrigerator, Stainless Steel Appliance(s)
    • Laundry: Electric Dryer Hookup, Washer Hookup
    Features
    • Built-in Features, Ceiling Fan(s), Extra Closets, High Ceilings, Open Floorplan, Walk-In Closet(s), High Speed Internet
    • Flooring: Wood, Tile
    • Basement: Crawl Space
    Interior area
    • Total structure area: 1,530
    • Total interior livable area: 1,530 sqft
    • Finished area above ground: 1,530

    Property

    Parking
    • Total spaces: 4
    • Parking features: Gravel
    • Uncovered spaces: 4
    Features
    • Levels: One
    • Stories: 1
    • Patio & porch: Porch, Covered, Deck
    • Exterior features: Balcony
    Lot
    • Size: 1.83 Acres
    • Features: Cleared, Level
    • Topography: Cleared,Level
    Details
    • Parcel number: 127AE02901000
    • Special conditions: Standard
    • Other equipment: Satellite Dish

    Construction

    Type & style
    • Home type: SingleFamily
    • Architectural style: Traditional
    • Property subtype: Single Family Residence, Residential
    Materials
    • Brick, Vinyl Siding, Ducts Professionally Air-Sealed
    • Roof: Shingle
    Condition
    • New construction: Yes
    • Year built: 2026

    Utilities & green energy

    • Sewer: Public Sewer
    • Water: Public
    • Utilities for property: Water Available, Cable Connected
    Green energy
    • Energy efficient items: Windows, Thermostat

    Community & HOA

    Community
    • Subdivision: Munday Rogers Rd Final Plat
    HOA
    • Has HOA: No
    Location
    • Region: Gallatin

    Financial & listing details

    • Price per square foot: $258/sqft
    • Tax assessed value: $122,000
    • Annual tax amount: $100
    • Date on market: 6/6/2026
    • Date available: 03/09/2026

    Price history

    DateEventPrice
    8/4/2026Sold$395,400+1.4%$258/sqft
    Source: RealTracs MLS as distributed by MLS GRID #3231691 Report a problem
    6/18/2026Contingent$389,900$255/sqft
    Source: RealTracs MLS as distributed by MLS GRID #3231691 Report a problem
    6/6/2026Listed for sale$389,900$255/sqft
    Source: RealTracs MLS as distributed by MLS GRID #3231691 Report a problem

    Public tax history

    YearProperty taxesTax assessment
    2025$595 $30,500
    Find assessor info on the county website

    Neighborhood: 37066

    Nearby schools

    GreatSchools rating
    Schools provided by the listing agent
    • Elementary: Vena Stuart Elementary
    • Middle: Joe Shafer Middle School
    • High: Gallatin Senior High School

    Source: RealTracs MLS as distributed by MLS GRID. This data may not be complete. We recommend contacting the local school district to confirm school assignments for this home.

    Get a cash offer in 3 minutes
    Find out how much your home could sell for in as little as 3 minutes with a no-obligation cash offer.
    Estimated market value
    $395,400
    Get a cash offer in 3 minutes
    Find out how much your home could sell for in as little as 3 minutes with a no-obligation cash offer.
    Estimated market value
    $395,400