Welcome to 737 Steeple Ridge Cove! This inviting home offers comfortable living with an open, functional layout and thoughtful updates throughout. The updated kitchen features modern finishes and provides a welcoming space for cooking and gathering. Updated bathrooms add style and convenience, while wood laminate flooring throughout the home creates a cohesive, easy-care look. Step outside to enjoy the large, fully fenced backyard, offering plenty of room for pets, play, entertaining, gardening, or simply relaxing outdoors. Nestled in a quiet cove, this home combines comfortable indoor living with exceptional outdoor space. A great opportunity for buyers seeking a move-in-ready home with desirable updates and a spacious backyard! Owner/agent.
Pending
Price cut: $5.1K (9/18)
$469,900
737 Steeple Ridge Cv, Collierville, TN 38017
5beds
3,693sqft
Single Family Residence
Built in 1997
0.62 Acres Lot
$464,400 Zestimate®
$127/sqft
$-- HOA
What's special
Updated bathroomsLarge fully fenced backyardThoughtful updates throughoutExceptional outdoor spaceSpacious backyardModern finishesUpdated kitchen
- 58 days
- 82
- 1
Likely to sell faster than
Zillow last checked:
Listing updated:
Listed by:
David L Rose,
Aubrey Smith, REALTORS 901-388-5314
Source: MAAR,MLS#: 10228733
Facts & features
Interior
Bedrooms & bathrooms
- Bedrooms: 5
- Bathrooms: 3
- Full bathrooms: 3
Rooms
- Room types: Play Room, Entry Hall, Loft/Balcony
Primary bedroom
- Features: Walk-In Closet(s)
- Level: First
- Area: 270
- Dimensions: 15 x 18
Bedroom 2
- Features: Shared Bath
- Level: First
- Area: 182
- Dimensions: 13 x 14
Bedroom 3
- Features: Shared Bath
- Level: First
- Area: 156
- Dimensions: 12 x 13
Bedroom 4
- Features: Shared Bath
- Level: Second
- Area: 238
- Dimensions: 14 x 17
Bedroom 5
- Features: Shared Bath
- Level: Second
- Area: 294
- Dimensions: 14 x 21
Primary bathroom
- Features: Double Vanity, Separate Shower, Tile Floor, Whirlpool Tub, Full Bath
Dining room
- Features: Separate Dining Room
- Area: 169
- Dimensions: 13 x 13
Kitchen
- Features: Eat-in Kitchen, Updated/Renovated Kitchen
- Area: 140
- Dimensions: 10 x 14
Living room
- Features: Separate Living Room
- Area: 374
- Dimensions: 17 x 22
Bonus room
- Area: 280
- Dimensions: 14 x 20
Den
- Dimensions: 0 x 0
Heating
- Central
Cooling
- Central Air
Appliances
- Included: Range/Oven, Dishwasher
- Laundry: Laundry Room
Features
- 1 or More BR Down, Primary Down, Luxury Primary Bath, Double Vanity Bath, Separate Tub & Shower, Full Bath Down, Smooth Ceiling, High Ceilings, Rear Stairs to Playroom, Living Room, Dining Room, Kitchen, Primary Bedroom, 2nd Bedroom, 3rd Bedroom, 2 or More Baths, Laundry Room, Breakfast Room, 1 Bath, 4th or More Bedrooms, Play Room/Rec Room, Square Feet Source: AutoFill (MAARdata) or Public Records (Cnty Assessor Site)
- Flooring: Wood Laminate Floors, Tile
- Windows: Wood Frames, Window Treatments
- Number of fireplaces: 1
- Fireplace features: Living Room
Interior area
- Total interior livable area: 3,693 sqft
Property
Parking
- Total spaces: 2
- Parking features: Driveway/Pad, Garage Faces Front
- Has garage: Yes
- Covered spaces: 2
- Has uncovered spaces: Yes
Features
- Stories: 1.5
- Patio & porch: Patio
- Pool features: None
- Has spa: Yes
- Spa features: Whirlpool(s), Bath
- Fencing: Wood
- Waterfront features: Cove
Lot
- Size: 0.62 Acres
- Dimensions: 26820 SF 42 x 210
- Features: Level
Details
- Parcel number: C0245S D00024
Construction
Type & style
- Home type: SingleFamily
- Architectural style: Traditional
- Property subtype: Single Family Residence
Materials
- Brick Veneer
- Foundation: Slab
- Roof: Composition Shingles
Condition
- New construction: No
- Year built: 1997
Utilities & green energy
- Sewer: Public Sewer
- Water: Public
Community & HOA
Community
- Subdivision: Beckett Ridge
Location
- Region: Collierville
Financial & listing details
- Price per square foot: $127/sqft
- Tax assessed value: $567,200
- Annual tax amount: $6,111
- Price range: $469.9K - $469.9K
- Date on market: 8/28/2026
- Cumulative days on market: 59 days
- Listing terms: Conventional
Estimated market value
$464,400
$441,000 - $488,000
$3,206/mo
Price history
| Date | Event | Price |
|---|---|---|
| 9/21/2026 | Pending sale | $469,900$127/sqft |
Source:  MAAR #10228733 Report a problem MAAR #10228733 Report a problem | ||
| 9/18/2026 | Price change | $469,900-1.1%$127/sqft |
Source: MAAR #10228733 Report a problem | ||
| 8/28/2026 | Listed for sale | $475,000+23.2%$129/sqft |
Source: MAAR #10228733 Report a problem | ||
| 7/16/2026 | Sold | $385,501-23.3%$104/sqft |
Source: Public Record Report a problem | ||
| 4/28/2022 | Sold | $502,500+2.8%$136/sqft |
Source:  RealTracs MLS as distributed by MLS GRID #3095727 Report a problem RealTracs MLS as distributed by MLS GRID #3095727 Report a problem | ||
| 4/11/2022 | Contingent | $489,000$132/sqft |
Source: MAAR #10121402 Report a problem | ||
| 4/9/2022 | Listed for sale | $489,000+171.7%$132/sqft |
Source: MAAR #10121402 Report a problem | ||
| 5/24/2013 | Sold | $180,000-16.6%$49/sqft |
Source: MAAR #3259825 Report a problem | ||
| 2/22/2013 | Price change | $215,900-5.7%$58/sqft |
Source: Clearpoint,Realtors Inc #3259825 Report a problem | ||
| 11/15/2012 | Listed for sale | $229,000-6.7%$62/sqft |
Source: Clearpoint,Realtors Inc #3259825 Report a problem | ||
| 10/29/2002 | Sold | $245,500+12.2%$66/sqft |
Source: Public Record Report a problem | ||
| 10/29/1997 | Sold | $218,900$59/sqft |
Source: Public Record Report a problem | ||
Public tax history
| Year | Property taxes | Tax assessment |
|---|---|---|
| 2025 | $6,112 +27.6% | $141,800 +54.8% |
| 2024 | $4,791 | $91,600 |
| 2023 | $4,791 | $91,600 |
| 2022 | -- | $91,600 |
| 2021 | -- | $91,600 +16.4% |
| 2020 | $3,187 | $78,700 |
| 2019 | $3,187 | $78,700 |
| 2018 | $3,187 -29.4% | $78,700 |
| 2017 | $4,517 +62% | $78,700 +23.4% |
| 2016 | $2,788 +197.5% | $63,800 |
| 2014 | $937 | $63,800 |
| 2013 | -- | $63,800 -2.6% |
| 2012 | -- | $65,525 |
| 2011 | -- | $65,525 |
| 2010 | -- | $65,525 |
| 2009 | -- | $65,525 +5.6% |
| 2008 | -- | $62,025 |
| 2007 | -- | $62,025 |
| 2006 | -- | $62,025 |
| 2005 | -- | $62,025 +14.2% |
| 2004 | -- | $54,325 |
| 2003 | -- | $54,325 |
| 2002 | -- | $54,325 |
| 2001 | -- | $54,325 +10.8% |
| 2000 | -- | $49,050 |
Find assessor info on the county website
Monthly payment
Est. payment
Payment breakdown
Explore the cost of this home by adjusting the details. Changes won't be saved.Climate risks
Neighborhood: 38017
- $428,9004 bd3 ba2.6k sqft738 Steeple Ridge Cv, Collierville, TN 38017Off Market
- $490,0004 bd3 ba3.2k sqft747 Steeple Ridge Cv, Collierville, TN 38017Sold
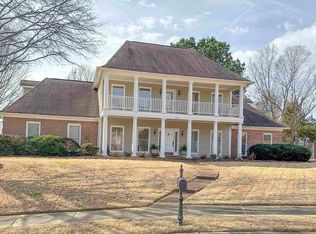
- $487,0004 bd3 ba2.9k sqft734 Beckett Ridge Cv, Collierville, TN 38017Off Market
- $477,3005 bd3 ba3.2k sqft726 Beckett Ridge Cv, Collierville, TN 38017Off Market
Similar homes
- $465,0004 bd3 ba3k sqft383 E Nolley Dr, Collierville, TN 38017For Sale
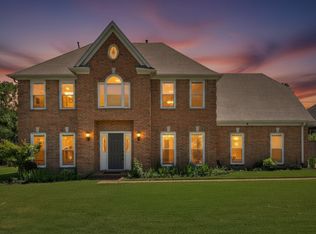 MLS ID #10231733, Michele E Johnston, Marx-Bensdorf, REALTORS. MAAR
 - $429,0004 bd3 ba2.5k sqft269 Grand Steeple Dr, Collierville, TN 38017For Sale
 MLS ID #10232971, Holly James, Coldwell Banker Collins-Maury. MAAR
 - $414,9004 bd3 ba2.4k sqft700 Lancelot Ln, Collierville, TN 38017For Sale
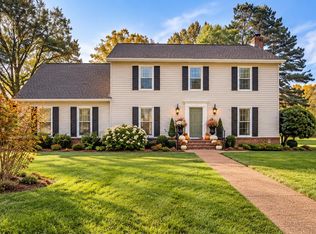 MLS ID #10218696, Melissa A Rosengarten, John Green & Co., REALTORS. MAAR
 - $429,9004 bd3 ba2.3k sqft880 Fair Oaks Dr, Collierville, TN 38017For Sale
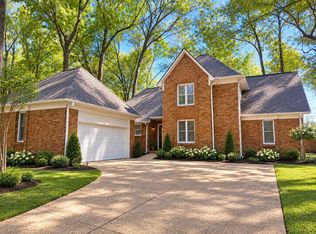 MLS ID #10232787, Jeanette H Lin, Pinnacle Realty. MAAR
