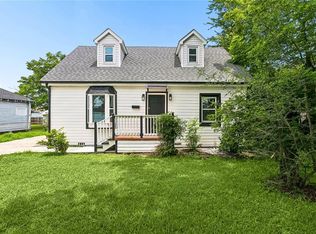
Welcome to this beautifully updated Traditional-style home that blends timeless design with modern comforts. Featuring a spacious layout and fresh renovations throughout, this move-in ready home offers 4 bedrooms, 2 and a half bathrooms, rear yard access and a covered carport for added convenience. Enjoy peace of mind with a 4-year-old roof, brand-new HVAC system, and all-new interior and exterior finishes. The updated kitchen boasts contemporary cabinetry, counter tops, and fixtures, while the bathrooms have been tastefully remodeled with modern touches. Fresh paint, new flooring, and updated lighting complete the transformation. Step outside to a generous yard space, perfect for entertaining or relaxing. Whether you’re a first-time buyer or looking to upgrade, this home delivers quality and style in one complete package. X Flood zone! Eligible for 100% financing! Don’t miss your chance to own this like-new home with classic charm.
Active
$239,000
144 Yvonne Dr, Westwego, LA 70094
4beds
1,754sqft
Single Family Residence
Built in 1962
6,000 Square Feet Lot
$236,800 Zestimate®
$136/sqft
$-- HOA
What's special
Covered carportRear yard accessCounter topsUpdated kitchenFresh paintNew flooringUpdated lighting
- 4 days |
- 92 |
- 7 |
Likely to sell faster than
Zillow last checked:
Listing updated:
Listed by:
Angle' Young 504-430-2212,
NOLA Living Realty 504-301-9757
Source: GSREIN,MLS#: 2571893
Facts & features
Interior
Bedrooms & bathrooms
- Bedrooms: 4
- Bathrooms: 3
- Full bathrooms: 2
- 1/2 bathrooms: 1
Bedroom
- Description: Flooring: Plank,Simulated Wood
- Level: Second
- Dimensions: 11.9 X 16.8
Bedroom
- Description: Flooring: Plank,Simulated Wood
- Level: Second
- Dimensions: 10 X 14
Bedroom
- Description: Flooring: Plank,Simulated Wood
- Level: Second
- Dimensions: 8.9 X 10.5
Bedroom
- Description: Flooring: Plank,Simulated Wood
- Level: Second
- Dimensions: 8.9 X 10.5
Bathroom
- Description: Flooring: Plank,Simulated Wood
- Level: Second
- Dimensions: 8 X 5
Bathroom
- Description: Flooring: Plank,Simulated Wood
- Level: Second
- Dimensions: 12.2 X 10.5
Breakfast room nook
- Description: Flooring: Plank,Simulated Wood
- Level: First
- Dimensions: 9.2 X 10.6
Half bath
- Description: Flooring: Plank,Simulated Wood
- Level: First
- Dimensions: 6.4 X 6.7
Kitchen
- Description: Flooring: Plank,Simulated Wood
- Level: First
- Dimensions: 12.8 X 16
Living room
- Description: Flooring: Plank,Simulated Wood
- Level: First
- Dimensions: 18.8 X 22
Heating
- Has Heating (Unspecified Type)
Cooling
- Central Air, 1 Unit
Appliances
- Included: Microwave, Oven, Range
- Laundry: Washer Hookup, Dryer Hookup
Features
- Ceiling Fan(s), Stainless Steel Appliances
- Has fireplace: No
- Fireplace features: None
Interior area
- Total structure area: 1,752
- Total interior livable area: 1,754 sqft
Property
Parking
- Total spaces: 2
- Parking features: Two Spaces
Features
- Levels: Two
- Stories: 2
- Patio & porch: Covered
- Exterior features: Fence
- Pool features: None
Lot
- Size: 6,000 Square Feet
- Dimensions: 60 x 100
- Features: City Lot, Rectangular Lot
Details
- Parcel number: 0500005722
- Special conditions: None
Construction
Type & style
- Home type: SingleFamily
- Architectural style: Traditional
- Property subtype: Single Family Residence
Materials
- Foundation: Slab
- Roof: Shingle
Condition
- Excellent
- Year built: 1962
Utilities & green energy
- Sewer: Public Sewer
- Water: Public
Community & HOA
HOA
- Has HOA: No
Location
- Region: Westwego
Financial & listing details
- Price per square foot: $136/sqft
- Tax assessed value: $25,000
- Annual tax amount: $327
- Date on market: 8/11/2026
Estimated market value
$236,800
$225,000 - $249,000
$2,077/mo
Price history
| Date | Event | Price |
|---|---|---|
| 8/11/2026 | Listed for rent | $2,000$1/sqft |
Source: GSREIN #2571901 Report a problem | ||
| 8/7/2026 | Listing removed | $239,000$136/sqft |
Source:  GSREIN #2561661 Report a problem GSREIN #2561661 Report a problem | ||
| 7/1/2026 | Listed for sale | $239,000-2.4%$136/sqft |
Source: GSREIN #2561661 Report a problem | ||
| 6/1/2026 | Listing removed | $245,000$140/sqft |
Source: GSREIN #2549686 Report a problem | ||
| 3/26/2026 | Listed for sale | $245,000-1.2%$140/sqft |
Source: GSREIN #2549686 Report a problem | ||
| 3/20/2026 | Listing removed | $248,000$141/sqft |
Source: GSREIN #2522485 Report a problem | ||
| 1/5/2026 | Price change | $248,000-0.4%$141/sqft |
Source: GSREIN #2522485 Report a problem | ||
| 10/23/2025 | Price change | $249,000-0.4%$142/sqft |
Source: GSREIN #2522485 Report a problem | ||
| 9/19/2025 | Listed for sale | $250,000-3.5%$143/sqft |
Source: GSREIN #2522485 Report a problem | ||
| 9/8/2025 | Listing removed | $259,000$148/sqft |
Source: GSREIN #2509780 Report a problem | ||
| 7/25/2025 | Price change | $259,000-3.7%$148/sqft |
Source: GSREIN #2509780 Report a problem | ||
| 7/7/2025 | Listed for sale | $269,000$153/sqft |
Source: GSREIN #2509780 Report a problem | ||
| 7/1/2024 | Sold | -- |
Source: Public Record Report a problem | ||
| 12/27/2023 | Sold | -- |
Source: Public Record Report a problem | ||
Public tax history
| Year | Property taxes | Tax assessment |
|---|---|---|
| 2024 | $327 +148.6% | $2,500 -70.4% |
| 2023 | $132 +2.5% | $8,460 |
| 2022 | $128 +5.8% | $8,460 |
| 2021 | $121 +0.7% | $8,460 |
| 2020 | $121 -3.2% | $8,460 |
| 2019 | $125 +6.9% | $8,460 |
| 2018 | $117 | $8,460 |
| 2017 | $117 +3.7% | $8,460 |
| 2016 | $112 +1.5% | $8,460 |
| 2015 | $111 | $8,460 |
| 2014 | $111 | $8,460 |
| 2013 | -- | $8,460 |
| 2012 | -- | $8,460 +2.7% |
| 2011 | -- | $8,240 |
| 2010 | -- | $8,240 |
| 2009 | -- | $8,240 |
| 2008 | -- | $8,240 +34.6% |
| 2007 | -- | $6,120 |
| 2006 | -- | -- |
| 2005 | -- | -- |
| 2004 | -- | -- |
| 2003 | -- | -- |
| 2002 | -- | -- |
| 2001 | -- | -- |
| 2000 | -- | -- |
Find assessor info on the county website
Monthly payment
Est. payment
Payment breakdown
Explore the cost of this home by adjusting the details. Changes won't be saved.Climate risks
Neighborhood: 70094
Nearby schools
GreatSchools rating
- 4/10Emmett C.GILBERT School of Excellence at FordGrades: PK-8Distance: 0.8 mi
- 3/10L.W. Higgins High SchoolGrades: 9-12Distance: 5 mi
- $177,9003 bd2 ba975 sqft148 Yvonne Dr, Westwego, LA 70094Off Market
- $122,300-- bd-- ba-- sqft148 Yvonne Dr, Avondale, LA 70094Off Market
- $221,700-- bd-- ba-- sqft140 Yvonne Dr, Westwego, LA 70094Off Market
- $--3 bd2 ba1.3k sqft145 Anne Dr, Westwego, LA 70094Sold

- $187,600-- bd-- ba-- sqft149 Anne Dr, Westwego, LA 70094Off Market
- $136,800-- bd-- ba-- sqft136 Yvonne Dr, Avondale, LA 70094Off Market
- $235,5004 bd2 ba1.6k sqft152 Yvonne Dr, Westwego, LA 70094Off Market
- $153,1003 bd1 ba1.1k sqft141 Anne Dr, Avondale, LA 70094Off Market
A local agent can set up tours, give advice and negotiate with sellers.
Similar homes
- $235,0004 bd2 ba1.8k sqft930 Cedre Dr, Westwego, LA 70094For Sale

 MLS ID #2570174, Dominique Gunderson, Melrose Group Realty. GSREIN
 - $224,0003 bd2 ba1.5k sqft1045 Avenue B, Westwego, LA 70094For Sale
 MLS ID #2563812, Feras Ayyad, NOLA Living Realty. GSREIN
 - $184,9993 bd1 ba1.3k sqft252 Glen Della Dr, Westwego, LA 70094For Sale
 MLS ID #2559283, Angelique Sterling, KELLER WILLIAMS REALTY 455-0100. GSREIN
 - $235,0004 bd2 ba1.3k sqft3520 Bastian Dr, Marrero, LA 70072For Sale
 MLS ID #2571384, Jennifer Cuevas, Red Door Realty, Inc.. GSREIN
 - $250,0004 bd2 ba1.9k sqft708 Miradon Ave, River Ridge, LA 70123For SaleMLS ID #2562393, Tony Bertucci, NOLA Living Realty. GSREIN
- $249,0004 bd2 ba1.4k sqft2909 Laurie Ln, Marrero, LA 70072For SaleMLS ID #2570490, Lloyd Clark, XLV Realty LLC. GSREIN
- $254,0004 bd3 ba1.7k sqft1612 Akron Ave, Metairie, LA 70003For SaleMLS ID #2563061, Tony Bertucci, NOLA Living Realty. GSREIN
- $299,0003 bd2 ba1.1k sqft913 Kent Ave, Metairie, LA 70001For SaleMLS ID #2572014, Lance Daggs, REVE, REALTORS. GSREIN
- $265,0003 bd2 ba1.3k sqft10617 Salem St, River Ridge, LA 70123For SaleMLS ID #2567045, Kellee Butler, Century 21 Action Realty, Inc.. GSREIN
- $255,0002 bd2 ba1.1k sqft327 Wainwright Dr, Harahan, LA 70123For SaleMLS ID #2547875, Brittany Polkey, Epique Realty. GSREIN
- $211,0004 bd2 ba1.5k sqft1023 S Starrett Rd, Metairie, LA 70003For SaleMLS ID #2562812, Kokoa Brumfield, Key Turner Realty LLC. GSREIN
- $210,0003 bd2 ba1.2k sqft5813 Segnette Dr, Marrero, LA 70072For SaleMLS ID #2570769, Edward Thompson, Redfin Corporation. GSREIN
- $275,0003 bd2 ba1.5k sqft10129 Stephen Dr, River Ridge, LA 70123For SaleMLS ID #2569354, Kellee Butler, Century 21 Action Realty, Inc.. GSREIN
- $275,0004 bd3 ba1.8k sqft4000 Cottonwood Dr, Marrero, LA 70072For SaleMLS ID #2569605, Feras Ayyad, NOLA Living Realty. GSREIN
- $249,9004 bd2 ba1.8k sqft1813 Claire Ave, Gretna, LA 70053For SaleMLS ID #2559726, Felicia Lomonaco, Sissy Wood Realtors, LLC. GSREIN
- $274,9003 bd2 ba1.3k sqft10133 Stephen Dr, River Ridge, LA 70123For SaleMLS ID #2567648, Erin Helwig, RE/MAX Living. GSREIN
- $230,0004 bd2 ba1.4k sqft3731 Mansfield Ave, New Orleans, LA 70131For SaleMLS ID #2569303, Catrina Coleman, Realty One Group Immobilia. GSREIN
- $262,9003 bd2 ba1.3k sqft512 Helis Dr, Waggaman, LA 70094New ConstructionMLS ID #2520302, Dawn Morales, Compass Destrehan. GSREIN
- $285,0003 bd3 ba1.4k sqft111 Bernard Ave, Ama, LA 70031For SaleMLS ID #2571059, Tessa Dempster, 1 Percent Lists United. GSREIN
- $225,0005 bd3 ba1.4k sqft3620 Dickens Dr, New Orleans, LA 70131For SaleMLS ID #2565223, Capriata Oatis, The Sage Firm. GSREIN
