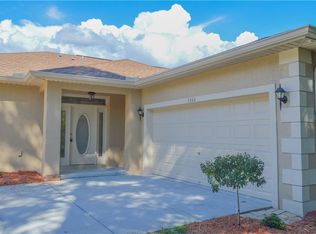
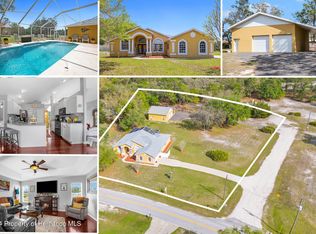
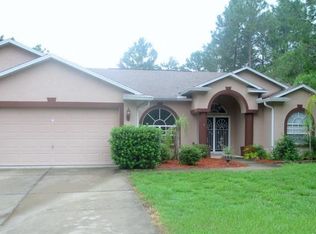
This is the one! Custom built in 2025 and rarely lived in, this home offers modern luxury, thoughtful design, 4 bedrooms, 2 bathrooms, a 3 car garage and over 3/4 of an acre of fenced property with stunning shade trees and room to enjoy both inside and out. Enter through decorative dual-entry frosted glass front doors with a transom window above into an open, light-filled split floor plan featuring beautiful ceramic tile flooring throughout the entire home, designer lighting, and countless upscale touches. The spacious great room offers a ceiling fan, designer fixtures, motorized window shades, and French doors leading to the covered lanai, creating seamless indoor-outdoor living. At the center of the home is the spectacular kitchen showcasing an impressive 8x5’ waterfall island with pendant lighting, sink, and extra storage. The kitchen also features wood cabinetry with soft-close doors and drawers, pull-outs and dividers, upgraded appliances including a convection oven with air fryer, pantry, breakfast nook, and dining area. Even the refrigerator is special, producing large round ice spheres. This thoughtfully designed split-bedroom floor plan places three bedrooms on one side of the home, each with ceiling fans and electronic motorized window shades. One of the bedrooms is perfectly suited for a home office, hobby room, or flex space. The guest bathroom is beautifully appointed with designer tile, a walk-in shower, rain head shower fixture, touch screen illuminated mirror, and stylish lighting. Multiple linen closets provide excellent storage throughout the home. The luxurious main suite features French doors opening to the lanai, dual walk-in closets, and a dramatic spa-like bathroom complete with dual sink vanity, elegant flooring, a large walk-in shower with dual shower heads, linen closet, and a touch-screen illuminated mirror. Additional upgrades and features include: Instant hot water system Whole-house water filtration and water softener Gutters and downspouts Electronic motorized shades Designer lighting throughout Laundry room with stainless utility sink Washer, Dryer Double-pane windows tilt in for easy cleaning Two garage door openers Three-car garage with direct backyard access and room for a workbench. Step outside to enjoy the covered lanai with tile flooring and two ceiling fans overlooking the expansive fully fenced backyard with aluminum fencing coated in vinyl and convenient side and front access gates. NO HOA so bring your toys, boats and RV's! Furniture available for sale separate from home sale. This exceptional property combines modern elegance, high-end upgrades, functionality, and privacy.
Sold for $495,000
Zillow last checked:
Listing updated:
Bought with:
SuncoastTampa Member
Suncoast Tampa Association Member
Source: Realtors Association of Citrus County,MLS#: 854787 Originating MLS: Realtors Association of Citrus County
Originating MLS: Realtors Association of Citrus CountyPrice history
| Date | Event | Price |
|---|---|---|
| 8/18/2026 | Sold | $495,000-2.9%$229/sqft |
Source:  Realtors Association of Citrus County #854787 Report a problem Realtors Association of Citrus County #854787 Report a problem | ||
| 7/17/2026 | Pending sale | $510,000$236/sqft |
Source:  HCMLS #2259393 Report a problem HCMLS #2259393 Report a problem | ||
| 7/17/2026 | Contingent | $510,000$236/sqft |
Source:  Stellar MLS #W7885698 Report a problem Stellar MLS #W7885698 Report a problem | ||
| 5/15/2026 | Listed for sale | $510,000+15.9%$236/sqft |
Source: HCMLS #2259393 Report a problem | ||
| 1/7/2026 | Sold | $440,000-4.3%$204/sqft |
Source: Public Record Report a problem | ||
| 12/4/2025 | Pending sale | $459,900$213/sqft |
Source: HCMLS #2255892 Report a problem | ||
| 10/23/2025 | Price change | $459,900-8%$213/sqft |
Source: HCMLS #2255892 Report a problem | ||
| 10/9/2025 | Price change | $500,000-4.8%$231/sqft |
Source: HCMLS #2255892 Report a problem | ||
| 10/1/2025 | Listed for sale | $525,000-2.6%$243/sqft |
Source: HCMLS #2255892 Report a problem | ||
| 9/25/2025 | Listing removed | $539,000$249/sqft |
Source: Stellar MLS #TB8374973 Report a problem | ||
| 9/19/2025 | Price change | $539,000-1.8%$249/sqft |
Source: Stellar MLS #TB8374973 Report a problem | ||
| 9/4/2025 | Price change | $549,000-0.1%$254/sqft |
Source: Stellar MLS #TB8374973 Report a problem | ||
| 7/31/2025 | Price change | $549,500-0.1%$254/sqft |
Source: Stellar MLS #TB8374973 Report a problem | ||
| 6/25/2025 | Price change | $549,900-2.7%$254/sqft |
Source: Stellar MLS #TB8374973 Report a problem | ||
| 6/9/2025 | Price change | $565,000-1.7%$261/sqft |
Source: Stellar MLS #TB8374973 Report a problem | ||
| 4/26/2025 | Price change | $575,000-3.4%$266/sqft |
Source: Stellar MLS #TB8374973 Report a problem | ||
| 4/16/2025 | Listed for sale | $595,000+943.9%$275/sqft |
Source: Stellar MLS #TB8374973 Report a problem | ||
| 7/17/2024 | Sold | $57,000+256.3%$26/sqft |
Source: Public Record Report a problem | ||
| 4/11/2017 | Sold | $16,000+14.3%$7/sqft |
Source: Public Record Report a problem | ||
| 2/11/2004 | Sold | $14,000$6/sqft |
Source: Public Record Report a problem | ||
Get a cash offer in 3 minutes
Find out how much your home could sell for in as little as 3 minutes with a no-obligation cash offer.
Estimated market value
$495,000
