
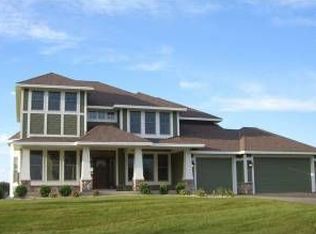
Welcome to 7372 Pine Tree Road, a beautifully crafted executive two-story nestled on a picturesque .70-acre homesite in The Territory, one of the south metro’s premier luxury communities. Offering over 3,700 finished square feet, this thoughtfully designed home features 4 bedrooms, 4 bathrooms, and an oversized insulated 3-car garage. The inviting main level showcases rich hickory hardwood floors, soaring vaulted ceilings, a private executive office, elegant formal dining room, spacious great room, and an open kitchen with hardwood cherry cabinetry, stainless steel appliances, and generous workspace designed for both everyday living and entertaining. A functional mudroom and convenient main-level laundry add comfort and practicality to the home’s exceptional design. Upstairs, the luxurious owner’s suite offers a walk-in shower, jetted tub, dual vanities, and a spacious walk-in closet, while a private guest suite with its own ¾ bath and two additional bedrooms connected by a Jack-and-Jill bath provide outstanding accommodations. The expansive upper-level bonus room offers endless possibilities for a media room, playroom, fitness space, or additional office. The unfinished lower level presents an excellent opportunity to customize additional living space and build equity. Residents enjoy exclusive access to The Territory’s Lodge Park clubhouse, resort-style pool, splash pad, parks, miles of scenic walking trails, and the community’s iconic covered bridge, all within the award-winning Lakeville School District and just minutes from championship golf, shopping, dining, and major commuting routes. An exceptional opportunity to enjoy luxury living in one of the south metro’s most sought-after executive neighborhoods.
Coming soon 07/10
$875,000
7372 Pine Tree Rd, Lakeville, MN 55044
4beds
3,724sqft
Single Family
Built in 2009
0.7 Acres Lot
$-- Zestimate®
$235/sqft
$310/mo HOA
What's special
- 2 hours |
- 50 |
- 5 |
Zillow last checked:
Listing updated:
Listed by:
Jason Robert Zoellner 612-900-6626,
Edina Realty, Inc.,
Cherise Crofoot 952-607-7935
Source: NorthstarMLS as distributed by MLS GRID,MLS#: 7093690

Loading...
Facts & features
Interior
Bedrooms & bathrooms
- Bedrooms: 4
- Bathrooms: 4
- Full bathrooms: 2
- 3/4 bathrooms: 1
- 1/2 bathrooms: 1
Bedroom
- Level: Upper
- Area: 247 Square Feet
- Dimensions: 19x13
Bedroom 2
- Level: Upper
- Area: 143 Square Feet
- Dimensions: 13x11
Bedroom 3
- Level: Upper
- Area: 160 Square Feet
- Dimensions: 16x10
Bedroom 4
- Level: Upper
- Area: 144 Square Feet
- Dimensions: 12x12
Dining room
- Level: Main
- Area: 154 Square Feet
- Dimensions: 14x11
Great room
- Level: Main
- Area: 340 Square Feet
- Dimensions: 20x17
Informal dining room
- Level: Main
- Area: 238 Square Feet
- Dimensions: 14x17
Kitchen
- Level: Main
- Area: 255 Square Feet
- Dimensions: 17x15
Laundry
- Level: Main
- Area: 88 Square Feet
- Dimensions: 11x08
Loft
- Level: Upper
- Area: 320 Square Feet
- Dimensions: 20x16
Office
- Level: Main
- Area: 165 Square Feet
- Dimensions: 15x11
Heating
- Forced Air, Fireplace(s), Zoned
Cooling
- Central Air
Appliances
- Included: Air-To-Air Exchanger, Cooktop, Dishwasher, Disposal, Dryer, Exhaust Fan, Gas Water Heater, Microwave, Refrigerator, Stainless Steel Appliance(s), Wall Oven, Washer, Water Softener Owned
- Laundry: Gas Dryer Hookup, Main Level, Sink, Washer Hookup
Features
- Basement: Daylight,Drain Tiled,Full,Storage Space,Sump Basket,Unfinished
- Number of fireplaces: 1
- Fireplace features: Family Room, Gas
Interior area
- Total structure area: 5,570
- Total interior livable area: 3,724 sqft
- Finished area above ground: 3,724
- Finished area below ground: 0
Video & virtual tour
Property
Parking
- Total spaces: 3
- Parking features: Attached, Asphalt, Garage, Garage Door Opener, Insulated Garage
- Attached garage spaces: 3
- Has uncovered spaces: Yes
- Details: Garage Dimensions (31x21)
Accessibility
- Accessibility features: None
Features
- Levels: More Than 2 Stories
- Patio & porch: Composite Decking, Deck, Front Porch
- Fencing: None
Lot
- Size: 0.7 Acres
- Dimensions: 177 x 58 x 251 x 221
- Features: Tree Coverage - Light
Details
- Foundation area: 1846
- Parcel number: 041070030
- Zoning description: Residential-Single Family
Construction
Type & style
- Home type: SingleFamily
- Property subtype: Single Family
Materials
- Roof: Age 8 Years or Less,Asphalt
Condition
- New construction: No
- Year built: 2009
Utilities & green energy
- Electric: Circuit Breakers
- Gas: Natural Gas
- Sewer: Mound Septic, Septic System Compliant - Yes, Shared Septic
- Water: Shared System, Well
Community & HOA
Community
- Subdivision: Territory 4th Add
HOA
- Has HOA: Yes
- Amenities included: Trail(s)
- Services included: Professional Mgmt, Recreation Facility, Sanitation, Shared Amenities
- HOA fee: $310 monthly
- HOA name: Sharper Management
- HOA phone: 952-224-4777
Location
- Region: Lakeville
Financial & listing details
- Price per square foot: $235/sqft
- Tax assessed value: $831,800
- Annual tax amount: $9,116
- Date on market: 7/9/2026
Estimated market value
Not available
Estimated sales range
Not available
Not available
Price history
| Date | Event | Price |
|---|---|---|
| 7/31/2009 | Sold | $539,990$145/sqft |
Source: | ||
Public tax history
| Year | Property taxes | Tax assessment |
|---|---|---|
| 2025 | $8,764 -0.1% | $831,800 +5.9% |
| 2024 | $8,776 +5.1% | $785,600 -0.4% |
| 2023 | $8,348 +10.6% | $788,700 +2.7% |
| 2022 | $7,546 +3.3% | $767,700 +16.7% |
| 2021 | $7,304 -4.9% | $658,100 +4.1% |
| 2020 | $7,684 | $632,100 |
| 2019 | -- | $632,100 |
| 2018 | -- | -- |
| 2016 | -- | -- |
Find assessor info on the county website
Monthly payment
Est. payment$--/mo
Payment breakdown
Explore the cost of this home by adjusting the details. Changes won't be saved.All calculations are estimates and provided by Zillow, Inc. for informational purposes only. Actual amounts may vary.
HOA fees may include property taxes on listings classified as Co-Ops. Contact the listing agent and/or owner for fee details.
Mortgage interest rates are dependent on a number of factors, including credit score, down payment, and repayment length. Interest rate data provided by Zillow Group Marketplace, Inc. as of 1/1/1970 from various mortgage lenders with which we have lead or other similar arrangements; the Estimated Payment is an average of those rates.
See how much you could borrow to make a competitive offer.
Climate risks
Neighborhood: 55044
Nearby schools
GreatSchools rating
- 8/10Lakeview Elementary SchoolGrades: K-5Distance: 5.5 mi
- 7/10McGuire Middle SchoolGrades: 6-8Distance: 6.5 mi
- 10/10Lakeville South High SchoolGrades: 9-12Distance: 5.1 mi
A local agent can set up tours, give advice and negotiate with sellers.
- Minnesota
- Scott County
- Lakeville
- 55044
- 7372 Pine Tree Rd