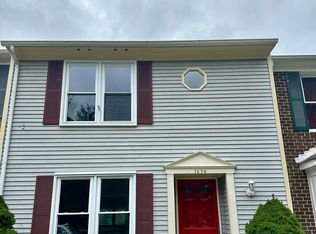
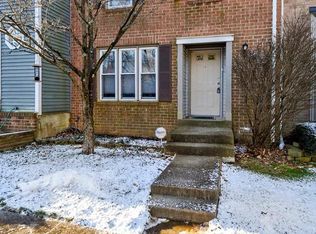
Welcome to 7372 Stream Way, a brick townhome in Hunter Valley that combines thoughtful updates, flexible living space, and a convenient Springfield location.The main level has a comfortable, updated feel with wide-plank vinyl flooring and recessed lighting. The kitchen offers 42-inch cabinetry, quartz countertops, stainless steel appliances, hardwood flooring, and a large island that adds extra prep space and storage. A refreshed main-level powder room adds another modern touch.Upstairs, the primary bath has been updated, while the finished lower level gives you even more room to spread out. A Harman Accentra pellet stove makes the lower-level living area especially inviting in the colder months, and a separate workshop provides useful storage and workspace. The washer, dryer, and dishwasher have also been replaced.Outdoor space is another highlight, featuring both a brick patio with planters for gardening, and a refreshed deck. Hunter Valley offers a neighborhood playground and basketball court, and the Gerry Connolly Cross County Trail is just around the corner. Giant and Costco are less than 10 minutes away, with Wegmans, Whole Foods, and Trader Joe’s all within approximately 15 minutes. Franconia-Springfield Metro is about 10 minutes away, and Fort Belvoir is also close by. For weekends and time outdoors, Historic Occoquan and Fountainhead Regional Park are nearby, along with plenty of other parks, trails, and recreation throughout the area.With its brick exterior, updated interiors, flexible lower level, outdoor space, and easy access to shopping, Metro, and recreation, 7372 Stream Way offers a lot of value in a location that makes everyday life easy. 2 assigned parking spots, with visitor parking available. Agent related to owner.
For sale
$600,000
7372 Stream Way, Springfield, VA 22152
3beds
1,614sqft
Townhouse
Built in 1985
1,400 Square Feet Lot
$595,800 Zestimate®
$372/sqft
$66/mo HOA
What's special
Finished lower levelRefreshed main-level powder roomWide-plank vinyl flooringBrick townhomeRecessed lightingHardwood flooringQuartz countertops
- 26 days
- 370
- 22
Zillow last checked:
Listing updated:
Listed by:
James T. Kim 202-999-3606,
Corcoran McEnearney 2029032200
Source: Bright MLS,MLS#: VAFX2337558
Facts & features
Interior
Bedrooms & bathrooms
- Bedrooms: 3
- Bathrooms: 3
- Full bathrooms: 2
- 1/2 bathrooms: 1
- Main level bathrooms: 1
Basement
- Area: 589
Heating
- Heat Pump, Electric
Cooling
- Central Air, Electric
Appliances
- Included: Microwave, Dryer, Washer, Dishwasher, Disposal, Refrigerator, Ice Maker, Oven/Range - Electric, Electric Water Heater
- Laundry: Dryer In Unit, Washer In Unit
Features
- Dining Area, Primary Bath(s), Recessed Lighting, Upgraded Countertops, Ceiling Fan(s)
- Flooring: Wood
- Windows: Window Treatments
- Basement: Walk-Out Access,Interior Entry,Connecting Stairway
- Number of fireplaces: 1
- Fireplace features: Pellet Stove
Interior area
- Total structure area: 1,883
- Total interior livable area: 1,614 sqft
- Finished area above ground: 1,294
- Finished area below ground: 320
Video & virtual tour
Property
Parking
- Total spaces: 2
- Parking features: Assigned, Parking Lot
- Details: Assigned Parking, Assigned Space #: 111
Accessibility
- Accessibility features: None
Features
- Levels: Three
- Stories: 3
- Pool features: None
Lot
- Size: 1,400 Square Feet
Details
- Additional structures: Above Grade, Below Grade
- Parcel number: 0894 11 0111
- Zoning: 303
- Special conditions: Standard
Construction
Type & style
- Home type: Townhouse
- Architectural style: Traditional
- Property subtype: Townhouse
Materials
- Brick, Vinyl Siding
- Foundation: Slab
Condition
- New construction: No
- Year built: 1985
Utilities & green energy
- Sewer: Public Sewer
- Water: Public
Community & HOA
Community
- Subdivision: Rolling Forest
HOA
- Has HOA: Yes
- Amenities included: Tot Lots/Playground, Basketball Court
- HOA fee: $790 annually
- HOA name: HUNTER VALLEY HOA
Location
- Region: Springfield
Financial & listing details
- Price per square foot: $372/sqft
- Tax assessed value: $555,980
- Annual tax amount: $6,413
- Date on market: 9/18/2026
- Listing agreement: Exclusive Right To Sell
- Inclusions: Kitchen Island
- Ownership: Fee Simple
Estimated market value
$595,800
$566,000 - $626,000
$3,065/mo
Price history
| Date | Event | Price |
|---|---|---|
| 9/18/2026 | Listed for sale | $600,000+33.3%$372/sqft |
Source:  Bright MLS #VAFX2337558 Report a problem Bright MLS #VAFX2337558 Report a problem | ||
| 8/14/2020 | Sold | $450,000$279/sqft |
Source: Public Record Report a problem | ||
| 7/14/2020 | Pending sale | $450,000$279/sqft |
Source: Redfin Corporation #VAFX1136828 Report a problem | ||
| 7/9/2020 | Listed for sale | $450,000+31.6%$279/sqft |
Source: Redfin Corporation #VAFX1136828 Report a problem | ||
| 2/14/2013 | Sold | $342,000-0.8%$212/sqft |
Source: Public Record Report a problem | ||
| 10/27/2012 | Listed for sale | $344,900$214/sqft |
Source: Long & Foster Real Estate, Inc. #FX7954139 Report a problem | ||
Public tax history
| Year | Property taxes | Tax assessment |
|---|---|---|
| 2025 | $6,303 +9.6% | $545,270 +9.8% |
| 2024 | $5,751 -3.1% | $496,440 -5.7% |
| 2023 | $5,938 +13.3% | $526,180 +14.8% |
| 2022 | $5,243 | $458,520 +5.8% |
| 2021 | -- | $433,460 +4.7% |
| 2020 | $4,901 +3.7% | $414,070 +3.7% |
| 2019 | $4,728 +2.7% | $399,470 +2.7% |
| 2018 | $4,605 +3.4% | $389,090 +1.4% |
| 2017 | $4,454 +4.6% | $383,630 +4.3% |
| 2016 | $4,260 +8.5% | $367,720 +4.5% |
| 2015 | $3,925 +6.7% | $351,730 +6.4% |
| 2014 | $3,680 | $330,520 +9.7% |
| 2013 | -- | $301,390 +7% |
| 2012 | -- | $281,570 -0.9% |
| 2011 | -- | $284,220 +12.3% |
| 2010 | -- | $253,110 -9.4% |
| 2009 | -- | $279,240 -20.7% |
| 2008 | -- | $352,320 -0.7% |
| 2007 | -- | $354,720 +73.1% |
| 2003 | -- | $204,980 +24% |
| 2002 | -- | $165,305 +16.4% |
| 2001 | -- | $142,025 |
Find assessor info on the county website
Monthly payment
Est. payment
Payment breakdown
Explore the cost of this home by adjusting the details. Changes won't be saved.Climate risks
Neighborhood: 22152
Nearby schools
Schools provided by the listing agent
- District: Fairfax County Public Schools
Source: Bright MLS. This data may not be complete. We recommend contacting the local school district to confirm school assignments for this home.
Similar homes
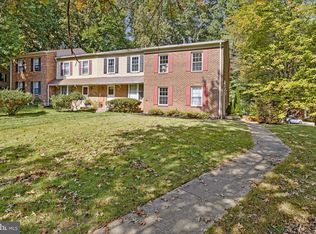
- $649,9993 bd4 ba2k sqft7033 Solomon Seal Ct, Springfield, VA 22152For Sale
 MLS ID #VAFX2341960, Natalie Ramirez, Serhant. Bright MLS
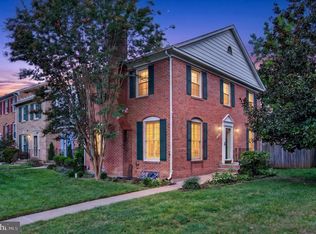
 - $669,0003 bd4 ba1.9k sqft6401 Old Scotts Ct, Springfield, VA 22152For Sale
 MLS ID #VAFX2344670, Francesca Levy, Genstone Realty. Bright MLS
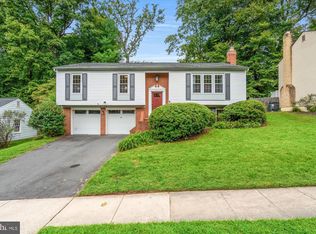
 - $633,2003 bd4 ba1.9k sqft7026 Leebrad St, Springfield, VA 22151For Sale
 MLS ID #VAFX2338264, Michael Thomas, Coldwell Banker Realty. Bright MLS
 - $850,0004 bd3 ba1.9k sqft8138 Viola St, Springfield, VA 22152For Sale
 MLS ID #VAFX2344238, Hunter Lang, Serhant. Bright MLS
 - $599,0003 bd4 ba2k sqft6364 Patience Ct, Alexandria, VA 22315For SaleMLS ID #VAFX2333534, Angela Allison, Houwzer, LLC. Bright MLS
- $595,0002 bd3 ba1.6k sqft6608 Rockleigh Way, Alexandria, VA 22315For SaleMLS ID #VAFX2341190, Daniel Lusk, McWilliams/Ballard Inc.. Bright MLS
- $599,0003 bd2 ba1.4k sqft7503 Havelock St, Springfield, VA 22150For SaleMLS ID #VAFX2336276, Wally Maldonado, KW United. Bright MLS
- $588,0002 bd2 ba1.6k sqft6636 Greenleigh Ln, Alexandria, VA 22315For SaleMLS ID #VAFX2341810, Kathy Rehill, RE/MAX Distinctive Real Estate, Inc.. Bright MLS
- $625,0003 bd4 ba2.3k sqft6188 Darleon Pl, Alexandria, VA 22310For SaleMLS ID #VAFX2338834, Dianna Bentley, Long & Foster Real Estate, Inc.. Bright MLS
- $599,0003 bd4 ba1.7k sqft5701 Edgewater Oak Ct, Burke, VA 22015For SaleMLS ID #VAFX2296836, Katie Wethman, EXP Realty, LLC. Bright MLS
- $614,0003 bd4 ba1.7k sqft5572 Glasgow Woods Ct, Fairfax, VA 22032For SaleMLS ID #VAFX2337436, Greg Connarn, CENTURY 21 New Millennium. Bright MLS
- $539,5003 bd3 ba1.3k sqft7281 Larrup Ct, Alexandria, VA 22315For SaleMLS ID #VAFX2337082, Cindy Schneider, Long & Foster Real Estate, Inc.. Bright MLS
- $535,0003 bd3 ba1.2k sqft8348 Rocky Forge Ct, Springfield, VA 22153For SaleMLS ID #VAFX2331558, E.J. Stone, Redfin Corporation. Bright MLS
- $649,0003 bd4 ba2.1k sqft5602 Sutherland Ct, Burke, VA 22015For SaleMLS ID #VAFX2339468, Tyler Nguyen, EXP Realty, LLC. Bright MLS
- $664,9994 bd3 ba2.2k sqft9419 William Kirk Ln, Burke, VA 22015For SaleMLS ID #VAFX2340062, Maltianna Livingston, Compass. Bright MLS
- $599,0003 bd4 ba1.5k sqft3929 Plum Run Ct, Fairfax, VA 22033For SaleMLS ID #VAFX2342872, Mya Lwin, Berkshire Hathaway HomeServices PenFed Realty. Bright MLS
- $580,0003 bd4 ba1.9k sqft5021 McFarland Dr, Fairfax, VA 22032For SaleMLS ID #VAFX2326580, Alberto balderrama rocha, Coldwell Banker Realty. Bright MLS
- $679,9003 bd4 ba2.1k sqft5502 Beaconsfield Ct, Burke, VA 22015For SaleMLS ID #VAFX2341302, John Evans, Paul Wesley Real Estate. Bright MLS
- $595,0003 bd4 ba1.7k sqft9029 Route 29, Fairfax, VA 22031For SaleMLS ID #VAFX2304780, Troy J Sponaugle, Samson Properties. Bright MLS
- $599,9002 bd2 ba1.3k sqft3610 24th Rd S, Arlington, VA 22206For SaleMLS ID #VAAR2080430, Mustafa Elmi, Samson Properties. Bright MLS
