Skip main navigation
Off market
  • Price Unknown

    7372 Wimmer Rd, Bethlehem, PA 18015

    3beds
    4,327sqft
    Single Family Residence
    Built in 2008
    9.62 Acres Lot
    $-- Zestimate®
    $--/sqft
    $-- Estimated rent

    Home value

    Not available

    Estimated sales range

    Not available

    Not available

    Zestimate® history
    Loading
    Loading...

    Owner options

    List your home for rent

    Find your next renter with Zillow Rental Manager. Plus, with online applications, you can quickly screen prospective tenants – for free.

    Learn more
    Refinance and save

    Refinancing to a lower rate could help reduce your monthly payments and save thousands over the life of the loan.

    See today's rates

    Explore your selling options

    Work with a Zillow partner agent

    Leverage their expertise and Zillow's premium Showcase listings to get your home seen by more buyers.

    Get started

    List with your own agent

    Get your home in front of millions of buyers by listing it on Zillow.

    Learn how to do it

    Sell it yourself

    Take full control of how buyers see your home on Zillow by listing For Sale by Owner (FSBO).

    List your home

    What's special

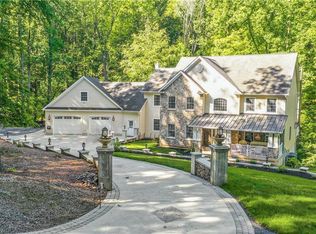
    Forest Haven blends a serene natural setting & a beautifully appointed home on 10 PICTURESQUE ACRES. A WOODED HILLSIDE WITH A STREAM LEADS TO CLEARED ACREAGE AT THE SUMMIT, excellent for HUNTING, FOUR WHEELING, and exploring. Hand hewn oak floors accent immaculate rooms including a main level office, dining room w/tray ceiling and living room with wall of windows & built in bookcases. The heart of the home boasts a striking kitchen gleaming w/travertine, granite, & ceramic finishes. A Viking gas cooktop, walk in pantry, and tiered island with extensive prep space & seating stand ready for entertaining and the inviting Trex deck is a perfect spot to enjoy cocktails and sunsets. Lavish & large, the primary bedroom suite has a resort quality bathroom, incredible closet space & a private balcony. Partially finished, the walkout lower level w/full bath is excellent flex space to accommodate changing needs. An oversized 2-story attached garage shelters heavy equipment & vehicles.

    This property is not currently displayed as for sale or rent on Zillow. This may be different from what's on other websites or public sources.

    Zillow last checked:

    Listing updated:

    Listed by:

    Brenda Clowser 610-739-4517,

    Carol C Dorey Real Estate

    Bought with:

    Rawan Katz, RS346059

    Carol C Dorey Real Estate

    Source: Bright MLS,MLS#: PALH2000222MLS Logo

    Facts & features

    Interior

    Bedrooms & bathrooms
    • Bedrooms: 3
    • Bathrooms: 4
    • Full bathrooms: 3
    • 1/2 bathrooms: 1
    • Main level bathrooms: 1
    Rooms
    • Room types: Living Room, Dining Room, Primary Bedroom, Sitting Room, Bedroom 2, Bedroom 3, Bedroom 4, Kitchen, Family Room, Foyer, Breakfast Room, Laundry, Office, Recreation Room, Primary Bathroom, Full Bath, Half Bath
    Primary bedroom
    • Features: Flooring - Carpet, Ceiling Fan(s), Walk-In Closet(s)
    • Level: Upper
    • Area: 210 Square Feet
    • Dimensions: 15 X 14
    Bedroom 2
    • Features: Flooring - Carpet
    • Level: Upper
    • Area: 182 Square Feet
    • Dimensions: 14 X 13
    Bedroom 3
    • Features: Flooring - Carpet, Walk-In Closet(s)
    • Level: Upper
    • Area: 168 Square Feet
    • Dimensions: 14 X 12
    Bedroom 4
    • Features: Flooring - Vinyl, Walk-In Closet(s)
    • Level: Lower
    • Area: 170 Square Feet
    • Dimensions: 17 X 10
    Primary bathroom
    • Features: Flooring - Marble, Cathedral/Vaulted Ceiling, Granite Counters, Double Sink
    • Level: Upper
    • Area: 165 Square Feet
    • Dimensions: 15 X 11
    Breakfast room
    • Features: Flooring - Tile/Brick, Walk-In Closet(s)
    • Level: Main
    • Area: 170 Square Feet
    • Dimensions: 17 X 10
    Dining room
    • Features: Flooring - HardWood, Crown Molding, Chair Rail
    • Level: Main
    • Area: 208 Square Feet
    • Dimensions: 16 X 13
    Family room
    • Features: Flooring - HardWood
    • Level: Main
    • Area: 308 Square Feet
    • Dimensions: 22 X 14
    Foyer
    • Features: Flooring - HardWood, Cathedral/Vaulted Ceiling
    • Level: Main
    • Area: 96 Square Feet
    • Dimensions: 12 X 8
    Other
    • Features: Flooring - Tile/Brick, Double Sink, Bathroom - Tub Shower
    • Level: Upper
    • Area: 88 Square Feet
    • Dimensions: 11 X 8
    Other
    • Features: Flooring - Vinyl, Granite Counters
    • Level: Lower
    • Area: 72 Square Feet
    • Dimensions: 12 X 6
    Half bath
    • Features: Flooring - Tile/Brick, Granite Counters
    • Level: Main
    • Area: 28 Square Feet
    • Dimensions: 7 X 4
    Kitchen
    • Features: Flooring - Tile/Brick, Granite Counters, Kitchen Island, Kitchen - Gas Cooking, Eat-in Kitchen
    • Level: Main
    • Area: 338 Square Feet
    • Dimensions: 26 X 13
    Laundry
    • Features: Flooring - Tile/Brick, Built-in Features
    • Level: Upper
    • Area: 30 Square Feet
    • Dimensions: 6 X 5
    Living room
    • Features: Flooring - HardWood, Built-in Features
    • Level: Main
    • Area: 187 Square Feet
    • Dimensions: 17 X 11
    Mud room
    • Features: Flooring - Concrete, Built-in Features
    • Level: Main
    • Area: 77 Square Feet
    • Dimensions: 11 X 7
    Office
    • Features: Flooring - HardWood
    • Level: Main
    • Area: 126 Square Feet
    • Dimensions: 14 X 9
    Recreation room
    • Features: Flooring - Vinyl
    • Level: Lower
    • Area: 403 Square Feet
    • Dimensions: 31 X 13
    Sitting room
    • Features: Flooring - Carpet
    • Level: Upper
    • Area: 140 Square Feet
    • Dimensions: 14 X 10
    Heating
    • Forced Air, Electric
    Cooling
    • Central Air, Electric
    Appliances
    • Included: Electric Water Heater
    • Laundry: Upper Level, Laundry Room, Mud Room
    Features
    • Basement: Full,Partially Finished,Walk-Out Access
    • Number of fireplaces: 3
    Interior area
    • Total structure area: 5,220
    • Total interior livable area: 4,327 sqft
    • Finished area above ground: 3,652
    • Finished area below ground: 675

    Property

    Parking
    • Total spaces: 8
    • Parking features: Storage, Built In, Garage Door Opener, Inside Entrance, Oversized, Asphalt, Driveway, Attached
    • Attached garage spaces: 4
    • Uncovered spaces: 4
    Accessibility
    • Accessibility features: None
    Features
    • Levels: Two and One Half
    • Stories: 2.5
    • Pool features: None
    Lot
    • Size: 9.62 Acres
    Details
    • Additional structures: Above Grade, Below Grade
    • Additional parcels included: 643478030217001
    • Parcel number: 64346852945000001
    • Zoning: R-1
    • Special conditions: Standard

    Construction

    Type & style
    • Home type: SingleFamily
    • Architectural style: Colonial
    • Property subtype: Single Family Residence
    Materials
    • Vinyl Siding, Stone
    Condition
    • New construction: No
    • Year built: 2008

    Utilities & green energy

    • Sewer: On Site Septic
    • Water: Well

    Community & HOA

    Community
    • Subdivision: None Available
    HOA
    • Has HOA: No
    Location
    • Region: Bethlehem
    • Municipality: UPPER SAUCON TWP

    Financial & listing details

    • Tax assessed value: $379,100
    • Annual tax amount: $8,370
    • Date on market: 7/7/2021
    • Listing agreement: Exclusive Right To Sell
    • Ownership: Fee Simple

    Price history

    DateEventPrice
    10/5/2021Sold$875,000-2.7%$202/sqft
    Source: Bright MLS #PALH2000222 Report a problem
    8/4/2021Pending sale$899,000$208/sqft
    Source: Bright MLS #PALH2000222 Report a problem
    7/7/2021Listed for sale$899,000$208/sqft
    Source: Bright MLS #PALH2000222 Report a problem

    Public tax history

    Tax history is unavailable.

    Neighborhood: 18015

    Nearby schools

    GreatSchools rating
    Schools provided by the listing agent
    • District: Southern Lehigh

    Source: Bright MLS. This data may not be complete. We recommend contacting the local school district to confirm school assignments for this home.