2 story brick home in Willowdale Subdivision. 2 bedrooms and full bath downstairs and upstairs.
Many updates include outside fascia replaced, pressure wash home, new window screens, painted in and out of home. Refinished wood floors up and down. New stove, A/C serviced, added insulation in the attic.
Roof replaced in 2022 Water heater in 2018, A/C inside and out installed 2014.
Kitchen equipped with s/s dishwasher, refrigerator and microwave. Electric stove. Lots of cabinets lower and upper.
1 car garage with washer, dryer and hot water heater.
Active
$289,900
6201 Boutall St, Metairie, LA 70003
4beds
1,657sqft
:
Get pre-qualified$1,868/mo
Single Family Residence
Built in 1962
6,300 Square Feet Lot
$279,000 Zestimate®
$175/sqft
$-- HOA
What's special
Electric stoveNew stove
- 4 days |
- 662 |
- 54 |
Likely to sell faster than
Zillow last checked:
Listing updated:
Listed by:
Diana Parsons 504-858-3953,
United Real Estate Partners LLC 504-305-4930
Source: GSREIN,MLS#: 2571294
Facts & features
Interior
Bedrooms & bathrooms
- Bedrooms: 4
- Bathrooms: 2
- Full bathrooms: 2
Bedroom
- Description: Flooring: Wood
- Level: First
- Dimensions: 15.7 x 11.2
Bedroom
- Description: Flooring: Wood
- Level: First
- Dimensions: 14 x 12.4
Bedroom
- Description: Flooring: Wood
- Level: Second
- Dimensions: 15.7 x 11.2
Bedroom
- Description: Flooring: Wood
- Level: Second
- Dimensions: 14.3 x 17.7
Bathroom
- Description: Flooring: Tile
- Level: Second
- Dimensions: 13.5 x 6.1
Bathroom
- Description: Flooring: Tile
- Level: First
- Dimensions: 13.5 x 6.1
Garage
- Description: Flooring: Other
- Level: First
- Dimensions: 26.6 x 11.5
Kitchen
- Description: Flooring: Tile
- Level: First
- Dimensions: 10 x 13.5
Living room
- Description: Flooring: Tile
- Level: First
- Dimensions: 23 x 11.4
Porch
- Description: Flooring: Other
- Level: First
- Dimensions: 17 x 6
Heating
- Central
Cooling
- Central Air, 1 Unit
Appliances
- Laundry: Washer Hookup, Dryer Hookup
Features
- Ceiling Fan(s), Carbon Monoxide Detector, Pantry, Stainless Steel Appliances
- Windows: Screens
- Has fireplace: No
- Fireplace features: None
Interior area
- Total structure area: 2,165
- Total interior livable area: 1,657 sqft
Video & virtual tour
Property
Parking
- Total spaces: 1
- Parking features: Attached, Garage, One Space
- Has attached garage: Yes
Accessibility
- Accessibility features: Accessibility Features
Features
- Levels: Two
- Stories: 2
- Patio & porch: Concrete, Porch
- Exterior features: Fence, Porch
- Pool features: None
Lot
- Size: 6,300 Square Feet
- Dimensions: 60 x 105
- Features: Outside City Limits, Rectangular Lot
Details
- Parcel number: 10253363
- Special conditions: None
Construction
Type & style
- Home type: SingleFamily
- Architectural style: Traditional
- Property subtype: Single Family Residence
Materials
- Brick
- Foundation: Slab
- Roof: Shingle
Condition
- Very Good Condition
- Year built: 1962
Utilities & green energy
- Sewer: Public Sewer
- Water: Public
Community & HOA
HOA
- Has HOA: No
Location
- Region: Metairie
Financial & listing details
- Price per square foot: $175/sqft
- Tax assessed value: $109,500
- Annual tax amount: $435
- Date on market: 8/11/2026
Estimated market value
$279,000
$265,000 - $293,000
$2,599/mo
Price history
| Date | Event | Price |
|---|---|---|
| 8/11/2026 | Listed for sale | $289,900$175/sqft |
Source:  GSREIN #2571294 Report a problem GSREIN #2571294 Report a problem | ||
Public tax history
| Year | Property taxes | Tax assessment |
|---|---|---|
| 2024 | $435 -4.2% | $10,950 |
| 2023 | $454 +2.7% | $10,950 |
| 2022 | $442 +7.7% | $10,950 |
| 2021 | $411 +0.7% | $10,950 |
| 2020 | $408 -2.7% | $10,950 |
| 2019 | $419 +7.1% | $10,950 |
| 2018 | $391 | $10,950 |
| 2017 | $391 | $10,950 |
| 2016 | $391 +7.4% | $10,950 +2% |
| 2015 | $364 | $10,740 |
| 2014 | $364 | $10,740 |
| 2013 | -- | $10,740 |
| 2012 | -- | $10,740 +0.6% |
| 2011 | -- | $10,680 |
| 2010 | -- | $10,680 |
| 2009 | -- | $10,680 |
| 2008 | -- | $10,680 +40.9% |
| 2007 | -- | $7,580 |
| 2006 | -- | -- |
| 2005 | -- | -- |
| 2004 | -- | -- |
| 2002 | -- | -- |
| 2001 | -- | -- |
| 2000 | -- | -- |
Find assessor info on the county website
Monthly payment
Est. payment
Payment breakdown
Explore the cost of this home by adjusting the details. Changes won't be saved.Climate risks
Neighborhood: 70003
Nearby schools
GreatSchools rating
- 4/10Phoebe Hearst SchoolGrades: PK-5Distance: 0.5 mi
- 4/10John Q. Adams Middle SchoolGrades: 6-8Distance: 2.1 mi
- 4/10East Jefferson High SchoolGrades: 9-12Distance: 1.9 mi
- $270,800-- bd-- ba-- sqft6113 Boutall St, Metairie, LA 70003Off Market
- $296,8003 bd2 ba1.6k sqft6205 Boutall St, Metairie, LA 70003Off Market
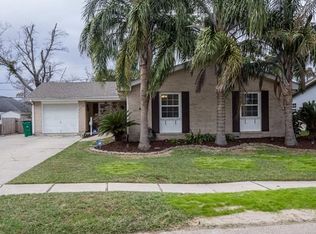
- $--4 bd2 ba1.8k sqft6200 Rosalie Ct, Metairie, LA 70003Sold
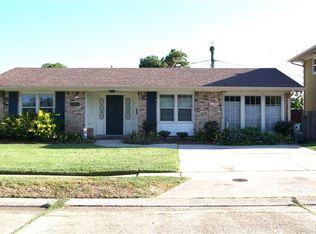
- $265,300-- bd-- ba-- sqft6112 Rosalie Ct, Metairie, LA 70003Off Market
- $272,3003 bd2 ba1.8k sqft6109 Boutall St, Metairie, LA 70003Off Market
- $210,4003 bd2 ba1.8k sqft6204 Rosalie Ct, Metairie, LA 70003Off Market
- $326,000-- bd-- ba-- sqft6209 Boutall St, Metairie, LA 70003Off Market
- $287,700-- bd-- ba-- sqft6200 Boutall St, Metairie, LA 70003Off Market
A local agent can set up tours, give advice and negotiate with sellers.
A local lender can help you make sure your offer is ready when you are.
Similar homes
- $250,0004 bd2 ba1.6k sqft1212 Kathleen Ave, Metairie, LA 70003For Sale

 MLS ID #2570602, Tiffani Robin, Keller Williams Realty Services. GSREIN
 - $250,0003 bd2 ba1.4k sqft5805 Morton St, Metairie, LA 70003For Sale
 MLS ID #2559358, Colin Taylor, Berkshire Hathaway HomeServices Preferred, REALTOR. GSREIN
 - $249,9993 bd2 ba1.5k sqft6217 Kawanee Ave, Metairie, LA 70003For Sale
 MLS ID #2571024, William Stall, Amplified Realty Group, Inc.. GSREIN
 - $275,0003 bd2 ba1.4k sqft3904 Bissonet Dr, Metairie, LA 70003For Sale
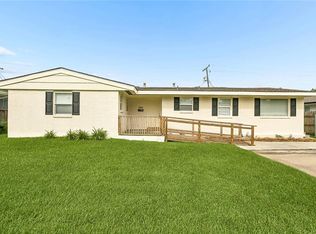 MLS ID #2563640, Stacia Lamulle, 1 Percent Lists Premier. GSREIN
 - $269,0003 bd2 ba1.7k sqft1621 N Cumberland St, Metairie, LA 70003For SaleMLS ID #2559637, Lynn Larter, United Real Estate Partners. GSREIN
- $269,0003 bd2 ba1.5k sqft404 Henry Landry Ave, Metairie, LA 70003For SaleMLS ID #2564855, Kathryn Roubion, Prieur Properties, LLC. GSREIN
- $275,0004 bd2 ba1.5k sqft3908 Lemon St, Metairie, LA 70006For SaleMLS ID #2560655, Erin Rotolo, RE/MAX Affiliates. GSREIN
- $268,0003 bd2 ba1.6k sqft2408 Massachusetts Ave, Metairie, LA 70003For SaleMLS ID #2541155, Stephanie Villani, Compass Covington (COMP27). GSREIN
- $245,0003 bd2 ba1.4k sqft1324 Trudeau Dr, Metairie, LA 70003For SaleMLS ID #2563495, Katie Paternostro, RE/MAX Living. GSREIN
- $349,0004 bd2 ba1.6k sqft4112 Green Acres Rd, Metairie, LA 70003For SaleMLS ID #2554113, Clifton Melerine, LPT Realty, LLC.. GSREIN
- $299,0003 bd2 ba1.3k sqft3809 N Woodlawn Ave, Metairie, LA 70006For SaleMLS ID #2563274, Wayne Songy, Wayne Songy & Associates. GSREIN
- $350,0005 bd3 ba2.3k sqft6013 Amhurst St, Metairie, LA 70003For SaleMLS ID #2561815, Tegan Petrashek, REVE, REALTORS. GSREIN
- $249,0003 bd1 ba1.4k sqft4309 Tartan Dr, Metairie, LA 70003For SaleMLS ID #2555797, Craig Mirambell, Mirambell Realty. GSREIN
- $275,0004 bd2 ba1.5k sqft131 Tullulah Ave, River Ridge, LA 70123For SaleMLS ID #2569769, Stephen Ehlinger, Berkshire Hathaway HomeServices Preferred, REALTOR. GSREIN
- $224,0003 bd2 ba1.5k sqft6204 Loraine St, Metairie, LA 70003For SaleMLS ID #2558727, Lisa Veillion, NextHome Innovative Realty. GSREIN
- $349,0003 bd2 ba1.7k sqft4421 Henican Pl, Metairie, LA 70003For SaleMLS ID #2562834, Julie Varisco, Prieur Properties, LLC. GSREIN
- $315,0004 bd2 ba2k sqft4417 Laudun St, Metairie, LA 70006For SaleMLS ID #2541169, Herbert Dubuisson, Compass Mandeville. GSREIN
- $278,9003 bd1 ba1.5k sqft4700 Jasper St, Metairie, LA 70006For SaleMLS ID #2555534, Nicholas LaRocca, Keller Williams Realty Services. GSREIN
- $265,0003 bd2 ba1.4k sqft1904 Richland Ave, Metairie, LA 70001For SaleMLS ID #2566669, David Claus, Century 21 J. Carter & Company. GSREIN
- $319,0003 bd2 ba1.7k sqft1217 Cleary Ave, Metairie, LA 70001For SaleMLS ID #2564665, Christopher Cazenave, Mirambell Realty. GSREIN
