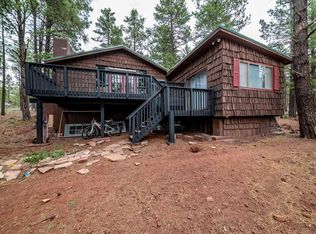
Discover the perfect Arizona getaway in this inviting cabin nestled in the peaceful Sherwood Forest Estates community just outside Williams. Surrounded by the beauty of Northern Arizona, this property offers an ideal blend of privacy, recreation, and rustic mountain charm.
Enjoy easy access to the nearby National Forest with miles of trails perfect for hiking, mountain biking, exploring, and enjoying the great outdoors. With an Whether you're looking for a weekend retreat, vacation, or full-time mountain residence, this location puts you close to nature while still being within easy reach of Williams and all it has to offer. With the tandem garage offering ample space for everything recreational! If you're looking for a cabin that puts adventure right outside your door, look no further! Spend your days exploring the forest and your evenings relaxing in the peaceful surroundings of the pines. Sherwood Forest Estates provides a true escape from the hustle and bustle, with abundant opportunities to enjoy the fresh mountain air, star-filled skies, and four-season beauty of Northern Arizona.
Walk in, drop your bags, breath in the cool mountain air and start your next adventure. This cabin in Sherwood Forest Estates is ready to welcome you home!
For sale
$459,000
7329 E Long Bow Dr, Williams, AZ 86046
2beds
1baths
1,520sqft
Single Family Residence
Built in 1983
1.01 Acres Lot
$-- Zestimate®
$302/sqft
$-- HOA
What's special
Inviting cabin
- 2 days |
- 339 |
- 35 |
Zillow last checked:
Listing updated:
Listed by:
JP M Popovich 928-774-3392,
Realty One Group, Mountain Desert
Source: NAZMLS,MLS#: 205651
Facts & features
Interior
Bedrooms & bathrooms
- Bedrooms: 2
- Bathrooms: 1
Heating
- None, Other
Cooling
- Ceiling Fan(s)
Appliances
- Included: Electric Range
- Laundry: In Hall
Features
- Eat-in Kitchen, Breakfast Bar
- Flooring: Carpet, Ceramic Tile, Laminate
- Windows: Skylight(s), Double Pane Windows
- Basement: Crawl Space
- Number of fireplaces: 2
- Fireplace features: Pellet Stove, Wood Burning
Interior area
- Total structure area: 1,520
- Total interior livable area: 1,520 sqft
Property
Parking
- Total spaces: 1
- Parking features: Garage Door Opener
- Garage spaces: 1
Features
- Patio & porch: Deck, Patio
Lot
- Size: 1.01 Acres
- Topography: Level
Details
- Parcel number: 20319030
Construction
Type & style
- Home type: SingleFamily
- Property subtype: Single Family Residence
Materials
- Roof: Metal
Condition
- Year built: 1983
Utilities & green energy
- Water: Cistern, Water Haul
- Utilities for property: Phone Available, Electricity Available
Community & HOA
Community
- Security: Smoke Detector(s)
- Subdivision: Sherwood Forest Estate
Location
- Region: Williams
Financial & listing details
- Price per square foot: $302/sqft
- Tax assessed value: $417,365
- Annual tax amount: $1,957
- Date on market: 8/14/2026
- Listing terms: Cash,Conventional
- Road surface type: Dirt
Estimated market value
Not available
Estimated sales range
Not available
Not available
Price history
| Date | Event | Price |
|---|---|---|
| 8/14/2026 | Listed for sale | $459,000+337.1%$302/sqft |
Source:  NAZMLS #205651 Report a problem NAZMLS #205651 Report a problem | ||
| 12/10/1998 | Sold | $105,000+34.6%$69/sqft |
Source: Public Record Report a problem | ||
| 5/19/1995 | Sold | $78,000$51/sqft |
Source: Public Record Report a problem | ||
Public tax history
| Year | Property taxes | Tax assessment |
|---|---|---|
| 2026 | $1,957 +8.4% | $41,737 -3.6% |
| 2025 | $1,805 +4% | $43,279 -1.4% |
| 2024 | $1,736 +1.5% | $43,881 +28.7% |
| 2023 | $1,711 +5.9% | $34,084 +24.7% |
| 2022 | $1,615 -3.1% | $27,332 +8.3% |
| 2021 | $1,666 +1% | $25,227 +7.1% |
| 2020 | $1,650 +7% | $23,545 +8.9% |
| 2019 | $1,542 | $21,611 +18.7% |
| 2018 | $1,542 +0.3% | $18,213 +28.2% |
| 2017 | $1,538 +2.8% | $14,206 +6.7% |
| 2016 | $1,495 | $13,311 +3.5% |
| 2015 | $1,495 +9.3% | $12,857 +3.6% |
| 2014 | $1,368 | $12,406 |
| 2013 | -- | -- |
| 2012 | -- | -- |
| 2011 | -- | -- |
| 2010 | $1,144 +4.2% | -- |
| 2009 | $1,098 +31.5% | -- |
| 2008 | $835 | -- |
| 2007 | -- | -- |
| 2006 | $808 | -- |
| 2005 | -- | -- |
| 2004 | -- | -- |
| 2003 | -- | -- |
| 2002 | -- | -- |
| 2001 | -- | -- |
Find assessor info on the county website
Monthly payment
Est. payment
Payment breakdown
Explore the cost of this home by adjusting the details. Changes won't be saved.Climate risks
Neighborhood: 86046
Nearby schools
GreatSchools rating
- 9/10Maine Consolidated SchoolGrades: PK-8Distance: 5.8 mi
- $663,300-- bd-- ba1.4k sqft7297 E Long Bow Dr, Williams, AZ 86046Off Market
- $294,4001 bd1 ba947 sqft7322 E Long Bow Dr, Williams, AZ 86046Off Market
- $418,2002 bd1 ba932 sqft7333 E Long Bow Dr, Williams, AZ 86046Off Market

- $428,3002 bd2 ba1.3k sqft7373 E Long Bow Dr, Williams, AZ 86046Off Market
- $485,0003 bd3 ba810 sqft7261 E Long Bow Dr, Williams, AZ 86046For Sale
- $371,700-- bd1 ba881 sqft7298 E Knighthood Ln, Williams, AZ 86046Off Market
- $103,059-- bd-- ba912 sqft7346 E Knighthood Ln, Williams, AZ 86046Off Market
- $481,0002 bd1 ba241 sqft7302 E Long Bow Dr, Williams, AZ 86046Off Market
A local agent can set up tours, give advice and negotiate with sellers.
Similar homes
- $438,0002 bd2 ba1.1k sqft7578 E JOLLY ROGUE Lane, Williams, AZ 86046For Sale
 MLS ID #7048513, Francis Joseph Straka, HomeSmart. ARMLS
 - $485,0003 bd3 ba810 sqft7261 E LONG BOW Drive, Williams, AZ 86046For Sale
 MLS ID #7026347, Patty F Kelley, Realty ONE Group. ARMLS
 - $450,0002 bd1 ba1.2k sqft569 S FRIAR TUCK Trail, Williams, AZ 86046For Sale
 MLS ID #6936146, Steven MaGill, West USA Realty. ARMLS
 - $485,0003 bd2 ba1.6k sqft3628 E Pine Cone Dr, Williams, AZ 86046For Sale

 MLS ID #204390, Katie Smith, RE/MAX Fine Properties. NAZMLS
 - $639,9003 bd2 ba1.3k sqft7340 E Long Bow Dr, Williams, AZ 86046For SaleMLS ID #205069, Carla M Pavlik, Coldwell Banker Northland. NAZMLS
- $459,0003 bd2 ba1.3k sqft2705 W Honeysuckle Rd, Williams, AZ 86046For SaleMLS ID #205653, Tyler Cutlip, Realty ONE Group, Mountain Desert. NAZMLS
- $410,0003 bd2 ba1.2k sqft7237 N APACHE Avenue, Williams, AZ 86046For SaleMLS ID #7066832, Jason L Shafor, Real Broker. ARMLS
- $--2 bd1 ba1.7k sqft1064 E Galewood Dr, Williams, AZ 86046AuctionAuction.com 2
- $670,0003 bd3 ba1.7k sqft7612 E Robin Hood Rd, Williams, AZ 86046For Sale By Owner
- $460,0003 bd2 ba1.4k sqft5676 N Juliane Dr, Williams, AZ 86046For SaleMLS ID #201637, Jamie L Garcia, Highland Meadows Real Estate. NAZMLS
- $575,0003 bd2 ba1.3k sqft3909 E Pine Cone Drive, Williams, AZ 86046For SaleMLS ID #7033812, Allan Duncan, Bankers Real Estate. ARMLS
- $492,0003 bd3 ba1.7k sqft1117 Stockmens Rd, Williams, AZ 86046For SaleMLS ID #205325, Jessica Fuller, Sun Mountain Properties. NAZMLS
- $450,0003 bd2 ba1.7k sqft2316 E New Moon Way, Williams, AZ 86046For SaleMLS ID #204211, Shelbi Haering, Realty One Group, Mountain Desert. NAZMLS
- $--3 bd2 ba1.3k sqft1040 W Mustang Blvd, Williams, AZ 86046AuctionServiceLink Auction
- $450,0002 bd2 ba1.1k sqft918 E Liane Blvd, Williams, AZ 86046For SaleMLS ID #203366, Ashley L Tullis, Realty One Group, Mountain Desert. NAZMLS
- $470,0002 bd2 ba1.1k sqft327 S 1st St, Williams, AZ 86046For SaleMLS ID #204775, Arthur T Wilder, Realty One Group, Mountain Desert. NAZMLS
- $499,9003 bd2 ba1.6k sqft224 E San Marcos Rd, Williams, AZ 86046For SaleMLS ID #204584, Kyle Yarush, Keller Williams Arizona Living Realty. NAZMLS
- $520,0003 bd3 ba1.8k sqft1753 E Ontario Ave, Williams, AZ 86046For SaleMLS ID #203352, Devin M Cutlip, Realty ONE Group, Mountain Desert. NAZMLS
- $425,0003 bd2 ba1.5k sqft157 N Oak St, Parks, AZ 86018For SaleMLS ID #205522, Valerie Core, Russ Lyon Sothebys Intl Realty. NAZMLS
- $489,9002 bd1 ba1.1k sqft1678 N SPRING VALLEY Road, Parks, AZ 86018For SaleMLS ID #7039250, Bryan Mortensen, LRA Real Estate Group, LLC. ARMLS
