Welcome to 2512 Taft Park in the heart of Metairie! This beautifully maintained 3-bedroom, 2-bath home offers 1,869 square feet of comfortable living space and has been meticulously cared for inside and out. The home has been raised and features fresh interior paint along with brand-new hardwood floors that add warmth and character throughout. The spacious floor plan offers plenty of room for everyday living and entertaining, while the home's excellent condition reflects true pride of ownership. Conveniently located in Metairie with easy access to shopping, dining, schools, and major thoroughfares, this move-in-ready property is a wonderful opportunity for anyone looking for a well-kept home in an established neighborhood. With its recent updates, generous living space, and exceptional maintenance, 2512 Taft Park is ready to welcome its next owner! Low flood insurance!
Active
$295,000
2512 Taft Park, Metairie, LA 70001
3beds
1,869sqft
Single Family Residence
Built in 1970
4,650 Square Feet Lot
$282,700 Zestimate®
$158/sqft
$-- HOA
What's special
- 2 days |
- 292 |
- 27 |
Likely to sell faster than
Zillow last checked:
Listing updated:
Listed by:
Kelly Snyder 504-427-9421,
Century 21 J. Carter & Company 504-810-2825
Source: GSREIN,MLS#: 2572293
Facts & features
Interior
Bedrooms & bathrooms
- Bedrooms: 3
- Bathrooms: 2
- Full bathrooms: 2
Primary bedroom
- Level: Lower
- Dimensions: 16 x 12
Bedroom
- Level: Lower
- Dimensions: 11 x 11
Bedroom
- Level: Lower
- Dimensions: 11 x 11
Bonus room
- Level: Lower
- Dimensions: 23 x 11
Den
- Level: Lower
- Dimensions: 19 x 15
Dining room
- Level: Lower
- Dimensions: 11 x 10
Kitchen
- Level: Lower
- Dimensions: 11 x 8
Living room
- Level: Lower
- Dimensions: 13 x 12
Heating
- Central
Cooling
- Central Air
Appliances
- Included: Dryer, Dishwasher, Oven, Range, Washer
Features
- Has fireplace: No
- Fireplace features: None
Interior area
- Total structure area: 2,019
- Total interior livable area: 1,869 sqft
Video & virtual tour
Property
Parking
- Parking features: Driveway
- Has uncovered spaces: Yes
Features
- Levels: One
- Stories: 1
- Patio & porch: Brick, Covered
- Pool features: None
Lot
- Size: 4,650 Square Feet
- Dimensions: 50 x 93
- Features: Outside City Limits, Rectangular Lot
Details
- Additional structures: Shed(s)
- Parcel number: 0820032660
- Special conditions: None
Construction
Type & style
- Home type: SingleFamily
- Architectural style: Traditional
- Property subtype: Single Family Residence
Materials
- Brick
- Foundation: Raised, Slab
- Roof: Shingle
Condition
- Excellent
- Year built: 1970
Utilities & green energy
- Sewer: Public Sewer
- Water: Public
Community & HOA
Community
- Subdivision: Taft Park
HOA
- Has HOA: No
Location
- Region: Metairie
Financial & listing details
- Price per square foot: $158/sqft
- Tax assessed value: $190,800
- Annual tax amount: $1,459
- Date on market: 8/13/2026
Estimated market value
$282,700
$269,000 - $297,000
$1,579/mo
Price history
| Date | Event | Price |
|---|---|---|
| 8/13/2026 | Listed for sale | $295,000$158/sqft |
Source:  GSREIN #2572293 Report a problem GSREIN #2572293 Report a problem | ||
| 11/24/2010 | Sold | -- |
Source: Public Record Report a problem | ||
Public tax history
| Year | Property taxes | Tax assessment |
|---|---|---|
| 2024 | $1,459 +4.8% | $19,080 +5.5% |
| 2023 | $1,392 +2.7% | $18,080 |
| 2022 | $1,355 +7.7% | $18,080 |
| 2021 | $1,259 +0.7% | $18,080 |
| 2020 | $1,250 +10.3% | $18,080 +7.4% |
| 2019 | $1,133 +7.1% | $16,830 |
| 2018 | $1,058 | $16,830 |
| 2017 | $1,058 | $16,830 |
| 2016 | $1,058 +4.5% | $16,830 +2% |
| 2015 | $1,012 | $16,500 |
| 2014 | $1,012 | $16,500 |
| 2013 | -- | $16,500 |
| 2012 | -- | $16,500 |
| 2011 | -- | $16,500 +79.3% |
| 2010 | -- | $9,200 |
| 2009 | -- | $9,200 |
| 2008 | -- | $9,200 +14.6% |
| 2007 | -- | $8,030 |
| 2006 | -- | -- |
| 2005 | -- | -- |
| 2004 | -- | -- |
| 2003 | -- | -- |
| 2002 | -- | -- |
| 2001 | -- | -- |
| 2000 | -- | -- |
Find assessor info on the county website
Monthly payment
Est. payment
Payment breakdown
Explore the cost of this home by adjusting the details. Changes won't be saved.Climate risks
Neighborhood: 70001
Nearby schools
GreatSchools rating
- 6/10Bridgedale Elementary SchoolGrades: PK-5Distance: 1.4 mi
- 5/10J.D. Meisler Middle SchoolGrades: 6-8Distance: 0.8 mi
- 3/10Grace King High SchoolGrades: 9-12Distance: 1.1 mi
- $327,3003 bd2 ba2k sqft2508 Taft Park, Metairie, LA 70001Off Market

- $283,400-- bd-- ba-- sqft2516 Taft Park, Metairie, LA 70001Off Market
- $247,100-- bd-- ba-- sqft2509 Danny Park, Metairie, LA 70001Off Market
- $276,600-- bd-- ba-- sqft2504 Taft Park, Metairie, LA 70001Off Market
- $269,900-- bd-- ba-- sqft2505 Danny Park, Metairie, LA 70001Off Market
- $256,600-- bd-- ba-- sqft2520 Taft Park, Metairie, LA 70001Off Market
- $230,300-- bd-- ba-- sqft2513 Danny Park, Metairie, LA 70001Off Market
- $304,5004 bd3 ba2.2k sqft2501 Danny Park, Metairie, LA 70001Off Market
A local agent can set up tours, give advice and negotiate with sellers.
A local lender can help you make sure your offer is ready when you are.
Similar homes
- $284,9003 bd2 ba1.4k sqft1813 High Ave, Metairie, LA 70001For Sale By Owner
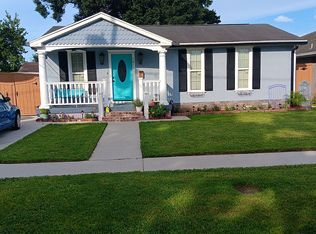
- $319,0003 bd2 ba1.6k sqft2029 Cleary Ave, Metairie, LA 70001For Sale

 MLS ID #2571356, Gina Johnson, Watermark Realty, LLC. GSREIN
 - $289,0003 bd2 ba1.6k sqft4209 Caldwell St, Metairie, LA 70001For Sale
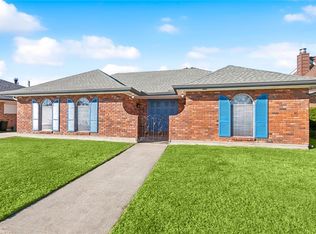 MLS ID #2570394, Amanda Miller, Amanda Miller Realty, LLC. GSREIN
 - $255,0003 bd2 ba1.6k sqft2209 Athania Pkwy, Metairie, LA 70001For Sale
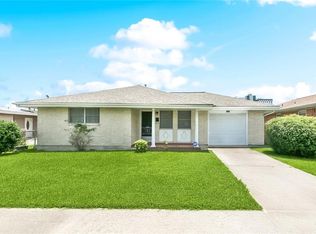 MLS ID #2571683, Sandra Bondi, NOLA Real Estate 4-U, LLC. GSREIN
 - $--5 bd4 ba2.7k sqft2509 Belmont Pl, Metairie, LA 70001AuctionAuction.com 2
- $305,0003 bd2 ba2.2k sqft3608 45th St, Metairie, LA 70001For SaleMLS ID #2568076, Eric Hernandez, NOLA Living Realty. GSREIN
- $265,0003 bd2 ba1.4k sqft1904 Richland Ave, Metairie, LA 70001For SaleMLS ID #2566669, David Claus, Century 21 J. Carter & Company. GSREIN
- $325,0003 bd3 ba1.3k sqft2028 Neyrey Dr, Metairie, LA 70001For SaleMLS ID #2566272, Stephanie Henne, Crescent Sotheby's International Realty. GSREIN
- $285,0003 bd2 ba1.5k sqft2808 Neyrey Dr, Metairie, LA 70002For SaleMLS ID #2564202, Shaimiene Gauthreaux, Coldwell Banker TEC METAIRIE. GSREIN
- $235,0003 bd2 ba1.7k sqft2408 Danny Park, Metairie, LA 70001For SaleMLS ID #2569110, Carla Jewell, Freret Realty. GSREIN
- $252,5003 bd2 ba1.4k sqft2309 Danny Park, Metairie, LA 70001For SaleMLS ID #2564299, Brian Maurice, Real Broker, LLC. GSREIN
- $--4 bd2 ba1.4k sqft1012 Neyrey Dr, Metairie, LA 70001AuctionServiceLink Auction
- $289,9003 bd2 ba1.4k sqft1009 Neyrey Dr, Metairie, LA 70001For SaleMLS ID #2549395, Timothy Pitre, Borrouso Realty. GSREIN
- $319,0003 bd2 ba1.7k sqft1217 Cleary Ave, Metairie, LA 70001For SaleMLS ID #2564665, Christopher Cazenave, Mirambell Realty. GSREIN
- $295,0003 bd2 ba2.4k sqft908 Division St, Metairie, LA 70001For SaleMLS ID #2555640, Wendy Maloney, Homesmart Realty South. GSREIN
- $304,9003 bd2 ba1.3k sqft1300 Belmont Pl, Metairie, LA 70001For SaleMLS ID #2558590, Edgardo Zeron, Realty One Group Immobilia. GSREIN
- $309,0003 bd2 ba1.6k sqft4817 Argonne St, Metairie, LA 70001For SaleMLS ID #2548265, Lesley Poche, McEnery Residential, LLC. GSREIN
- $335,0003 bd2 ba1.9k sqft2004 Richland Ave, Metairie, LA 70001For SaleMLS ID #2545637, Carl Calamia, Homesmart Realty South. GSREIN
- $265,0003 bd2 ba1.5k sqft309 Pasadena Ave, Metairie, LA 70001For SaleMLS ID #2569167, Vickie Mumphrey, KELLER WILLIAMS REALTY 455-0100. GSREIN
- $259,9003 bd2 ba1.5k sqft3108 Danny Park, Metairie, LA 70002For SaleMLS ID #2570325, Allen Richard, Compass Uptown. GSREIN
